Virtually Staged. Offered for the very first time, this beautifully crafted Bruce Williams home has been lovingly maintained by its original owner and is ready to welcome its next chapter. Nestled in the heart of Lakewood Ranch, this thoughtfully cared-for residence has been the backdrop for years of cherished memories. Offering over 2,700 square feet, 4 bedrooms, 3 bathrooms, and a spacious 3-car garage, the home blends timeless design with modern updates and serene surroundings. From the moment you enter, you’re welcomed by an abundance of natural light and a thoughtfully designed split floor plan that balances comfort and privacy. Fresh interior paint, luxury vinyl plank flooring, and new carpeting create a crisp, move-in-ready feel, while the expansive living areas are perfectly suited for both intimate gatherings and effortless entertaining. The kitchen, featuring stainless steel appliances, opens seamlessly to the main living space, creating a central hub for connection and everyday living. Upstairs, a versatile bonus room offers endless possibilities—ideal as a private office, media lounge, or guest retreat. Outdoors, a true backyard sanctuary awaits. Relax and unwind in your heated pool and spa, set against the backdrop of dual tranquil pond views—offering a rare sense of peace and natural beauty. The fully fenced yard enhances both privacy and functionality, completing the outdoor experience. Notable improvements include a newer roof (2021), a brand-new hot water heater and HVAC (2026) along with reclaimed water irrigation system for seamless watering. A seller-provided premium home warranty offers an additional layer of confidence. Perfectly located in Greenbrook Village near top-rated schools, scenic parks and trails, and Lakewood Ranch’s premier shopping and dining, this residence delivers an exceptional blend of comfort, quality, and lifestyle—now ready to be enjoyed by its next owner.
Sold for $715,000
$715,000
13332 PURPLE FINCH CIR, LAKEWOOD RANCH, FL 34202
4beds
2,718sqft
Single Family Residence
Built in 2003
9,840 Square Feet Lot
$720,700 Zestimate®
$263/sqft
$4,082 Estimated rent
Home value
$720,700
$663,000 - $778,000
$4,082/mo
Zestimate® history
Owner options
List your home for rent
$4,082/mo
Rent Zestimate®
Find your next renter with Zillow Rental Manager. Plus, with online applications, you can quickly screen prospective tenants – for free.
$4,082/mo
Rent Zestimate®
Refinance and save
$4,893/mo
Est. payment
Refinancing to a lower rate could help reduce your monthly payments and save thousands over the life of the loan.
$4,893/mo
Est. payment
Explore your selling options
Work with a Zillow partner agent
Leverage their expertise and Zillow's premium Showcase listings to get your home seen by more buyers.
Get startedList with your own agent
Get your home in front of millions of buyers by listing it on Zillow.
Learn how to do itSell it yourself
Take full control of how buyers see your home on Zillow by listing For Sale by Owner (FSBO).
List your homeWhat's special
Heated pool and spaFully fenced yardAbundance of natural lightFresh interior paintVersatile bonus roomNew carpetingReclaimed water irrigation system
Zillow last checked:
Listing updated:
Listed by:
Glenda Lucero 941-780-4836,
COLDWELL BANKER REALTY 941-907-1033
Bought with:
Bruce Rush, JR, 3401881
RE/MAX ALLIANCE GROUP
Source: Stellar MLS,MLS#: A4691792 Originating MLS: Sarasota - Manatee
Originating MLS: Sarasota - Manatee
Facts & features
Interior
Bedrooms & bathrooms
- Bedrooms: 4
- Bathrooms: 3
- Full bathrooms: 3
Rooms
- Room types: Bonus Room, Dining Room, Living Room
Primary bedroom
- Features: Ceiling Fan(s), Walk-In Closet(s)
- Level: First
Bedroom 2
- Features: Ceiling Fan(s), Built-in Closet
- Level: First
Bedroom 3
- Features: Ceiling Fan(s), Walk-In Closet(s)
- Level: First
Bedroom 4
- Features: Ceiling Fan(s), Built-in Closet
- Level: First
Primary bathroom
- Features: Dual Sinks, Linen Closet
- Level: First
Bathroom 2
- Features: No Closet
- Level: First
Bathroom 3
- Features: Linen Closet
- Level: First
Bonus room
- Features: Ceiling Fan(s), Walk-In Closet(s)
- Level: Second
Dining room
- Features: No Closet
- Level: First
Family room
- Features: Ceiling Fan(s), No Closet
- Level: First
Kitchen
- Features: Pantry
- Level: First
Laundry
- Features: Linen Closet
- Level: First
Living room
- Features: No Closet
- Level: First
Heating
- Natural Gas
Cooling
- Central Air
Appliances
- Included: Dishwasher, Disposal, Dryer, Gas Water Heater, Microwave, Refrigerator, Washer
- Laundry: Gas Dryer Hookup, Laundry Room
Features
- Ceiling Fan(s), High Ceilings, Kitchen/Family Room Combo, Primary Bedroom Main Floor, Solid Surface Counters, Solid Wood Cabinets, Split Bedroom, Stone Counters, Walk-In Closet(s)
- Flooring: Carpet, Luxury Vinyl
- Doors: Sliding Doors
- Windows: Window Treatments
- Has fireplace: No
Interior area
- Total structure area: 3,605
- Total interior livable area: 2,718 sqft
Property
Parking
- Total spaces: 3
- Parking features: Garage - Attached
- Attached garage spaces: 3
Features
- Levels: Two
- Stories: 2
- Exterior features: Irrigation System, Private Entrance, Private Yard, Sidewalk
- Has private pool: Yes
- Pool features: Heated, In Ground
- Has spa: Yes
- Spa features: Above Ground, Heated
- Fencing: Vinyl
- Has view: Yes
- View description: Water, Pond
- Has water view: Yes
- Water view: Water,Pond
- Waterfront features: Pond
Lot
- Size: 9,840 Square Feet
Details
- Parcel number: 584309959
- Zoning: PD-MU
- Special conditions: None
Construction
Type & style
- Home type: SingleFamily
- Property subtype: Single Family Residence
Materials
- Block
- Foundation: Slab
- Roof: Shingle
Condition
- New construction: No
- Year built: 2003
Details
- Warranty included: Yes
Utilities & green energy
- Sewer: Public Sewer
- Water: Public
- Utilities for property: BB/HS Internet Available, Cable Connected, Electricity Connected, Natural Gas Connected, Public, Sewer Connected, Sprinkler Recycled, Water Connected
Green energy
- Water conservation: Irrigation-Reclaimed Water
Community & HOA
Community
- Features: Dog Park, Irrigation-Reclaimed Water, Park, Playground
- Pet fee: $0 monthly
- Subdivision: GREENBROOK VILLAGE
HOA
- Has HOA: Yes
- Amenities included: Park, Playground, Trail(s)
- Services included: Common Area Taxes, Reserve Fund, Insurance, Maintenance Grounds
- HOA fee: $10 monthly
- HOA name: David Hart
- HOA phone: 941-907-0202
Location
- Region: Lakewood Ranch
Financial & listing details
- Price per square foot: $263/sqft
- Tax assessed value: $592,718
- Annual tax amount: $6,476
- Date on market: 5/1/2026
- Cumulative days on market: 28 days
- Listing terms: Cash,Conventional,FHA,VA Loan
- Ownership: Fee Simple
- Total actual rent: 0
- Electric utility on property: Yes
- Road surface type: Paved
Price history
| Date | Event | Price |
|---|---|---|
| 6/29/2026 | Sold | $715,000-1.4%$263/sqft |
Source:  Stellar MLS #A4691792 Report a problem Stellar MLS #A4691792 Report a problem | ||
| 5/30/2026 | Pending sale | $725,000$267/sqft |
Source: Stellar MLS #A4691792 Report a problem | ||
| 5/1/2026 | Listed for sale | $725,000+1208.7%$267/sqft |
Source: Stellar MLS #A4691792 Report a problem | ||
| 9/23/2002 | Sold | $55,400$20/sqft |
Source: Public Record Report a problem | ||
Public tax history
| Year | Property taxes | Tax assessment |
|---|---|---|
| 2025 | $6,476 +3.6% | $345,966 +2.9% |
| 2024 | $6,251 +2.2% | $336,216 +3% |
| 2023 | $6,119 +3% | $326,423 +3% |
| 2022 | $5,942 +0.1% | $316,916 +3% |
| 2021 | $5,936 +1.4% | $307,685 +1.4% |
| 2020 | $5,853 +0.8% | $303,437 +2.3% |
| 2019 | $5,809 | $296,615 +1.9% |
| 2018 | $5,809 +1.4% | $291,084 +2.1% |
| 2017 | $5,729 +8.4% | $285,097 +2.1% |
| 2016 | $5,286 | $279,233 +0.7% |
| 2015 | $5,286 | $277,292 +0.8% |
| 2014 | $5,286 +0.2% | $275,091 +1.5% |
| 2013 | $5,276 +527484% | $271,026 +0.9% |
| 2012 | $1 | $268,719 +3% |
| 2011 | $1 | $260,892 +1.5% |
| 2010 | -- | $257,036 -11.9% |
| 2009 | $5,461 +0.2% | $291,696 -18.5% |
| 2008 | $5,452 +4.7% | $358,102 +3% |
| 2007 | $5,209 -4.6% | $347,672 +2.5% |
| 2006 | $5,462 +0.1% | $339,192 +3% |
| 2005 | $5,454 -3.5% | $329,313 -2% |
| 2004 | $5,654 +432.8% | $336,062 +460.1% |
| 2003 | $1,061 -0.5% | $60,000 |
| 2002 | $1,066 +830% | $60,000 +816.5% |
| 2001 | $115 | $6,547 |
Find assessor info on the county website
Neighborhood: 34202
Nearby homes
- $634,8004 bd3 ba2.4k sqft13328 Purple Finch Cir, Lakewood Ranch, FL 34202Off Market
- $611,2004 bd3 ba2.3k sqft13336 Purple Finch Cir, Lakewood Ranch, FL 34202Off Market
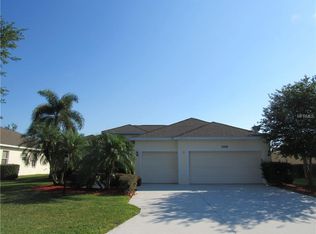
- $605,0004 bd3 ba2.3k sqft13324 Purple Finch Cir, Lakewood Ranch, FL 34202Sold
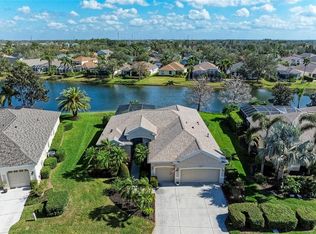
- $612,8004 bd3 ba2.4k sqft13340 Purple Finch Cir, Lakewood Ranch, FL 34202Off Market
- $654,0004 bd3 ba2.5k sqft13335 Purple Finch Cir, Lakewood Ranch, FL 34202Off Market
- $664,4004 bd3 ba2.5k sqft13327 Purple Finch Cir, Lakewood Ranch, FL 34202Off Market
- $677,5004 bd3 ba2.5k sqft13339 Purple Finch Cir, Lakewood Ranch, FL 34202Off Market
- $698,5004 bd3 ba2.5k sqft13320 Purple Finch Cir, Lakewood Ranch, FL 34202Off Market
Nearby schools
GreatSchools rating
- 10/10Gilbert W Mcneal Elementary SchoolGrades: PK-5Distance: 0.8 mi
- 8/10R. Dan Nolan Middle SchoolGrades: 6-8Distance: 0.9 mi
- 6/10Lakewood Ranch High SchoolGrades: PK,9-12Distance: 2.2 mi
Schools provided by the listing agent
- Elementary: McNeal Elementary
- Middle: Nolan Middle
- High: Lakewood Ranch High
Source: Stellar MLS. This data may not be complete. We recommend contacting the local school district to confirm school assignments for this home.
Get a cash offer in 3 minutes
Find out how much your home could sell for in as little as 3 minutes with a no-obligation cash offer.
Estimated market value
$720,700
Get a cash offer in 3 minutes
Find out how much your home could sell for in as little as 3 minutes with a no-obligation cash offer.
Estimated market value
$720,700
- Florida
- Manatee County
- Lakewood Ranch
- 34202
- 13332 PURPLE FINCH CIR
