Spacious, well-designed, and thoughtfully updated, this 5-bedroom, 4-bath home offers a layout that truly stands out. Natural light fills the home, highlighting the hardwood floors and creating a warm, inviting feel throughout the main living areas. The kitchen has been tastefully updated with quartz countertops, abundant cabinetry, and a layout that opens easily into the dining and living spaces-making it both functional and welcoming. Just off the main living area, the sunken family room features a fireplace and direct access to the backyard, where a brand-new oversized deck provides the perfect setting for outdoor entertaining or quiet relaxation. A rare and highly desirable feature, all five bedrooms are located on the same level. Each room offers generous space, while the primary suite provides a comfortable and private retreat. The finished lower level adds valuable flexibility with a second kitchen, full bath, and additional living space-ideal for entertaining, recreation, or extended living. Located near nature trails, parks, and top-rated schools, this home offers both convenience and a peaceful setting. With a new roof and updates throughout, it's move-in ready and designed for everyday comfort.
Closed
$583,000
13332 S 88th Ave, Orland Park, IL 60462
5beds
2,907sqft
Single Family Residence
Built in 1993
9,875 Square Feet Lot
$583,600 Zestimate®
$201/sqft
$4,262 Estimated rent
Home value
$583,600
$531,000 - $642,000
$4,262/mo
Zestimate® history
Owner options
List your home for rent
$4,262/mo
Rent Zestimate®
Find your next renter with Zillow Rental Manager. Plus, with online applications, you can quickly screen prospective tenants – for free.
$4,262/mo
Rent Zestimate®
Refinance and save
$4,114/mo
Est. payment
Refinancing to a lower rate could help reduce your monthly payments and save thousands over the life of the loan.
$4,114/mo
Est. payment
Explore your selling options
Work with a Zillow partner agent
Leverage their expertise and Zillow's premium Showcase listings to get your home seen by more buyers.
Get startedList with your own agent
Get your home in front of millions of buyers by listing it on Zillow.
Learn how to do itSell it yourself
Take full control of how buyers see your home on Zillow by listing For Sale by Owner (FSBO).
List your homeWhat's special
Zillow last checked:
Listing updated:
Listed by:
Maria Miller 708-859-0909,
Better Homes & Gardens Real Estate
Bought with:
Niemeh Ihmud
Better Homes & Gardens Real Estate
Source: MRED as distributed by MLS GRID,MLS#: 12574813
Facts & features
Interior
Bedrooms & bathrooms
- Bedrooms: 5
- Bathrooms: 4
- Full bathrooms: 4
Rooms
- Room types: Bedroom 5, Kitchen
Primary bedroom
- Features: Bathroom (Full, Double Sink, Whirlpool & Sep Shwr)
- Level: Second
- Area: 625 Square Feet
- Dimensions: 25X25
Bedroom 2
- Level: Second
- Area: 288 Square Feet
- Dimensions: 16X18
Bedroom 3
- Level: Second
- Area: 256 Square Feet
- Dimensions: 16X16
Bedroom 4
- Level: Second
- Area: 324 Square Feet
- Dimensions: 18X18
Bedroom 5
- Level: Second
- Area: 196 Square Feet
- Dimensions: 14X14
Bar entertainment
- Level: Basement
- Area: 144 Square Feet
- Dimensions: 12X12
Dining room
- Features: Flooring (Hardwood)
- Level: Main
- Area: 225 Square Feet
- Dimensions: 15X15
Family room
- Features: Flooring (Hardwood)
- Level: Main
- Area: 360 Square Feet
- Dimensions: 18X20
Kitchen
- Features: Flooring (Hardwood)
- Level: Main
- Area: 240 Square Feet
- Dimensions: 15X16
Kitchen 2nd
- Level: Basement
- Area: 144 Square Feet
- Dimensions: 12X12
Laundry
- Level: Main
- Area: 100 Square Feet
- Dimensions: 10X10
Living room
- Features: Flooring (Hardwood)
- Level: Main
- Area: 225 Square Feet
- Dimensions: 15X15
Heating
- Natural Gas, Baseboard
Cooling
- Central Air
Appliances
- Laundry: Gas Dryer Hookup
Features
- Wet Bar, In-Law Floorplan, 1st Floor Full Bath, Dining Combo, Pantry
- Flooring: Hardwood
- Windows: Drapes
- Basement: Finished,Full
Interior area
- Total structure area: 0
- Total interior livable area: 2,907 sqft
Property
Parking
- Total spaces: 2.5
- Parking features: Garage Door Opener, Yes, Attached, Garage
- Attached garage spaces: 2.5
- Has uncovered spaces: Yes
Accessibility
- Accessibility features: No Disability Access
Features
- Stories: 2
- Patio & porch: Deck
- Exterior features: Balcony
Lot
- Size: 9,875 Square Feet
- Dimensions: 79 X 125
Details
- Parcel number: 23344060060000
- Special conditions: None
Construction
Type & style
- Home type: SingleFamily
- Property subtype: Single Family Residence
Materials
- Brick
Condition
- New construction: No
- Year built: 1993
Utilities & green energy
- Sewer: Public Sewer
- Water: Public
Community & HOA
Community
- Features: Park, Lake, Curbs, Sidewalks
HOA
- Services included: None
Location
- Region: Orland Park
Financial & listing details
- Price per square foot: $201/sqft
- Annual tax amount: $11,477
- Date on market: 2/23/2026
- Listing terms: Conventional
- Ownership: Fee Simple
Price history
| Date | Event | Price |
|---|---|---|
| 7/24/2026 | Sold | $583,000-6%$201/sqft |
Source:  MRED as distributed by MLS GRID #12574813 Report a problem MRED as distributed by MLS GRID #12574813 Report a problem | ||
| 5/20/2026 | Listing removed | $619,900$213/sqft |
Source: MRED as distributed by MLS GRID #12574813 Report a problem | ||
| 5/8/2026 | Contingent | $619,900$213/sqft |
Source: MRED as distributed by MLS GRID #12574813 Report a problem | ||
| 4/30/2026 | Price change | $619,900-1.4%$213/sqft |
Source: MRED as distributed by MLS GRID #12574813 Report a problem | ||
| 4/20/2026 | Price change | $629,000-1.6%$216/sqft |
Source: MRED as distributed by MLS GRID #12574813 Report a problem | ||
| 4/4/2026 | Price change | $639,000-1.5%$220/sqft |
Source: MRED as distributed by MLS GRID #12574813 Report a problem | ||
| 2/23/2026 | Listed for sale | $649,000$223/sqft |
Source: MRED as distributed by MLS GRID #12574813 Report a problem | ||
Public tax history
Tax history is unavailable.
Neighborhood: 60462
Nearby homes
- $583,8004 bd2 ba2.9k sqft13332 88th Ave, Orland Park, IL 60462Off Market
- $472,7004 bd3 ba2k sqft13326 88th Ave, Orland Park, IL 60462Off Market
- $448,7004 bd3 ba2k sqft13326 S 88th Ave, Orland Park, IL 60462Off Market
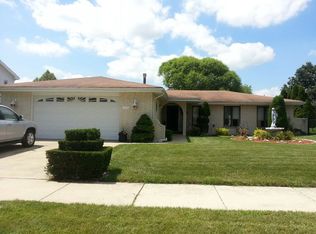
- $519,5003 bd3 ba2.2k sqft13338 88th Ave, Orland Park, IL 60462Off Market
- $496,0003 bd3 ba2.2k sqft13338 S 88th Ave, Orland Park, IL 60462Off Market
- $350,0003 bd2 ba1.5k sqft13335 Firestone Dr, Orland Park, IL 60462Sold
- $492,9004 bd2 ba2.2k sqft13320 88th Ave, Orland Park, IL 60462Off Market
- $448,3003 bd2 ba1.5k sqft13329 Firestone Dr, Orland Park, IL 60462Off Market
Nearby schools
GreatSchools rating
- 8/10Palos West Elementary SchoolGrades: PK-5Distance: 2.2 mi
- 10/10Palos South Middle SchoolGrades: 6-8Distance: 0.8 mi
- 7/10Amos Alonzo Stagg High SchoolGrades: 9-12Distance: 2.9 mi
Schools provided by the listing agent
- High: Amos Alonzo Stagg High School
- District: 118
Source: MRED as distributed by MLS GRID. This data may not be complete. We recommend contacting the local school district to confirm school assignments for this home.
Get a cash offer in 3 minutes
Find out how much your home could sell for in as little as 3 minutes with a no-obligation cash offer.
Estimated market value
$583,600
Get a cash offer in 3 minutes
Find out how much your home could sell for in as little as 3 minutes with a no-obligation cash offer.
Estimated market value
$583,600
- Illinois
- Cook County
- Orland Park
- 60462
- 13332 S 88th Ave
Nearby cities
Nearby neighborhoods
Nearby zip codes
Other Orland Park Topics
