Charming Westminster ranch just minutes from major freeways, shopping, and top-rated schools! Luxury vinyl tile flooring flows throughout, complemented by crown molding and baseboards. The living room, anchored by a cozy fireplace, opens to a bright, open-concept kitchen and dining area, ideal for entertaining. The remodeled kitchen boasts granite counters, a built-in range, self-closing cabinetry, and a handy pots-and-pans drawer. A shiplap accent wall adds character to the dining space. Generously sized bedrooms are filled with natural light, and the primary suite offers a spacious walk-in shower, as well as a soaking tub in the other full bathroom, and floor-to-ceiling mirrors in the bedrooms. Outside, enjoy a sparkling pool, spacious 2-car garage, and a large driveway with RV parking. A must-see!
Sold for $1,200,000
Listed by: Legacy 15 Real Estate Brokers • Michaela McNamara • Contact: 949-709-1300
Bought with: First Team Real Estate
$1,200,000
13332 Siskiyou St, Westminster, CA 92683
4beds
1,779sqft
Single Family Residence
Built in 1963
6,500 Square Feet Lot
$1,228,700 Zestimate®
$675/sqft
$5,102 Estimated rent
Home value
$1,228,700
$1.17M - $1.29M
$5,102/mo
Zestimate® history
Owner options
List your home for rent
$5,102/mo
Rent Zestimate®
Find your next renter with Zillow Rental Manager. Plus, with online applications, you can quickly screen prospective tenants – for free.
$5,102/mo
Rent Zestimate®
Refinance and save
$7,499/mo
Est. payment
Refinancing to a lower rate could help reduce your monthly payments and save thousands over the life of the loan.
$7,499/mo
Est. payment
Explore your selling options
Work with a Zillow partner agent
Leverage their expertise and Zillow's premium Showcase listings to get your home seen by more buyers.
Get startedList with your own agent
Get your home in front of millions of buyers by listing it on Zillow.
Learn how to do itSell it yourself
Take full control of how buyers see your home on Zillow by listing For Sale by Owner (FSBO).
List your homeWhat's special
Zillow last checked:
Listing updated:
Listed by:
Michaela McNamara DRE #02083036 732-598-1981,
Legacy 15 Real Estate Brokers,
Meredith Lancona DRE #01415935 949-257-9480,
Legacy 15 Real Estate Brokers
Bought with:
Viet Hinh, DRE #02071442
First Team Real Estate
Quynh Ly, DRE #02135456
First Team Real Estate
Source: CRMLS,MLS#: OC26149275 Originating MLS: California Regional MLS
Originating MLS: California Regional MLSFacts & features
Interior
Bedrooms & bathrooms
- Bedrooms: 4
- Bathrooms: 2
- Full bathrooms: 2
- Main level bathrooms: 2
- Main level bedrooms: 4
Rooms
- Room types: Attic, Bedroom, Great Room, Primary Bedroom
Primary bedroom
- Features: Main Level Primary
Bedroom
- Features: All Bedrooms Down
Bedroom
- Features: Bedroom on Main Level
Bathroom
- Features: Bathtub, Vanity, Walk-In Shower
Kitchen
- Features: Kitchen/Family Room Combo, Pots & Pan Drawers, Stone Counters, Remodeled, Self-closing Drawers, Updated Kitchen
Heating
- Baseboard, Combination, Central, Forced Air, Fireplace(s)
Cooling
- Central Air, Attic Fan
Appliances
- Included: Built-In Range, Convection Oven, Dishwasher, Gas Cooktop, Gas Oven, Gas Water Heater, Microwave, Water Heater
- Laundry: Washer Hookup, Gas Dryer Hookup, In Garage
Features
- Eat-in Kitchen, Granite Counters, Open Floorplan, Pantry, Paneling/Wainscoting, Recessed Lighting, Wired for Sound, All Bedrooms Down, Attic, Bedroom on Main Level, Main Level Primary
- Flooring: Vinyl
- Doors: French Doors, Mirrored Closet Door(s)
- Windows: Screens
- Has fireplace: Yes
- Fireplace features: Decorative, Family Room
- Common walls with other units/homes: No Common Walls
Interior area
- Total interior livable area: 1,779 sqft
Property
Parking
- Total spaces: 2
- Parking features: Door-Multi, Direct Access, Driveway, Garage, Garage Door Opener, RV Access/Parking, One Space, Garage Faces Side
- Attached garage spaces: 2
Accessibility
- Accessibility features: Grab Bars, No Stairs, Parking, Accessible Doors
Features
- Levels: One
- Stories: 1
- Entry location: Front door, ground
- Patio & porch: Concrete, Covered, Patio
- Exterior features: Awning(s), Rain Gutters
- Has private pool: Yes
- Pool features: Fenced, Heated, In Ground, Private, Salt Water
- Spa features: None
- Fencing: Vinyl
- Has view: Yes
- View description: Neighborhood
Lot
- Size: 6,500 Square Feet
- Features: 0-1 Unit/Acre, Back Yard, Sprinkler System, Yard
Details
- Parcel number: 20347207
- Special conditions: Standard
Construction
Type & style
- Home type: SingleFamily
- Architectural style: Modern
- Property subtype: Single Family Residence
Materials
- Blown-In Insulation
- Foundation: Slab
- Roof: Shingle
Condition
- Turnkey
- New construction: No
- Year built: 1963
Utilities & green energy
- Electric: 220 Volts in Kitchen, 220 Volts in Laundry, 220 Volts
- Sewer: Public Sewer
- Water: Public
- Utilities for property: Electricity Available, Natural Gas Available, Sewer Connected, Water Available, Water Connected
Community & HOA
Community
- Features: Hiking, Park, Street Lights, Sidewalks
- Security: Security Lights
- Subdivision: /
Location
- Region: Westminster
Financial & listing details
- Price per square foot: $675/sqft
- Tax assessed value: $1,050,804
- Annual tax amount: $12,302
- Date on market: 7/10/2026
- Cumulative days on market: 7 days
- Listing terms: Cash,Conventional,FHA,VA Loan
- Road surface type: Paved
Price history
| Date | Event | Price |
|---|---|---|
| 8/4/2026 | Sold | $1,200,000$675/sqft |
Source:  CRMLS #OC26149275 Report a problem CRMLS #OC26149275 Report a problem | ||
| 7/21/2026 | Contingent | $1,200,000$675/sqft |
Source: CRMLS #OC26149275 Report a problem | ||
| 7/10/2026 | Listed for sale | $1,200,000+18.8%$675/sqft |
Source: CRMLS #OC26149275 Report a problem | ||
| 9/19/2022 | Sold | $1,010,000$568/sqft |
Source: Public Record Report a problem | ||
| 8/19/2022 | Contingent | $1,010,000+4.7%$568/sqft |
Source: CRMLS #PW22175890 Report a problem | ||
| 8/12/2022 | Listed for sale | $965,000+25.3%$542/sqft |
Source: CRMLS #PW22175890 Report a problem | ||
| 9/30/2020 | Listing removed | $770,000$433/sqft |
Source: NextHome Findly Estates #SW20136957 Report a problem | ||
| 9/28/2020 | Pending sale | $770,000-0.6%$433/sqft |
Source: NextHome Findly Estates #SW20136957 Report a problem | ||
| 9/25/2020 | Sold | $775,000+0.6%$436/sqft |
Source:  CRMLS #SW20136957 Report a problem CRMLS #SW20136957 Report a problem | ||
| 9/2/2020 | Listed for sale | $770,000$433/sqft |
Source: NextHome Findly Estates #SW20136957 Report a problem | ||
| 8/21/2020 | Pending sale | $770,000$433/sqft |
Source: NextHome Findly Estates #SW20136957 Report a problem | ||
| 8/11/2020 | Listed for sale | $770,000$433/sqft |
Source: NextHome Findly Estates #SW20136957 Report a problem | ||
| 8/5/2020 | Pending sale | $770,000$433/sqft |
Source: NextHome Findly Estates #SW20136957 Report a problem | ||
| 7/23/2020 | Price change | $770,000-3.1%$433/sqft |
Source: NextHome Findly Estates #SW20136957 Report a problem | ||
| 7/12/2020 | Listed for sale | $795,000$447/sqft |
Source: NextHome Findly Estates #SW20136957 Report a problem | ||
Public tax history
| Year | Property taxes | Tax assessment |
|---|---|---|
| 2025 | $12,302 +1.3% | $1,050,804 +2% |
| 2024 | $12,146 +3.5% | $1,030,200 +2% |
| 2023 | $11,736 +26.4% | $1,010,000 +27.8% |
| 2022 | $9,287 +1.6% | $790,500 +2% |
| 2021 | $9,143 +149.6% | $775,000 +172.7% |
| 2020 | $3,663 | $284,240 +2% |
| 2019 | $3,663 +1.1% | $278,667 +2% |
| 2018 | $3,625 +3.8% | $273,203 +2% |
| 2017 | $3,493 | $267,847 +2% |
| 2016 | $3,493 +3% | $262,596 +1.5% |
| 2015 | $3,390 +3.9% | $258,652 +2% |
| 2014 | $3,262 | $253,586 +0.5% |
| 2013 | -- | $252,440 +2% |
| 2012 | -- | $247,491 +2% |
| 2011 | -- | $242,639 +0.8% |
| 2010 | -- | $240,826 -0.2% |
| 2009 | -- | $241,399 +2% |
| 2008 | -- | $236,666 +2% |
| 2007 | -- | $232,026 +2% |
| 2006 | -- | $227,477 +11.2% |
| 2005 | -- | $204,488 +2% |
| 2004 | -- | $200,479 +1.9% |
| 2003 | -- | $196,805 +2% |
| 2002 | -- | $192,947 +2% |
| 2001 | $2,024 +1.9% | $189,164 +2% |
| 2000 | $1,986 | $185,455 |
Find assessor info on the county website
Neighborhood: 92683
Nearby homes
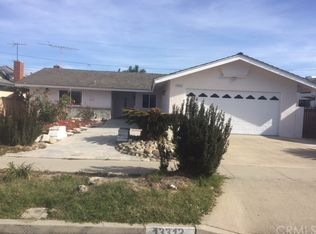
- $1,094,7004 bd2 ba1.6k sqft13312 Siskiyou St, Westminster, CA 92683Off Market
- $1,084,4003 bd2 ba1.7k sqft13342 Siskiyou St, Westminster, CA 92683Off Market
- $1,041,7004 bd2 ba1.5k sqft13331 Whitney Cir, Westminster, CA 92683Off Market
- $1,133,1003 bd3 ba1.8k sqft13311 Whitney Cir, Westminster, CA 92683Off Market
- $1,058,6004 bd2 ba1.6k sqft13341 Whitney Cir, Westminster, CA 92683Off Market
- $1,055,2004 bd2 ba1.5k sqft13302 Siskiyou St, Westminster, CA 92683Off Market
- $3,2003 bd3 ba1k sqft6804 Bestel Ave, Westminster, CA 92683For Rent
- $1,045,0004 bd2 ba2k sqft13331 Siskiyou St, Westminster, CA 92683Sold
Nearby schools
GreatSchools rating
- 6/10Fryberger Elementary SchoolGrades: K-5Distance: 0.2 mi
- 7/10Johnson Middle SchoolGrades: 6-8Distance: 0.5 mi
- 8/10Westminster High SchoolGrades: 9-12Distance: 1 mi
Get a cash offer in 3 minutes
Find out how much your home could sell for in as little as 3 minutes with a no-obligation cash offer.
Estimated market value
$1,228,700
Get a cash offer in 3 minutes
Find out how much your home could sell for in as little as 3 minutes with a no-obligation cash offer.
Estimated market value
$1,228,700
- California
- Orange County
- Westminster
- 92683
- 13332 Siskiyou St
Nearby cities
Nearby zip codes
Other Westminster Topics
