NICE, NICE, NICE! Why build when this is available to you!!! Built in 2006 with exceptional craftsmanship inside and out! This spacious (twenty yrs young) three bedroom ranch features 9-foot ceilings through-out, vaulted tray ceiling in living room with a large foyer creates a open floor plan feeling. NO steps, true one level living! Inside you'll also find solid oak trim, cabinetry, six-panel doors and quality brush Nickle finishes everywhere along with Anderson windows including a bay window! Large master bedroom, master bath and a fantastic 6.5 x 10 walk in closet. All the storage was so well planed out, at time of construction!! Geo Thermal heat. Two car attached garage with attic, and a additional storage closet. Pole barn, second two car detached garage with large workspace/workshop area WITH 200 AMP service. This property is made up of two parcels with flags marking the survey property lines to square up the property and to include about 3 to 4 feet on the North side of driveway.
Sold for $345,000
$345,000
13332 State Route 15, Defiance, OH 43512
3beds
1,741sqft
Single Family Residence
Built in 2006
0.99 Acres Lot
$-- Zestimate®
$198/sqft
$2,168 Estimated rent
Home value
Not available
Estimated sales range
Not available
$2,168/mo
Zestimate® history
Owner options
List your home for rent
$2,168/mo
Rent Zestimate®
Find your next renter with Zillow Rental Manager. Plus, with online applications, you can quickly screen prospective tenants – for free.
$2,168/mo
Rent Zestimate®
Refinance and save
$2,276/mo
Est. payment
Refinancing to a lower rate could help reduce your monthly payments and save thousands over the life of the loan.
$2,276/mo
Est. payment
Explore your selling options
Work with a Zillow partner agent
Leverage their expertise and Zillow's premium Showcase listings to get your home seen by more buyers.
Get startedList with your own agent
Get your home in front of millions of buyers by listing it on Zillow.
Learn how to do itSell it yourself
Take full control of how buyers see your home on Zillow by listing For Sale by Owner (FSBO).
List your homeWhat's special
Pole barnAdditional storage closetSolid oak trimLarge master bedroomMaster bathSix-panel doors
Zillow last checked:
Listing updated:
Listed by:
Karol Yeager 419-784-4519,
Realty Five of Defiance
Bought with:
Dwight Chatham, 0000323359
Coldwell Banker Sigg Realty
Source: NORIS,MLS#: 6135994
Facts & features
Interior
Bedrooms & bathrooms
- Bedrooms: 3
- Bathrooms: 3
- Full bathrooms: 2
- 1/2 bathrooms: 1
Bedroom 2
- Features: Ceiling Fan(s)
- Level: Main
- Dimensions: 13 x 13
Bedroom 3
- Features: Ceiling Fan(s)
- Level: Main
- Dimensions: 12 x 13
Other
- Features: Ceiling Fan(s)
- Level: Main
- Dimensions: 14 x 14
Dining room
- Level: Main
- Dimensions: 10 x 13
Other
- Level: Main
- Dimensions: 10 x 6
Kitchen
- Features: Ceiling Fan(s), Pantry
- Level: Main
- Dimensions: 10 x 12
Living room
- Features: Bay Window, Ceiling Fan(s), Vaulted Ceiling(s)
- Level: Main
- Dimensions: 18 x 12
Heating
- Geothermal, Other
Cooling
- Central Air
Appliances
- Included: Dishwasher, Microwave, Water Heater, Disposal, Electric Range Connection, Refrigerator
- Laundry: Electric Dryer Hookup, Main Level, Sink, Washer Hookup
Features
- Breakfast Bar, Cathedral Ceiling(s), Ceiling Fan(s), Entrance Foyer, No Interior Steps, Pantry, Primary Bathroom, Separate Shower, Storage, Vaulted Ceiling(s), Walk-In Closet(s)
- Flooring: Carpet, Vinyl, Wood
- Windows: Bay Window(s), Window Treatments
- Has basement: No
- Has fireplace: No
- Common walls with other units/homes: No Common Walls
Interior area
- Total structure area: 1,741
- Total interior livable area: 1,741 sqft
Property
Parking
- Total spaces: 7
- Parking features: Concrete, Gravel, Additional Parking, Attached Garage, Detached Garage, Driveway, Garage Door Opener, Oversized, Storage
- Garage spaces: 7
- Has uncovered spaces: Yes
Accessibility
- Accessibility features: Accessible Hallway(s), Grip-Accessible Features
Features
- Levels: One
- Patio & porch: Covered Porch
- Exterior features: Lighting, Smart Light(s), Storage
Lot
- Size: 0.99 Acres
- Dimensions: 125X137
- Features: Irregular Lot, Landscaped
Details
- Additional structures: Barn(s), Garage(s), Pole Barn, Shed(s)
- Additional parcels included: Two parcels~
- Parcel number: B110001A00400
- Other equipment: DC Well Pump
Construction
Type & style
- Home type: SingleFamily
- Architectural style: Ranch
- Property subtype: Single Family Residence
Materials
- Brick, Vinyl Siding
- Foundation: Combination, Crawl Space
- Roof: Shingle
Condition
- New construction: No
- Year built: 2006
Details
- Warranty included: Yes
Utilities & green energy
- Electric: Circuit Breakers
- Sewer: Sanitary Sewer
- Water: Public
- Utilities for property: Electricity Connected, Water Connected
Community & HOA
Community
- Security: Security Lights
- Subdivision: None
HOA
- Has HOA: No
Location
- Region: Defiance
Financial & listing details
- Price per square foot: $198/sqft
- Tax assessed value: $256,350
- Annual tax amount: $3,065
- Date on market: 9/20/2025
- Listing terms: Cash,Conventional,FHA,USDA Loan,VA Loan
- Electric utility on property: Yes
- Road surface type: Asphalt
Price history
| Date | Event | Price |
|---|---|---|
| 7/31/2026 | Sold | $345,000-3.9%$198/sqft |
Source: NORIS #6135994 Report a problem | ||
| 6/15/2026 | Pending sale | $359,000$206/sqft |
Source: NORIS #6135994 Report a problem | ||
| 5/23/2026 | Contingent | $359,000$206/sqft |
Source: NORIS #6135994 Report a problem | ||
| 4/17/2026 | Price change | $359,000-2.7%$206/sqft |
Source: NORIS #6135994 Report a problem | ||
| 1/6/2026 | Price change | $369,000-2.6%$212/sqft |
Source: NORIS #6135994 Report a problem | ||
| 12/10/2025 | Listed for sale | $379,000$218/sqft |
Source: NORIS #6135994 Report a problem | ||
| 10/14/2025 | Contingent | $379,000$218/sqft |
Source: NORIS #6135994 Report a problem | ||
| 9/24/2025 | Price change | $379,000-0.3%$218/sqft |
Source: NORIS #6135994 Report a problem | ||
| 7/27/2025 | Listed for sale | $380,000$218/sqft |
Source: Owner Report a problem | ||
Public tax history
| Year | Property taxes | Tax assessment |
|---|---|---|
| 2024 | $3,065 -1.1% | $89,720 |
| 2023 | $3,098 +18.7% | $89,720 +30.2% |
| 2022 | $2,610 -0.3% | $68,900 |
| 2021 | $2,618 -0.7% | $68,900 |
| 2020 | $2,638 +12.5% | $68,900 +13.3% |
| 2019 | $2,345 +1.4% | $60,800 |
| 2018 | $2,314 | $60,800 +0% |
| 2017 | -- | $60,795 +11.3% |
| 2016 | -- | $54,614 |
| 2015 | -- | $54,614 +0.7% |
| 2014 | -- | $54,257 |
| 2013 | -- | $54,257 |
| 2012 | -- | $54,257 |
| 2011 | -- | $54,257 |
| 2010 | -- | -- |
| 2009 | -- | -- |
Find assessor info on the county website
Neighborhood: 43512
Nearby homes
- $127,0003 bd1 ba1.3k sqft13288 State Route 15, Defiance, OH 43512Off Market
- $279,6003 bd3 ba1.7k sqft13332 State Route 15 #15, Defiance, OH 43512Off Market
- $131,1003 bd2 ba1.1k sqft13350 State Route 15, Defiance, OH 43512Off Market
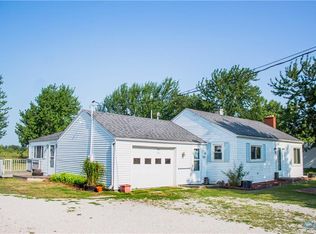
- $401,5004 bd2 ba2.5k sqft13270 State Route 15, Defiance, OH 43512Off Market
- $120,5003 bd1 ba1.2k sqft13370 State Route 15, Defiance, OH 43512Off Market
- $251,2003 bd2 ba1.4k sqft13315 State Route 15, Defiance, OH 43512Off Market
- $196,0003 bd2 ba1.9k sqft13386 State Route 15, Defiance, OH 43512Off Market
- $385,8004 bd3 ba2.5k sqft13371 State Route 15, Defiance, OH 43512Off Market
Nearby schools
GreatSchools rating
- 6/10Defiance Elementary SchoolGrades: K-5Distance: 1 mi
- 6/10Defiance Middle SchoolGrades: 6-8Distance: 1.3 mi
- 6/10Defiance High SchoolGrades: 9-12Distance: 1.3 mi
Schools provided by the listing agent
- Elementary: Defiance
- Middle: Defiance
- High: Defiance
Source: NORIS. This data may not be complete. We recommend contacting the local school district to confirm school assignments for this home.


Get pre-qualified for a loan
At Zillow Home Loans, we can pre-qualify you in as little as 5 minutes with no impact to your credit score.An equal housing lender. NMLS #10287.
- Ohio
- Defiance County
- Defiance
- 43512
- 13332 State Route 15
