Skip main navigation
Sold for $650,000
  • $650,000

    13333 Beebe Ally, Orlando, FL 32827

    3beds
    1,966sqft
    Single Family Residence
    Built in 2017
    5,691 Square Feet Lot
    $658,400 Zestimate®
    $331/sqft
    $3,333 Estimated rent

    Home value

    $658,400

    $599,000 - $718,000

    $3,333/mo

    Zestimate® history
    Loading
    Loading...

    Owner options

    List your home for rent

    $3,333/mo

    Rent Zestimate®

    Find your next renter with Zillow Rental Manager. Plus, with online applications, you can quickly screen prospective tenants – for free.

    Learn more

    $3,333/mo

    Rent Zestimate®

    Refinance and save

    $4,776/mo

    Est. payment

    Refinancing to a lower rate could help reduce your monthly payments and save thousands over the life of the loan.

    See today's rates

    $4,776/mo

    Est. payment

    Explore your selling options

    Work with a Zillow partner agent

    Leverage their expertise and Zillow's premium Showcase listings to get your home seen by more buyers.

    Get started

    List with your own agent

    Get your home in front of millions of buyers by listing it on Zillow.

    Learn how to do it

    Sell it yourself

    Take full control of how buyers see your home on Zillow by listing For Sale by Owner (FSBO).

    List your home

    What's special

    Generous oversized islandNew interior paintCeiling fansRocking-chair-friendly front porchNew irrigationSpacious kitchenUpgraded luxury vinyl flooring
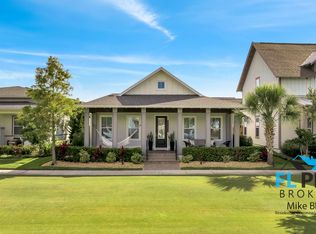
    *Price Reduced*! Lake Nona isn’t just a place, it’s a lifestyle! Step into life in the vibrant community of Laureate Park where the best of Lake Nona and Orlando surround you and every day feels like a vacation (minus the sand in the car). Imagine living in a place where neighbors wave like old friends and weekend plans include everything from community yoga to live music at Boxi Park, Florida’s coolest shipping container hangout! Enjoy the beautiful Florida sunshine with a stroll along the scenic nature trails or indulge in a little friendly pickleball rivalry. Imagine enjoying dinner at Canvas Restaurant or the bi-monthly food trucks instead of sitting in traffic. This is one of those rare places where convenience meets charm and somehow makes it look effortless. Inside your new home, upgrades shine in all the right places. From the moment you walk up to the rocking-chair-friendly front porch you’ll feel the warmth that makes this place truly special. The home opens to upgraded luxury vinyl flooring that flows seamlessly throughout the house, adding both style and durability. The heart of the home is the spacious kitchen, anchored by a generous oversized island that’s ready for everything from pancake mornings and homework sessions to holiday spreads and impromptu gatherings. With plenty of prep space and seating, it’s the kind of island everyone ends up around. Just beyond the kitchen, you’ll find your own private getaway: a fully fenced backyard oasis. This thoughtfully designed outdoor space is ideal for grilling, relaxing, gardening, or letting pets roam safely. With professional landscaping and NEW irrigation, you’ll love hosting friends or enjoying a quiet evening under the stars. The split floor plan allows for added privacy and the seller has NEW added designer light fixtures and ceiling fans, NEW interior paint. Not only does this home boast social energy, it also has solar energy! SOLAR PANELS ARE COMPLETELY PAID OFF and the seller notes that all of her utility bills average $100 per month! Electric car? No problem! Electric car charger is already installed in the garage. And the garage is an extension of the home with it’s own AC unit and epoxy floors. A rare feature is the full driveway, not a “shortie” driveway! With its bright spaces, thoughtful upgrades, and inviting indoor–outdoor flow, this meticulously cared for home offers the best of low-maintenance living with high-style appeal. Enjoy the Florida lifestyle and relaxed living from day one!

    Zillow last checked:

    Listing updated:

    Listed by:

    Heather Walker, PA 407-383-0762,

    BERKSHIRE HATHAWAY HOMESERVICES RESULTS REALTY 407-203-0007

    Bought with:

    Heather Walker, PA, 668045

    BERKSHIRE HATHAWAY HOMESERVICES RESULTS REALTY

    Source: Stellar MLS,MLS#: O6360770MLS LogoOriginating MLS: Orlando Regional

    Facts & features

    Interior

    Bedrooms & bathrooms
    • Bedrooms: 3
    • Bathrooms: 2
    • Full bathrooms: 2
    Rooms
    • Room types: Family Room, Living Room, Utility Room
    Primary bedroom
    • Features: Ceiling Fan(s), Dual Sinks, En Suite Bathroom, Tub with Separate Shower Stall, Water Closet/Priv Toilet, Walk-In Closet(s)
    • Level: First
    • Area: 210 Square Feet
    • Dimensions: 15x14
    Bedroom 2
    • Features: Built-in Closet
    • Level: First
    • Area: 120 Square Feet
    • Dimensions: 10x12
    Bedroom 3
    • Features: Built-in Closet
    • Level: First
    • Area: 132 Square Feet
    • Dimensions: 11x12
    Family room
    • Level: First
    • Area: 221 Square Feet
    • Dimensions: 17x13
    Kitchen
    • Features: Exhaust Fan, Granite Counters, Kitchen Island, Pantry
    • Level: First
    • Area: 234 Square Feet
    • Dimensions: 18x13
    Living room
    • Features: Ceiling Fan(s)
    • Level: First
    • Area: 180 Square Feet
    • Dimensions: 18x10
    Heating
    • Central, Electric
    Cooling
    • Central Air
    Appliances
    • Included: Dishwasher, Disposal, Electric Water Heater, Microwave, Range, Range Hood, Refrigerator
    • Laundry: Inside, Laundry Room
    Features
    • Ceiling Fan(s), Eating Space In Kitchen, High Ceilings, Kitchen/Family Room Combo, Open Floorplan, Solid Wood Cabinets, Split Bedroom, Walk-In Closet(s)
    • Flooring: Luxury Vinyl
    • Has fireplace: No
    Interior area
    • Total structure area: 2,895
    • Total interior livable area: 1,966 sqft

    Property

    Parking
    • Total spaces: 2
    • Parking features: Alley Access, Curb Parking, Driveway, Garage Door Opener
    • Attached garage spaces: 2
    • Has uncovered spaces: Yes
    Features
    • Levels: One
    • Stories: 1
    • Patio & porch: Front Porch, Patio, Rear Porch
    • Exterior features: Irrigation System, Lighting, Sidewalk
    • Fencing: Wood
    • Waterfront features: Lake
    Lot
    • Size: 5,691 Square Feet
    • Features: Sidewalk
    Details
    • Parcel number: 302431486200930
    • Zoning: PD
    • Special conditions: None

    Construction

    Type & style
    • Home type: SingleFamily
    • Property subtype: Single Family Residence
    Materials
    • Block, Concrete, Stucco
    • Foundation: Slab
    • Roof: Shingle
    Condition
    • New construction: No
    • Year built: 2017

    Utilities & green energy

    • Electric: Photovoltaics Seller Owned
    • Sewer: Public Sewer
    • Water: Public
    • Utilities for property: BB/HS Internet Available, Cable Available, Electricity Connected, Fire Hydrant, Phone Available, Public, Solar, Sprinkler Recycled, Street Lights, Underground Utilities, Water Connected
    Green energy
    • Energy generation: Solar
    • Water conservation: Irrigation-Reclaimed Water

    Community & HOA

    Community
    • Features: Lake, Clubhouse, Community Mailbox, Deed Restrictions, Dog Park, Fitness Center, Golf Carts OK, Irrigation-Reclaimed Water, Park, Playground, Pool, Restaurant, Sidewalks, Tennis Court(s)
    • Pet fee: $0 monthly
    • Subdivision: LAUREATE PARK PH 7
    HOA
    • Has HOA: Yes
    • Amenities included: Clubhouse, Fitness Center, Park, Pickleball Court(s), Playground, Pool, Recreation Facilities, Tennis Court(s), Trail(s)
    • Services included: Internet
    • HOA fee: $166 monthly
    • HOA name: Aretmis Lifestyle/Michell Arditi
    Location
    • Region: Orlando

    Financial & listing details

    • Price per square foot: $331/sqft
    • Tax assessed value: $570,070
    • Annual tax amount: $10,346
    • Date on market: 11/14/2025
    • Cumulative days on market: 26 days
    • Listing terms: Cash,Conventional,FHA,VA Loan
    • Ownership: Fee Simple
    • Total actual rent: 0
    • Electric utility on property: Yes
    • Road surface type: Paved

    Price history

    DateEventPrice
    1/27/2026Sold$650,000$331/sqft
    Source: Stellar MLS #O6360770 Report a problem
    12/11/2025Pending sale$650,000$331/sqft
    Source: Stellar MLS #O6360770 Report a problem
    12/3/2025Price change$650,000-1.5%$331/sqft
    Source: Stellar MLS #O6360770 Report a problem
    11/14/2025Listed for sale$659,900+2.3%$336/sqft
    Source: Stellar MLS #O6360770 Report a problem
    6/6/2025Sold$645,000-0.6%$328/sqft
    Source: Stellar MLS #O6285107 Report a problem
    4/10/2025Pending sale$649,000$330/sqft
    Source: Stellar MLS #O6285107 Report a problem
    3/28/2025Price change$649,000-2.4%$330/sqft
    Source: Stellar MLS #O6285107 Report a problem
    2/28/2025Listed for sale$665,000+88.9%$338/sqft
    Source: Stellar MLS #O6285107 Report a problem
    12/12/2017Sold$351,963$179/sqft
    Source: Public Record Report a problem

    Public tax history

    YearProperty taxesTax assessment
    2024$10,346 +8.8%$485,077 +10.5%
    2023$9,507 +10%$439,161 +10%
    2022$8,646 +10.9%$399,237 +10%
    2021$7,796 +1.7%$362,943 +2.8%
    2020$7,663 -1.9%$353,109 -0.6%
    2019$7,809 +1%$355,275 +2.4%
    2018$7,735 $346,983 +498.2%
    2017$7,735 $58,000
    Find assessor info on the county website

    Neighborhood: Lake Nona South

    Nearby schools

    GreatSchools rating
    Schools provided by the listing agent
    • Elementary: Laureate Park Elementary
    • Middle: Lake Nona Middle School
    • High: Lake Nona High

    Source: Stellar MLS. This data may not be complete. We recommend contacting the local school district to confirm school assignments for this home.

    Get a cash offer in 3 minutes
    Find out how much your home could sell for in as little as 3 minutes with a no-obligation cash offer.
    Estimated market value
    $658,400
    Get a cash offer in 3 minutes
    Find out how much your home could sell for in as little as 3 minutes with a no-obligation cash offer.
    Estimated market value
    $658,400