REDUCED!! NEW PRICE AND ROOF WILL BE INSTALLED. Nestled in one of the most sought-after neighborhoods, this beautifully updated 4-bedroom, 2-bathroom home offers the perfect blend of modern amenities and comfortable living. Recently refreshed within the last 2-3 years, this home is truly move-in ready and waiting for the perfect family. The heart of the home, the kitchen, has been tastefully updated with granite countertops and newer appliances. The pantry features charming barn doors. Flooring is original tiles and where there was carpeting was replaced with luxury vinyl flooring; The second bathroom has also been stylishly renovated. Step outside through the new French doors and be greeted by your own private oasis and stunning pool added in 2021-2022, complete with water features, a pebble texture finish, ambient multi lighting, and in-pool Aqua Chairs for ultimate relaxation. The pool area is complemented by a new screen enclosure and an extended lanai, perfect for outdoor entertaining, 2022. The exterior is just as impressive, with modern pavers in the front and back, a new rod iron fence, and fresh landscaping adorned with river stones and landscaping lighting. A painted exterior adds to the home’s curb appeal, while the 2014 roof and updated hot water tank provides peace of mind 2021. Inside, the HVAC system 2021 is equipped with ultraviolet light technology, ensuring the air you breathe is clean and healthy by reducing mold and viruses. The crown jewel of this home is the fully paid-off Tesla Solar system, complete with two backup batteries, providing whole-house power and energy efficiency. Whole house water softener system. Low HOA and low real estate taxes. Avalon Lakes is a vibrant, gated community offering an array of amenities, including a community center with fitness facilities and events, tennis courts, basketball courts, and much more. Families will appreciate the top-rated schools and the convenience of nearby restaurants, community events, gas stations, and easy access to UCF, Valencia, major highways, the airport, theme parks, and beaches. This home not only offers modern comforts but also provides a lifestyle that makes staying home feel like a vacation. Don’t miss out on this incredible opportunity to live in a community that has it all! Color of new roof will be a dark gray to go with the modern house color theme.
Sold for $511,709
$511,709
13333 Early Frost Cir, Orlando, FL 32828
4beds
2,150sqft
Single Family Residence
Built in 2003
5,500 Square Feet Lot
$509,900 Zestimate®
$238/sqft
$2,753 Estimated rent
Home value
$509,900
$464,000 - $561,000
$2,753/mo
Zestimate® history
Owner options
List your home for rent
$2,753/mo
Rent Zestimate®
Find your next renter with Zillow Rental Manager. Plus, with online applications, you can quickly screen prospective tenants – for free.
$2,753/mo
Rent Zestimate®
Refinance and save
$3,821/mo
Est. payment
Refinancing to a lower rate could help reduce your monthly payments and save thousands over the life of the loan.
$3,821/mo
Est. payment
Explore your selling options
Work with a Zillow partner agent
Leverage their expertise and Zillow's premium Showcase listings to get your home seen by more buyers.
Get startedList with your own agent
Get your home in front of millions of buyers by listing it on Zillow.
Learn how to do itSell it yourself
Take full control of how buyers see your home on Zillow by listing For Sale by Owner (FSBO).
List your homeWhat's special
In-pool aqua chairsRiver stonesExtended lanaiPrivate oasisNew roofStunning poolScreen enclosure
Zillow last checked:
Listing updated:
Listed by:
Millie Brockmeyer 407-970-9782,
RE/MAX INNOVATION 407-281-1053
Bought with:
Millie Brockmeyer, 3117824
RE/MAX INNOVATION
Source: Stellar MLS,MLS#: O6235557 Originating MLS: Orlando Regional
Originating MLS: Orlando Regional
Facts & features
Interior
Bedrooms & bathrooms
- Bedrooms: 4
- Bathrooms: 2
- Full bathrooms: 2
Rooms
- Room types: Breakfast Room Separate, Family Room, Utility Room
Primary bedroom
- Features: En Suite Bathroom, Exhaust Fan, Garden Bath, Tub with Separate Shower Stall, Walk-In Closet(s)
- Level: First
- Area: 280 Square Feet
- Dimensions: 14x20
Bedroom 2
- Features: Built-in Closet
- Level: First
- Area: 132 Square Feet
- Dimensions: 11x12
Bedroom 3
- Features: Built-in Closet
- Level: First
- Area: 121 Square Feet
- Dimensions: 11x11
Bedroom 4
- Features: Built-in Closet
- Level: First
- Area: 132 Square Feet
- Dimensions: 12x11
Dinette
- Level: First
- Area: 72 Square Feet
- Dimensions: 8x9
Dining room
- Level: First
- Area: 140 Square Feet
- Dimensions: 10x14
Family room
- Level: First
- Area: 255 Square Feet
- Dimensions: 15x17
Kitchen
- Features: Bar, Pantry, Kitchen Island, Granite Counters
- Level: First
Living room
- Level: First
- Area: 169 Square Feet
- Dimensions: 13x13
Heating
- Electric, Solar
Cooling
- Central Air
Appliances
- Included: Dishwasher, Disposal, Microwave, Range, Refrigerator
- Laundry: Laundry Room
Features
- Ceiling Fan(s), Kitchen/Family Room Combo, Living Room/Dining Room Combo, Split Bedroom
- Flooring: Ceramic Tile, Luxury Vinyl
- Doors: French Doors
- Windows: Double Pane Windows, Shades
- Has fireplace: No
Interior area
- Total structure area: 2,596
- Total interior livable area: 2,150 sqft
Property
Parking
- Total spaces: 2
- Parking features: Driveway, Garage Door Opener
- Attached garage spaces: 2
- Has uncovered spaces: Yes
- Details: Garage Dimensions: 20x21
Features
- Levels: One
- Stories: 1
- Patio & porch: Enclosed, Rear Porch
- Exterior features: Irrigation System, Rain Gutters, Sidewalk
- Has private pool: Yes
- Pool features: Auto Cleaner, In Ground, Lighting, Screen Enclosure, Tile
- Fencing: Fenced
Lot
- Size: 5,500 Square Feet
- Features: Landscaped
- Residential vegetation: Mature Landscaping, Trees/Landscaped
Details
- Parcel number: 312232052709024
- Zoning: P-D
- Special conditions: None
Construction
Type & style
- Home type: SingleFamily
- Architectural style: Florida,Ranch
- Property subtype: Single Family Residence
Materials
- Block, Stucco
- Foundation: Slab
- Roof: Shingle
Condition
- New construction: No
- Year built: 2003
Details
- Builder model: Juniper springs
- Builder name: Park Square Homes
Utilities & green energy
- Electric: Photovoltaics Seller Owned
- Sewer: Public Sewer
- Water: Public
- Utilities for property: BB/HS Internet Available, Cable Available, Public
Green energy
- Energy efficient items: Roof
- Energy generation: Solar
- Indoor air quality: HVAC UV/Elec. Filtration
Community & HOA
Community
- Features: Clubhouse, Fitness Center, Gated Community - No Guard, Playground, Pool, Sidewalks, Tennis Court(s)
- Pet fee: $0 monthly
- Subdivision: AVALON LAKES PH 01 VILLAGE I & J
HOA
- Has HOA: Yes
- Amenities included: Clubhouse, Fitness Center, Gated, Playground, Pool, Recreation Facilities, Tennis Court(s)
- Services included: Community Pool, Manager, Recreational Facilities
- HOA fee: $110 monthly
- HOA name: JMendoza
- HOA phone: 407-459-8171
Location
- Region: Orlando
Financial & listing details
- Price per square foot: $238/sqft
- Tax assessed value: $441,156
- Annual tax amount: $2,933
- Date on market: 8/24/2024
- Cumulative days on market: 277 days
- Listing terms: Cash,Conventional,FHA,VA Loan
- Ownership: Fee Simple
- Total actual rent: 0
- Road surface type: Asphalt, Paved
Price history
| Date | Event | Price |
|---|---|---|
| 7/9/2025 | Sold | $511,709-6.1%$238/sqft |
Source:  Stellar MLS #O6235557 Report a problem Stellar MLS #O6235557 Report a problem | ||
| 5/29/2025 | Pending sale | $544,900$253/sqft |
Source: Stellar MLS #O6235557 Report a problem | ||
| 4/18/2025 | Price change | $544,900-0.9%$253/sqft |
Source: Stellar MLS #O6235557 Report a problem | ||
| 1/24/2025 | Price change | $549,900-1.8%$256/sqft |
Source: Stellar MLS #O6235557 Report a problem | ||
| 11/12/2024 | Price change | $559,900-0.9%$260/sqft |
Source: Stellar MLS #O6235557 Report a problem | ||
| 9/20/2024 | Price change | $564,900-0.9%$263/sqft |
Source: Stellar MLS #O6235557 Report a problem | ||
| 8/24/2024 | Listed for sale | $569,900+68.6%$265/sqft |
Source: Stellar MLS #O6235557 Report a problem | ||
| 6/9/2006 | Sold | $338,000+81.4%$157/sqft |
Source: Stellar MLS #O4655356 Report a problem | ||
| 9/17/2003 | Sold | $186,300$87/sqft |
Source: Public Record Report a problem | ||
Public tax history
| Year | Property taxes | Tax assessment |
|---|---|---|
| 2024 | $3,149 +7.4% | $216,917 +3% |
| 2023 | $2,933 +9.9% | $210,599 +8.1% |
| 2022 | $2,668 +31.1% | $194,756 +28% |
| 2021 | $2,034 +1.1% | $152,190 +1.4% |
| 2020 | $2,012 +1.9% | $150,089 +2.3% |
| 2019 | $1,975 +1% | $146,715 +1.9% |
| 2018 | $1,955 | $143,979 -33.5% |
| 2017 | $1,955 +1.9% | $216,381 +3% |
| 2016 | $1,918 +1.5% | $210,130 +6.2% |
| 2015 | $1,890 -3.9% | $197,925 +10.6% |
| 2014 | $1,966 +2.4% | $178,892 +13% |
| 2013 | $1,919 +1.4% | $158,311 +20.1% |
| 2012 | $1,892 -11% | $131,817 -9.4% |
| 2011 | $2,126 +5.3% | $145,495 +2.1% |
| 2010 | $2,020 | $142,462 -24.8% |
| 2009 | -- | $189,376 -21.7% |
| 2008 | $3,557 -15.4% | $241,876 -10.8% |
| 2007 | $4,202 +45.8% | $271,114 +27.3% |
| 2006 | $2,883 +0.7% | $212,942 +8.2% |
| 2005 | $2,863 +4.7% | $196,793 +18.4% |
| 2004 | $2,735 +242.2% | $166,254 +375% |
| 2003 | $799 | $35,000 |
Find assessor info on the county website
Neighborhood: Alafaya
Nearby homes
- $424,3004 bd2 ba1.8k sqft13327 Early Frost Cir, Orlando, FL 32828Off Market
- $429,0003 bd2 ba1.3k sqft13339 Early Frost Cir, Orlando, FL 32828Sold

- $609,1006 bd4 ba2.8k sqft13357 Early Frost Cir, Orlando, FL 32828Off Market
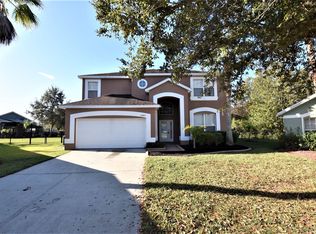
- $473,4004 bd2 ba2.1k sqft13345 Early Frost Cir, Orlando, FL 32828Off Market

- $620,1005 bd3 ba2.7k sqft13321 Early Frost Cir, Orlando, FL 32828Off Market
- $456,7004 bd2 ba2.1k sqft13548 Mirror Lake Dr, Orlando, FL 32828Off Market
- $405,1003 bd2 ba1.4k sqft13554 Mirror Lake Dr, Orlando, FL 32828Off Market
- $537,5006 bd3 ba2.8k sqft13542 Mirror Lake Dr, Orlando, FL 32828Off Market
Nearby schools
GreatSchools rating
- 9/10Timber Lakes Elementary SchoolGrades: K-5Distance: 0.3 mi
- 8/10Timber Springs MiddleGrades: 6-8Distance: 1.3 mi
- 7/10Timber Creek High SchoolGrades: 9-12Distance: 0.6 mi
Schools provided by the listing agent
- Elementary: Timber Lakes Elementary
- Middle: Timber Springs Middle
- High: Timber Creek High
Source: Stellar MLS. This data may not be complete. We recommend contacting the local school district to confirm school assignments for this home.
Get a cash offer in 3 minutes
Find out how much your home could sell for in as little as 3 minutes with a no-obligation cash offer.
Estimated market value
$509,900
Get a cash offer in 3 minutes
Find out how much your home could sell for in as little as 3 minutes with a no-obligation cash offer.
Estimated market value
$509,900
- Florida
- Orange County
- Orlando
- 32828
- Alafaya
- 13333 Early Frost Cir
Nearby cities
Nearby neighborhoods
Nearby zip codes
Other Orlando Topics
