Skip main navigation
Sold for $657,000
  • $657,000

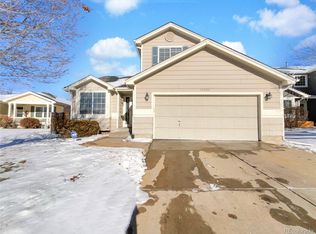
    13333 Elizabeth Court, Thornton, CO 80241

    4beds
    3,239sqft
    Single Family Residence
    Built in 1999
    6,053 Square Feet Lot
    $651,200 Zestimate®
    $203/sqft
    $3,484 Estimated rent

    Home value

    $651,200

    $612,000 - $690,000

    $3,484/mo

    Zestimate® history
    Loading
    Loading...

    Owner options

    List your home for rent

    $3,484/mo

    Rent Zestimate®

    Find your next renter with Zillow Rental Manager. Plus, with online applications, you can quickly screen prospective tenants – for free.

    Learn more

    $3,484/mo

    Rent Zestimate®

    Refinance and save

    $4,376/mo

    Est. payment

    Refinancing to a lower rate could help reduce your monthly payments and save thousands over the life of the loan.

    See today's rates

    $4,376/mo

    Est. payment

    Explore your selling options

    Work with a Zillow partner agent

    Leverage their expertise and Zillow's premium Showcase listings to get your home seen by more buyers.

    Get started

    List with your own agent

    Get your home in front of millions of buyers by listing it on Zillow.

    Learn how to do it

    Sell it yourself

    Take full control of how buyers see your home on Zillow by listing For Sale by Owner (FSBO).

    List your home

    What's special

    Welcome home to this beautiful 4-bedroom, 4-bathroom, energy efficient retreat in the highly sought-after Signal Creek neighborhood of Thornton. The main level is both inviting and functional, featuring a bright front living room filled with natural light and accented by charming built-in bookshelves. Truly one of a kind, the kitchen showcases solid wood, custom-stained cabinetry and a center island, making it as beautiful as it is practical. A dedicated main-level study provides the perfect work-from-home space, while a convenient laundry room/mudroom combo adds everyday functionality right off the main living areas. Upstairs, you’ll find three bedrooms, including a spacious primary retreat complete with a private en-suite bath—your own peaceful escape at the end of the day. A versatile loft adds even more flexibility, ideal for a playroom, media space, or second living area. The finished basement offers an additional bedroom, living space, and a second laundry area. The value extends far beyond aesthetics. *Owned* solar panels help significantly reduce monthly electricity costs, delivering energy efficiency you’ll appreciate from day one. The roof was replaced in 2024, there is a Lennox HVAC system, and there are several windows equipped with storm windows, further enhancing the home’s efficiency. Outdoor living is just as inviting. Enjoy your morning coffee on the stamped concrete front patio, or unwind and entertain on the backyard’s stamped concrete patio—your own private space to relax and gather. Step outside and experience everything Signal Creek has to offer. Cool off at the neighborhood pool during Colorado’s warm summer days, or connect directly to Thornton’s extensive trail system for morning runs, evening walks, and weekend bike rides. This is Colorado living at its finest. Schedule your showing today!

    Zillow last checked:

    Listing updated:

    Listed by:

    Allison Gonzales 720-840-9497 allison@thrivedenver.com,

    Thrive Real Estate Group

    Bought with:

    Caitlin Mollner, 100050579

    Compass - Denver

    Source: REcolorado as distributed by MLS GRID,MLS#: 4270194MLS Logo

    Facts & features

    Interior

    Bedrooms & bathrooms
    • Bedrooms: 4
    • Bathrooms: 4
    • Full bathrooms: 2
    • 3/4 bathrooms: 1
    • 1/2 bathrooms: 1
    • Main level bathrooms: 1
    Bedroom
    • Description: Large Primary Ensuite With Vaulted Ceilings, A Modern Color Palette, New Carpet, Light Fixtures, And Blinds.
    • Features: Primary Suite
    • Level: Upper
    Bedroom
    • Description: Bedroom #2 With Natural Light, New Carpet, And Blinds. Get A Peek Of The Mountain Tops From The West Facing Windows.
    • Level: Upper
    Bedroom
    • Description: Bedroom #3 With Natural Light, New Carpet, And Blinds. Get Another Peek-A-Boo Glimpse Of The Mountain Tops From The West Facing Window.
    • Level: Upper
    Bedroom
    • Description: Bedroom #4 With Egress Window, New Carpet, And Wardobe.
    • Level: Basement
    Bathroom
    • Description: Five Piece Primary Ensuite With Free Standing Soaking Tub, New Light Fixtures, Natural Light, And Walk-In Closet.
    • Features: En Suite Bathroom
    • Level: Upper
    Bathroom
    • Description: Upstairs Full Bathroom With Bathtub, Tile Surround, And New Vanity Lighting.
    • Level: Upper
    Bathroom
    • Description: Basement Bathroom With Walk-In Shower.
    • Level: Basement
    Bathroom
    • Description: Powder Bathroom On The Main Floor.
    • Level: Main
    Dining room
    • Description: Dining Room Connected To The Kitchen Area. New Flooring, Lighting, And Plenty Of Space To Use Daily Or Host Others.
    • Level: Main
    Family room
    • Description: Comfortable Living Room With A Modern Color Palette, Gas Fireplace, New Flooring, Light Fixtures, And Blinds. Connected And Open To The Kitchen.
    • Level: Main
    Kitchen
    • Description: Updated Kitchen With Custom Stained Solid Wood Cabinetry And Cabinet Underlighting. A Generously Sized Kitchen Island, New Lighting, New Flooring, And A New Refrigerator Are Some Of The Features.
    • Level: Main
    Laundry
    • Description: Laundry/Mud-Room Combination Located Off The Garage Entrance And Across From The Powder Bathroom. Existing Plumbing Allows You To Add A Utility Sink Or That Dog Wash You’ve Always Wanted!
    • Level: Main
    Laundry
    • Description: Laundry Room In The Basement.
    • Level: Basement
    Living room
    • Description: Front Living Room With Vaulted Ceilings, Built In Bookshelves, New Blinds, New Flooring, And Plenty Of Natural Lighting.
    • Level: Basement
    Loft
    • Description: Upstairs Loft/Flex Area! Open To The Soaring Ceilings And Staircase.
    • Level: Upper
    Office
    • Description: Great Office/Study/Den/Guest Space With Glass French Doors. Painted In Natural Linen Color And Has New Flooring, Lighting, And Blinds.
    • Level: Main
    Utility room
    • Description: Utility Room
    • Level: Basement
    Heating
    • Forced Air, Natural Gas
    Cooling
    • Central Air
    Appliances
    • Included: Dishwasher, Disposal, Oven, Range Hood, Refrigerator
    Features
    • Built-in Features, Eat-in Kitchen, Entrance Foyer, Five Piece Bath, High Ceilings, Kitchen Island, Primary Suite, Quartz Counters, Vaulted Ceiling(s), Walk-In Closet(s)
    • Flooring: Carpet, Laminate, Tile
    • Windows: Double Pane Windows, Storm Window(s), Window Coverings
    • Basement: Finished,Partial,Sump Pump
    • Number of fireplaces: 1
    • Fireplace features: Gas, Living Room
    Interior area
    • Total structure area: 3,239
    • Total interior livable area: 3,239 sqft
    • Finished area above ground: 2,315
    • Finished area below ground: 924

    Property

    Parking
    • Total spaces: 4
    • Parking features: Concrete, Dry Walled, Exterior Access Door
    • Attached garage spaces: 2
    • Details: Off Street Spaces: 2
    Features
    • Levels: Two
    • Stories: 2
    • Fencing: Partial
    Lot
    • Size: 6,053 Square Feet
    • Features: Sprinklers In Front, Sprinklers In Rear
    Details
    • Parcel number: R0113749
    • Special conditions: Standard

    Construction

    Type & style
    • Home type: SingleFamily
    • Property subtype: Single Family Residence
    Materials
    • Frame
    • Roof: Composition
    Condition
    • Year built: 1999

    Utilities & green energy

    • Sewer: Public Sewer
    • Water: Public
    • Utilities for property: Cable Available, Internet Access (Wired)
    Green energy
    • Energy efficient items: Appliances, HVAC, Thermostat, Windows

    Community & HOA

    Community
    • Security: Carbon Monoxide Detector(s), Smoke Detector(s)
    • Senior community: Yes
    • Subdivision: Signal Creek
    HOA
    • Has HOA: Yes
    • HOA fee: $550 annually
    • HOA name: Signal Creek HOA
    • HOA phone: 303-420-4433
    Location
    • Region: Thornton

    Financial & listing details

    • Price per square foot: $203/sqft
    • Tax assessed value: $633,000
    • Annual tax amount: $4,844
    • Date on market: 5/1/2026
    • Listing terms: Cash,Conventional,VA Loan
    • Exclusions: Seller's Personal Property And Staging Furniture And Accessories.
    • Ownership: Individual
    • Electric utility on property: Yes

    Price history

    DateEventPrice
    5/20/2026Sold$657,000-1.2%$203/sqft
    Source: REcolorado as distributed by MLS GRID #4270194 Report a problem
    5/12/2026Pending sale$665,000$205/sqft
    Source: REcolorado as distributed by MLS GRID #4270194 Report a problem
    5/1/2026Listed for sale$665,000+33%$205/sqft
    Source: REcolorado as distributed by MLS GRID #4270194 Report a problem
    4/2/2026Sold$500,000+24.2%$154/sqft
    Source: Public Record Report a problem
    7/31/2017Sold$402,500$124/sqft
    Source: YOUR CASTLE REAL ESTATE solds #3605041_80241 Report a problem
    7/2/2017Price change$402,500-2.4%$124/sqft
    Source: Your Castle Real Estate Inc #3605041 Report a problem
    6/26/2017Price change$412,500-1.6%$127/sqft
    Source: Your Castle Real Estate Inc #3605041 Report a problem
    6/20/2017Price change$419,000-1.4%$129/sqft
    Source: Your Castle Real Estate Inc #3605041 Report a problem
    6/17/2017Price change$425,000-1.6%$131/sqft
    Source: Your Castle Real Estate Inc #3605041 Report a problem
    6/8/2017Listed for sale$432,000+21.7%$133/sqft
    Source: Your Castle Real Estate Inc #3605041 Report a problem
    7/24/2015Sold$355,000+0%$110/sqft
    Source: Public Record Report a problem
    6/28/2015Pending sale$354,900$110/sqft
    Source: RE/MAX Momentum #3181492 Report a problem
    6/18/2015Price change$354,900-2.7%$110/sqft
    Source: RE/MAX Momentum #3181492 Report a problem
    5/28/2015Listed for sale$364,900+33.7%$113/sqft
    Source: RE/MAX Momentum #3181492 Report a problem
    5/31/2007Sold$273,000+2.8%$84/sqft
    Source: Public Record Report a problem
    6/2/2004Sold$265,500+19.8%$82/sqft
    Source: Public Record Report a problem
    3/20/2000Sold$221,700$68/sqft
    Source: Public Record Report a problem

    Public tax history

    YearProperty taxesTax assessment
    2025$4,300 +1%$39,570 -12.6%
    2024$4,256 +20.7%$45,250
    2023$3,527 -3.3%$45,250 +41.3%
    2022$3,646 $32,020 -2.8%
    2021-- $32,950 +0.3%
    2020$3,652 $32,850 -0.2%
    2019$3,652 +6.4%$32,900 +10.3%
    2018$3,433 $29,830
    2017$3,433 $29,830 +14%
    2016-- $26,160
    2015$2,811 $26,160 +13.2%
    2014-- $23,100
    2013-- $23,100 -2.9%
    2012-- $23,800
    2011-- $23,800 +0.5%
    2010-- $23,690
    2009-- $23,690 -12.2%
    2008-- $26,980
    2007-- $26,980 +1.4%
    2006-- $26,600
    2005-- $26,600 +7.8%
    2004-- $24,680 -6.9%
    2003$2,759 +13.8%$26,500 -1.7%
    2002$2,425 +45%$26,950 +70.1%
    2001$1,672 $15,840
    Find assessor info on the county website

    Neighborhood: Signal Creek

    Nearby schools

    GreatSchools rating
    Schools provided by the listing agent
    • Elementary: Tarver
    • Middle: Century
    • High: Horizon
    • District: Adams 12 5 Star Schl

    Source: REcolorado as distributed by MLS GRID. This data may not be complete. We recommend contacting the local school district to confirm school assignments for this home.

    Get a cash offer in 3 minutes
    Find out how much your home could sell for in as little as 3 minutes with a no-obligation cash offer.
    Estimated market value
    $651,200
    Get a cash offer in 3 minutes
    Find out how much your home could sell for in as little as 3 minutes with a no-obligation cash offer.
    Estimated market value
    $651,200