Built in 2005, by Standard Pacific Homes, this remarkable 5 bedroom, 2.5 bathroom Eastvale home is the perfect blend of luxury and comfort. Standard Pacific builders are Known for their award winning architecture and design, rest assured this home represents quality construction and timeless craftsmanship. Ideal for a multi-generational family, the floor plan embodies casual elegance and seamlessly flows from room to room. The first level offers a den/office, a formal living room and dining area, an open concept kitchen facing the spacious family room, laundry room, and 3/4 bathroom. Adding to the elegance are numerous oversized windows emitting beautiful natural light creating a fresh feel. Enjoy meals around the large island breakfast bar or host a buffet style event with friends and family. After a delightful meal make your favorite beverage at the coffee bar. Kitchen amenities include a stainless steel built-in oven, microwave, dishwasher, wall to wall counter space and deep storage shelves. Upstairs features a master bedroom with a double door entry, his/her walk-in closets, dual sink vanity, walk-in shower, and a deep soaking tub. Across the hall is a small loft designed as a study area for students. The remaining full bathroom is shared with 3 spacious bedrooms. This expansive house is well-maintained giving you peace of mind for its long last quality. Eastvale is a premier So-Cal city that focus on tight-knit family living. Your new chapter awaits!
Sold for $960,000
Listed by: KELLER WILLIAMS SIGNATURE RLTY • JOHNNY TSENG • Contact: 626-617-0708
Bought with: Pinnacle Real Estate Group
$960,000
13333 Lilyrose St, Corona, CA 92880
5beds
3,491sqft
Single Family Residence
Built in 2003
7,405 Square Feet Lot
$1,034,200 Zestimate®
$275/sqft
$4,164 Estimated rent
Home value
$1,034,200
$982,000 - $1.09M
$4,164/mo
Zestimate® history
Owner options
List your home for rent
$4,164/mo
Rent Zestimate®
Find your next renter with Zillow Rental Manager. Plus, with online applications, you can quickly screen prospective tenants – for free.
$4,164/mo
Rent Zestimate®
Refinance and save
$6,109/mo
Est. payment
Refinancing to a lower rate could help reduce your monthly payments and save thousands over the life of the loan.
$6,109/mo
Est. payment
Explore your selling options
Work with a Zillow partner agent
Leverage their expertise and Zillow's premium Showcase listings to get your home seen by more buyers.
Get startedList with your own agent
Get your home in front of millions of buyers by listing it on Zillow.
Learn how to do itSell it yourself
Take full control of how buyers see your home on Zillow by listing For Sale by Owner (FSBO).
List your homeWhat's special
Spacious family roomDining areaOversized windowsLarge island breakfast barLaundry roomWalk-in closetsDual sink vanity
Zillow last checked:
Listing updated:
Listed by:
JOHNNY TSENG DRE #01852242 626-617-0708,
KELLER WILLIAMS SIGNATURE RLTY,
MAY TSENG DRE #01860940 626-872-2207,
KELLER WILLIAMS SIGNATURE RLTY
Bought with:
Gang Lan, DRE #02188358
Pinnacle Real Estate Group
Source: CRMLS,MLS#: WS24005334 Originating MLS: California Regional MLS
Originating MLS: California Regional MLSFacts & features
Interior
Bedrooms & bathrooms
- Bedrooms: 5
- Bathrooms: 3
- Full bathrooms: 2
- 3/4 bathrooms: 1
- Main level bathrooms: 1
- Main level bedrooms: 1
Rooms
- Room types: Family Room, Kitchen, Laundry, Loft, Living Room, Office, Other
Bathroom
- Features: Bathroom Exhaust Fan, Bathtub, Dual Sinks, Tub Shower
Kitchen
- Features: Kitchen Island, Kitchen/Family Room Combo
Other
- Features: Walk-In Closet(s)
Heating
- Central
Cooling
- Central Air
Appliances
- Included: Dishwasher, Gas Cooktop, Disposal, Gas Oven, Gas Water Heater, Microwave, Range Hood, Water Heater
- Laundry: Washer Hookup, Gas Dryer Hookup, Inside, Laundry Room
Features
- Breakfast Bar, Ceiling Fan(s), High Ceilings, In-Law Floorplan, Recessed Lighting, Bar, Loft, Walk-In Closet(s)
- Has fireplace: Yes
- Fireplace features: Family Room
- Common walls with other units/homes: No Common Walls
Interior area
- Total interior livable area: 3,491 sqft
Property
Parking
- Total spaces: 3
- Parking features: Direct Access, Garage
- Attached garage spaces: 3
Features
- Levels: Two
- Stories: 2
- Entry location: Front
- Pool features: None
- Has view: Yes
- View description: None
Lot
- Size: 7,405 Square Feet
- Features: Back Yard, Front Yard, Lawn, Near Public Transit, Sprinkler System
Details
- Parcel number: 164360003
- Zoning: R-4
- Special conditions: Standard
Construction
Type & style
- Home type: SingleFamily
- Property subtype: Single Family Residence
Condition
- Turnkey
- New construction: No
- Year built: 2003
Utilities & green energy
- Sewer: Public Sewer
- Water: Private
Community & HOA
Community
- Features: Storm Drain(s), Street Lights, Suburban, Sidewalks
Location
- Region: Corona
Financial & listing details
- Price per square foot: $275/sqft
- Tax assessed value: $979,200
- Annual tax amount: $14,239
- Date on market: 1/10/2024
- Cumulative days on market: 124 days
- Listing terms: Cash,Conventional
Price history
| Date | Event | Price |
|---|---|---|
| 3/7/2024 | Sold | $960,000-1%$275/sqft |
Source:  CRMLS #WS24005334 Report a problem CRMLS #WS24005334 Report a problem | ||
| 2/8/2024 | Pending sale | $970,000$278/sqft |
Source: CRMLS #WS24005334 Report a problem | ||
| 1/10/2024 | Listed for sale | $970,000+44.6%$278/sqft |
Source: CRMLS #WS24005334 Report a problem | ||
| 10/20/2005 | Sold | $671,000$192/sqft |
Source: Public Record Report a problem | ||
Public tax history
| Year | Property taxes | Tax assessment |
|---|---|---|
| 2025 | $14,239 +2.9% | $979,200 +8.9% |
| 2024 | $13,839 +6.4% | $898,975 +2% |
| 2023 | $13,004 +7% | $881,349 +9.4% |
| 2022 | $12,157 +12.9% | $805,532 +18% |
| 2021 | $10,771 +4.8% | $682,654 +12% |
| 2020 | $10,282 +2.2% | $609,513 +3% |
| 2019 | $10,058 +2.9% | $591,760 +4% |
| 2018 | $9,777 +2.2% | $569,000 +2.7% |
| 2017 | $9,565 | $554,000 +0.7% |
| 2016 | $9,565 +4.3% | $550,000 +5.8% |
| 2015 | $9,174 +1.5% | $520,000 +0.6% |
| 2014 | $9,040 | $517,000 +31.2% |
| 2013 | -- | $394,000 +5.1% |
| 2012 | -- | $375,000 -1.8% |
| 2011 | -- | $382,000 -0.5% |
| 2010 | -- | $384,000 |
| 2009 | -- | $384,000 -18.1% |
| 2008 | -- | $469,000 -31.5% |
| 2007 | -- | $684,420 +2% |
| 2006 | -- | $671,000 +46.3% |
| 2005 | -- | $458,656 |
Find assessor info on the county website
Neighborhood: Corona Valley
Nearby homes
- $1,043,5006 bd4 ba3.7k sqft13343 Lilyrose St, Corona, CA 92880Off Market
- $965,9005 bd3 ba3.3k sqft13323 Lilyrose St, Corona, CA 92880Off Market
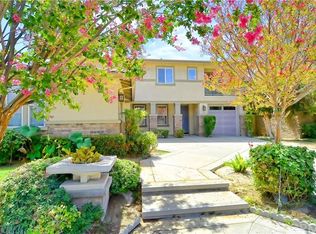
- $1,074,5004 bd3 ba3.3k sqft13323 Lilyrose St, Eastvale, CA 92880Off Market
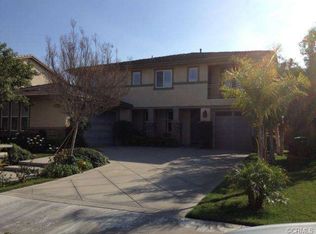
- $992,2005 bd3 ba3.3k sqft13353 Lilyrose St, Corona, CA 92880Off Market
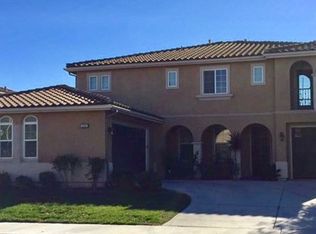
- $1,026,7004 bd3 ba3.4k sqft6564 Branch Ct, Corona, CA 92880Off Market
- $1,142,8006 bd4 ba3.7k sqft13313 Lilyrose St, Corona, CA 92880Off Market
- $1,125,8006 bd5 ba3.7k sqft13313 Lilyrose St, Eastvale, CA 92880Off Market
- $1,118,4006 bd4 ba3.7k sqft6567 Branch Ct, Corona, CA 92880Off Market
Nearby schools
GreatSchools rating
- 8/10Harada Elementary SchoolGrades: K-6Distance: 0.6 mi
- 7/10River Heights Intermediate SchoolGrades: 7-8Distance: 0.8 mi
- 9/10Eleanor Roosevelt High SchoolGrades: 9-12Distance: 1 mi
Get a cash offer in 3 minutes
Find out how much your home could sell for in as little as 3 minutes with a no-obligation cash offer.
Estimated market value
$1,034,200
Get a cash offer in 3 minutes
Find out how much your home could sell for in as little as 3 minutes with a no-obligation cash offer.
Estimated market value
$1,034,200
- California
- Riverside County
- Eastvale
- 92880
- Corona Valley
- 13333 Lilyrose St
Nearby cities
Nearby neighborhoods
Nearby zip codes
Other Eastvale Topics
