Skip main navigation
Off market
  • $902,300

    13333 S Taurus Pl, Vail, AZ 85641

    4beds
    3,340sqft
    SingleFamily
    Built in 2008
    10 Acres Lot
    $902,300 Zestimate®
    $270/sqft
    $2,725 Estimated rent

    Home value

    $902,300

    $830,000 - $984,000

    $2,725/mo

    Zestimate® history
    Loading
    Loading...

    Owner options

    List your home for rent

    $2,725/mo

    Rent Zestimate®

    Find your next renter with Zillow Rental Manager. Plus, with online applications, you can quickly screen prospective tenants – for free.

    Learn more

    $2,725/mo

    Rent Zestimate®

    Refinance and save

    $5,288/mo

    Est. payment

    Refinancing to a lower rate could help reduce your monthly payments and save thousands over the life of the loan.

    See today's rates

    $5,288/mo

    Est. payment

    Explore your selling options

    Work with a Zillow partner agent

    Leverage their expertise and Zillow's premium Showcase listings to get your home seen by more buyers.

    Get started

    List with your own agent

    Get your home in front of millions of buyers by listing it on Zillow.

    Learn how to do it

    Sell it yourself

    Take full control of how buyers see your home on Zillow by listing For Sale by Owner (FSBO).

    List your home

    What's special

    A rare opportunity to own a UNIQUIE Custom built home on 10 ACRES with breathtaking views of the Rincons and Santa Ritas. Built in 2008 this home boasts of 4 bedrooms 4 bathrooms 3340sq of living space, 880sq patio, 1105sq over sized/over height 3 car garage w/loft totaling 5325sq UNDER ROOF! Property is located next to 1000s of acres of State Land BRING YOUR FARM ANIMALS HORSES AND TOYS YOU CAN RIDE FOREVER!!All in the Vail school district. INTERIOR FEATURES include 5325 square feet under roof, 3340 square feet of living space, 4 bedrooms and 4 bathrooms. Double doors lead to a grand foyer with 16-foot ceilings. Custom etched polished concrete throughout entire home. Two toned paint, remote controlled Minka Air fans, solar tubes, custom lighting, surround sound and fire sprinklers throughout home. Custom dark wood double pane Pella windows with built in blinds and custom wood doors throughout home. Living room features of 16-foot ceilings, built in entertainment center and gas fireplace. Kitchen features custom Wellborn cabinets, granite countertops, massive island with prep sink, mini fridge and breakfast bar. Other features are walk in pantry, pot filler, built in stainless-steel appliances which include commercial sized refrigerator, gas cook top with warming drawer, double oven microwave and dishwasher. Master bedroom features a double door entry, wood burning fireplace, built in entertainment center, walk in closet and private entrance to patio. Master bathroom features custom vanities with his/her sinks, granite countertops, extra deep Jacuzzi, tub, tilted walk in shower with custom jets and water closet. Second and third bedrooms have walk in closets and en suites with custom vanities, granite countertops, tiled showers and jetted tubs. Fourth bedroom can be used as a den/office/media room features walk in closet and hallway bathroom with shower. Large laundry room features custom cabinets, granite countertops and utility sink. Prewired security system EXTERIOR FEATURES include 10 Acres of mostly flat land. Property is surrounded by 1000s of acres of State Land. Unobstructed views of the Rincons. Abundance of natural vegetation. Partially fenced yard. Well share and EXTRA 1800 gallon well water holding tank that is privately owned. Electrical and mechanical include 5 ton 13 seer AC, 3 ½ ton 13 seer AC, dual furnaces, dual humidifiers, dual 200amp panels and extra sub panel. Solar water heater with electric back up. Large courtyard w/ flagstone and mature trees. Custom exterior lighting around house. 1105sq 3 car garage with 12ft ceilings, loft and over height doors. Dryvit stucco painted with neutral colors. 880sq patio with and outdoor kitchen and breakfast bar. Surround sound throughout garage and patio. Pre plumbing for solar heating for your Future Pool. Paved private road from driveway to county rd (graded and maintained) Gated community. 1800 gallon septic tank Agent/Owner

    This property is off market, which means it's not currently listed for sale or rent on Zillow. This may be different from what's available on other websites or public sources.
    Facts & features

    Interior

    Bedrooms & bathrooms
    • Bedrooms: 4
    • Bathrooms: 4
    • Full bathrooms: 4
    Heating
    • Forced air, Electric, Gas, Solar
    Cooling
    • Central
    Appliances
    • Included: Dishwasher, Dryer, Garbage disposal, Refrigerator, Washer
    • Laundry: Laundry Room, Sink
    Features
    • Ceiling Fan(s), Breakfast Bar, Kitchen Island, Split Bedroom Plan, Great Room, High Speed Internet, Storage, Built-in Features, Entrance Foyer, Wired for Sound, Prep Sink, Smart Panel, Ceiling Speakers
    • Flooring: Concrete
    • Windows: Double Pane Windows, Window Coverings, Skylight(s)
    • Has fireplace: Yes
    • Fireplace features: Wood Burning, Gas, Great Room, Master Bedroom
    Interior area
    • Structure area source: Assessor
    • Total interior livable area: 3,340 sqft

    Property

    Parking
    • Total spaces: 3
    • Parking features: Garage - Attached
    • Details: RV Parking
    Features
    • Entry level: 1
    • Patio & porch: Patio, Covered
    • Has spa: Yes
    • Has view: Yes
    • View description: Mountain
    Lot
    • Size: 10 Acres
    • Features: Cul-de-Sac, Subdivided, East/West Exposure
    • Residential vegetation: Natural State, Low Care, Decorative Gravel, Flower Beds, Natural Desert, Sprinkler/Drip, Trees, Graded
    Details
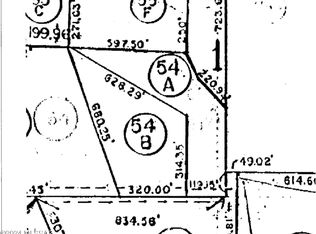
    • Parcel number: 30601053C
    • Zoning: RH
    • Special conditions: Standard

    Construction

    Type & style
    • Home type: SingleFamily
    • Architectural style: Southwestern
    Materials
    • Roof: Built-up
    Condition
    • Existing
    • Year built: 2008

    Utilities & green energy

    • Electric: Sulphur Springs
    • Gas: Propane
    • Sewer: Septic
    • Water: Pvt Well (Registered)
    • Utilities for property: Propane, Sewer Available

    Community & neighborhood

    Security
    • Security features: Security System, Fire Sprinkler System
    Location
    • Region: Vail

    Other

    Other facts
    • ViewYN: true
    • RoadSurfaceType: Paved
    • Utilities: Propane, Sewer Available
    • Appliances: Dishwasher, Refrigerator, Disposal, Dryer, Washer, Warming Drawer, Electric Water Heater, Solar Hot Water, Stainless Steel Appliance(s)
    • FireplaceYN: true
    • InteriorFeatures: Ceiling Fan(s), Breakfast Bar, Kitchen Island, Split Bedroom Plan, Great Room, High Speed Internet, Storage, Built-in Features, Entrance Foyer, Wired for Sound, Prep Sink, Smart Panel, Ceiling Speakers
    • Heating: Electric, Solar, Forced Air - Gas
    • GarageYN: true
    • AttachedGarageYN: true
    • SpaYN: true
    • HorseYN: true
    • Zoning: RH
    • HeatingYN: true
    • CoolingYN: true
    • FireplaceFeatures: Wood Burning, Gas, Great Room, Master Bedroom
    • PatioAndPorchFeatures: Patio, Covered
    • CommunityFeatures: Gated, Horses Allowed, Paved Street
    • WindowFeatures: Double Pane Windows, Window Coverings, Skylight(s)
    • LotFeatures: Cul-de-Sac, Subdivided, East/West Exposure
    • Flooring: Concrete, Other / Polished/stained
    • ExteriorFeatures: Outdoor Kitchen, Built-in Barbecue, Courtyard
    • SpecialListingConditions: Standard
    • EntryLevel: 1
    • Gas: Propane
    • ParkingFeatures: Driveway, Storage, Attached, Gravel, Garage Door Opener, RV Access/Parking, Oversized, Circular Driveway, Extended Length
    • PublicSurveySection: 25
    • LivingAreaSource: Assessor
    • BuildingAreaSource: Assessor
    • LotSizeSource: Assessor
    • OpenParkingYN: true
    • SecurityFeatures: Security System, Fire Sprinkler System
    • LaundryFeatures: Laundry Room, Sink
    • View: Mountain(s), Panoramic, Sunrise, Sunset, Rural
    • Roof: Built-Up
    • FireplacesTotal: 2.00
    • Sewer: Septic
    • Vegetation: Natural State, Low Care, Decorative Gravel, Flower Beds, Natural Desert, Sprinkler/Drip, Trees, Graded
    • PublicSurveyTownship: 16
    • Cooling: Ceiling Fans, AC Zoned, Other / Rheem
    • OtherParking: RV Parking
    • ArchitecturalStyle: Southwestern
    • PropertyCondition: Existing
    • CoveredSpaces: 3.00
    • RoomBathroomFeatures: Separate Shower(s), Jetted Tub
    • WaterSource: Pvt Well (Registered)
    • Electric: Sulphur Springs
    • RoomKitchenFeatures: Appliance Color / Stainless, Pantry / Walk-In
    • MlsStatus: Active
    • CoListAgentFullName: Amaya Stoltz
    • PublicSurveyRange: 17.00
    • TaxAnnualAmount: 5591.71
    • ListPriceLow: 675000.00
    • Road surface type: Paved

    Price history

    DateEventPrice
    4/15/2021Sold$667,000-1.2%$200/sqft
    Source: MLS of Southern Arizona #22028499 Report a problem
    3/10/2021Contingent$674,990$202/sqft
    Source: MLS of Southern Arizona #22028499 Report a problem
    2/6/2021Price change$674,9900%$202/sqft
    Source: MLS of Southern Arizona #22028499 Report a problem
    11/13/2020Price change$675,000-3.6%$202/sqft
    Source: Homesmart Advantage Group #22028499 Report a problem
    8/8/2020Listed for sale$699,990+55.2%$210/sqft
    Source: Homesmart Advantage Group #22019554 Report a problem
    7/17/2018Sold$451,000-1.9%$135/sqft
    Source: MLS of Southern Arizona #21817276 Report a problem
    7/6/2018Pending sale$459,900$138/sqft
    Source: South Arizona Homes, LLC #21817276 Report a problem
    6/21/2018Listed for sale$459,900+143.3%$138/sqft
    Source: South Arizona Homes, LLC #21817276 Report a problem
    12/6/2006Sold$189,000$57/sqft
    Source: Public Record Report a problem

    Public tax history

    YearProperty taxesTax assessment
    2025$5,930 +1.5%$66,700 -5.6%
    2024$5,841 +1.8%$70,690 +19%
    2023$5,740 -1.5%$59,381 +17.4%
    2022$5,828 +3.5%$50,593 +20.7%
    2021$5,632 +0.7%$41,904 +3.5%
    2020$5,592 $40,489 +0.1%
    2019$5,592 +20.3%$40,455 +20.4%
    2018$4,648 +2%$33,589
    2017$4,557 +8.5%$33,589 +5%
    2016$4,199 -0.6%$31,989 +5%
    2015$4,226 $30,466
    2014-- --
    2013-- $330,039
    2012-- --
    2011-- --
    2010-- --
    2009-- --

    Find assessor info on the county website

    Neighborhood: 85641

    Nearby schools

    GreatSchools rating
    Schools provided by the listing agent
    • Elementary: Acacia
    • Middle: Old Vail
    • High: Vail Dist Opt
    • District: Vail

    Source: The MLS. This data may not be complete. We recommend contacting the local school district to confirm school assignments for this home.

    Get a cash offer in 3 minutes
    Find out how much your home could sell for in as little as 3 minutes with a no-obligation cash offer.
    Estimated market value
    $902,300
    Get a cash offer in 3 minutes
    Find out how much your home could sell for in as little as 3 minutes with a no-obligation cash offer.
    Estimated market value
    $902,300