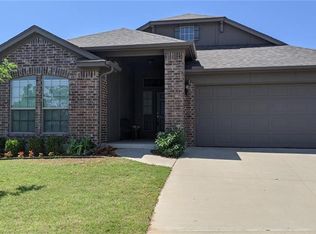
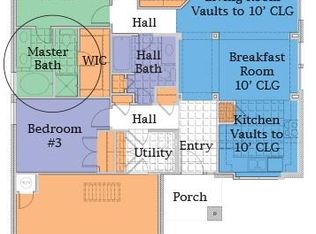
Welcome to this stunning 3-bedroom home situated on an over 1/4-acre in-town lot with a privacy fence on three sides and an unobstructed sunset view! A nice-sized covered front porch welcomes you in, while the covered back patio provides the perfect spot to relax and enjoy the spacious backyard. Inside, the open-concept layout creates an inviting flow between the living, dining, and kitchen areas. The dining space features beautiful tiled flooring, while carpet throughout the living areas adds comfort. The split-bedroom floor plan offers privacy, with the spacious primary suite separated from the secondary bedrooms and bathroom. The kitchen is a standout with quartz countertops, stainless steel appliances, and a gas cook range, making it both stylish and functional. The primary suite features double vanities, a large walk-in closet, and a luxurious bathroom with a tile-surrounded soaking tub and separate stand-up shower. Located in the desirable Somers Pointe neighborhood, residents can enjoy community amenities including a playground and splash pad. With plenty of yard space, beautiful sunset views, and an inviting open floor plan, this home offers the perfect combination of comfort, privacy, and neighborhood amenities!
Pending
Price cut: $2.5K (9/4)
$237,500
13333 SW 3rd St, Yukon, OK 73099
3beds
1,737sqft
Single Family Residence
Built in 2008
0.26 Acres Lot
$236,500 Zestimate®
$137/sqft
$17/mo HOA
What's special
Large walk-in closetNice-sized covered front porchBeautiful sunset viewsInviting open floor planOpen-concept layoutSpacious backyardPlenty of yard space
- 37 days
- 421
- 27
Zillow last checked:
Listing updated:
Listed by:
Brandon Davis 620-952-2105,
Bailee & Co. Real Estate
Source: MLSOK/OKCMAR as distributed by MLS GRID,MLS#: 1246607
Facts & features
Interior
Bedrooms & bathrooms
- Bedrooms: 3
- Bathrooms: 2
- Full bathrooms: 2
Heating
- Has Heating (Unspecified Type)
Cooling
- Has cooling: Yes
Features
- Has fireplace: No
- Fireplace features: None
Interior area
- Total structure area: 1,737
- Total interior livable area: 1,737 sqft
Property
Parking
- Total spaces: 2
- Parking features: Garage
- Garage spaces: 2
Features
- Levels: One
- Stories: 1
- Exterior features: Rain Gutters
Lot
- Size: 0.26 Acres
- Features: Corner Lot, Cul-De-Sac
Details
- Parcel number: 13333SW3rd73099
- Special conditions: None
Construction
Type & style
- Home type: SingleFamily
- Architectural style: Traditional
- Property subtype: Single Family Residence
Materials
- Brick & Frame
- Foundation: Slab
- Roof: Composition
Condition
- Year built: 2008
Community & HOA
HOA
- Has HOA: Yes
- Services included: Common Area Maintenance
- HOA fee: $200 annually
Location
- Region: Yukon
Financial & listing details
- Price per square foot: $137/sqft
- Tax assessed value: $246,314
- Annual tax amount: $2,711
- Date on market: 8/28/2026
Estimated market value
$236,500
$225,000 - $248,000
$1,838/mo
Price history
| Date | Event | Price |
|---|---|---|
| 9/21/2026 | Pending sale | $237,500$137/sqft |
Source:  MLSOK/OKCMAR as distributed by MLS GRID #1246607 Report a problem MLSOK/OKCMAR as distributed by MLS GRID #1246607 Report a problem | ||
| 9/4/2026 | Price change | $237,500-1%$137/sqft |
Source: MLSOK/OKCMAR as distributed by MLS GRID #1246607 Report a problem | ||
| 8/28/2026 | Listed for sale | $240,000+41.6%$138/sqft |
Source: MLSOK/OKCMAR as distributed by MLS GRID #1246607 Report a problem | ||
| 12/11/2008 | Sold | $169,452+539.4%$98/sqft |
Source: MLSOK/OKCMAR as distributed by MLS GRID #379287 Report a problem | ||
| 8/18/2008 | Sold | $26,500$15/sqft |
Source: Public Record Report a problem | ||
Public tax history
| Year | Property taxes | Tax assessment |
|---|---|---|
| 2025 | $2,711 +4.4% | $24,175 +3% |
| 2024 | $2,597 +5.3% | $23,471 +3% |
| 2023 | $2,467 +1.6% | $22,787 +3% |
| 2022 | $2,428 +3.5% | $22,124 +3% |
| 2021 | $2,345 +2.1% | $21,480 +3% |
| 2020 | $2,297 -0.9% | $20,854 -1% |
| 2019 | $2,318 -4.4% | $21,055 -2.5% |
| 2018 | $2,425 +4.5% | $21,605 +3% |
| 2017 | $2,321 +3.4% | $20,975 +0.4% |
| 2016 | $2,244 | $20,883 +5.6% |
| 2015 | $2,244 +3.6% | $19,771 +1.2% |
| 2014 | $2,165 | $19,543 |
| 2013 | -- | $19,543 -2.6% |
| 2011 | -- | $20,071 -0.6% |
| 2010 | -- | $20,188 |
| 2009 | -- | $20,188 |
Find assessor info on the county website
Monthly payment
Est. payment
Payment breakdown
Explore the cost of this home by adjusting the details. Changes won't be saved.Climate risks
Neighborhood: 73099
Nearby schools
Schools provided by the listing agent
- Elementary: Mustang Creek ES,Mustang Trails ES
- Middle: Mustang Central MS
- High: Mustang HS
Source: MLSOK/OKCMAR as distributed by MLS GRID. This data may not be complete. We recommend contacting the local school district to confirm school assignments for this home.
Similar homes
- $229,5003 bd2 ba1.5k sqft12524 SW 13th St, Yukon, OK 73099For Sale
 MLS ID #1243757, Debra Byers, McGraw REALTORS (BO). MLSOK/OKCMAR as distributed by MLS GRID
 - $245,0004 bd2 ba1.5k sqft10613 SW 22nd St, Yukon, OK 73099For Sale
 MLS ID #1246634, Maricela De Anda, Epique Realty. MLSOK/OKCMAR as distributed by MLS GRID
 - $214,0003 bd2 ba1.3k sqft12281 SW 10th St, Yukon, OK 73099For Sale
 MLS ID #1240872, Traci Thompson, RE/MAX First. MLSOK/OKCMAR as distributed by MLS GRID
 - $250,0003 bd2 ba1.5k sqft4712 Elk Creek Dr, Yukon, OK 73099For Sale
 MLS ID #1248404, Anya Mashaney, Spaces Real Estate. MLSOK/OKCMAR as distributed by MLS GRID
