Skip main navigation
Closed
  • $600,000

    13334 W Martin Ave, Wadsworth, IL 60083

    3beds
    2,408sqft
    Single Family Residence
    Built in 2000
    3.72 Acres Lot
    $641,800 Zestimate®
    $249/sqft
    $3,009 Estimated rent

    Home value

    $641,800

    $603,000 - $680,000

    $3,009/mo

    Zestimate® history
    Loading
    Loading...

    Owner options

    List your home for rent

    $3,009/mo

    Rent Zestimate®

    Find your next renter with Zillow Rental Manager. Plus, with online applications, you can quickly screen prospective tenants – for free.

    Learn more

    $3,009/mo

    Rent Zestimate®

    Refinance and save

    $4,524/mo

    Est. payment

    Refinancing to a lower rate could help reduce your monthly payments and save thousands over the life of the loan.

    See today's rates

    $4,524/mo

    Est. payment

    Explore your selling options

    Work with a Zillow partner agent

    Leverage their expertise and Zillow's premium Showcase listings to get your home seen by more buyers.

    Get started

    List with your own agent

    Get your home in front of millions of buyers by listing it on Zillow.

    Learn how to do it

    Sell it yourself

    Take full control of how buyers see your home on Zillow by listing For Sale by Owner (FSBO).

    List your home

    What's special

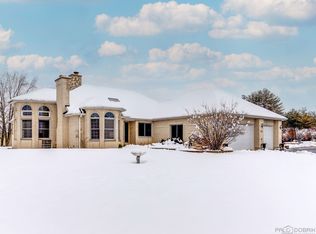
    Beautiful estate home in the heart of Wadsworth! This 3 Bedroom/2 Bathroom Custom Home has been well maintained and loved passionately. Centered on over 3.5 acres of professional landscape, this 2,400sqft all brick ranch home boasts highest levels quality and craftmanship. Step through the beautiful front entry to find a light and bright open floor plan with volume ceilings throughout! Spacious eat-in kitchen with breakfast area features custom cabinetry, granite counters, newer appliances, and an oversized pantry. The gorgeous Great Room adjacent includes a gas log fireplace, a one-of-a-kind elevated display shelf, and access to the spectacular backyard with expansive patio - Perfect for entertaining! Spacious Dining Room and Living Room with 2nd fireplace round out the main living areas. Retreat to the luxury master suite including a spa bathroom with whirlpool tub, dual vanities, and separate shower, plus an extra-large walk-in closet. Two generous bedrooms and an additional full bathroom complete the floorplan. The partially finished basement salon room could easily be converted to 4th bedroom. Plus, the massive basement storage area features 9ft ceilings, a rough-in for an additional bathroom and an exterior entry ready for your finishing design or a possible in-law arrangement. The massive attached 3-car garage is complimented by the 30x60 detached garage with 12ft door - Ideal for all workshop/storage/hobby aspirations! Premium location just minutes to shopping and I-94! Don't miss this spectacular home in a tranquil, "park-like" setting!

    Zillow last checked:

    Listing updated:

    Listing courtesy of:

    Daniel Hoeft 815-482-0125,

    HomeSmart Connect LLC,

    Megan Loker 920-216-2275,

    HomeSmart Connect LLC

    Bought with:

    Juliet Towne

    Coldwell Banker Realty

    Source: MRED as distributed by MLS GRID,MLS#: 11741953MLS Logo

    Facts & features

    Interior

    Bedrooms & bathrooms
    • Bedrooms: 3
    • Bathrooms: 2
    • Full bathrooms: 2
    Primary bedroom
    • Features: Flooring (Carpet), Window Treatments (Blinds), Bathroom (Full)
    • Level: Main
    • Area: 216 Square Feet
    • Dimensions: 18X12
    Bedroom 2
    • Features: Flooring (Carpet)
    • Level: Main
    • Area: 120 Square Feet
    • Dimensions: 12X10
    Bedroom 3
    • Features: Flooring (Carpet), Window Treatments (Blinds)
    • Level: Main
    • Area: 120 Square Feet
    • Dimensions: 12X10
    Breakfast room
    • Features: Flooring (Porcelain Tile)
    • Level: Main
    • Area: 100 Square Feet
    • Dimensions: 10X10
    Dining room
    • Features: Flooring (Carpet)
    • Level: Main
    • Area: 216 Square Feet
    • Dimensions: 18X12
    Family room
    • Features: Flooring (Carpet), Window Treatments (Bay Window(s))
    • Level: Main
    • Area: 266 Square Feet
    • Dimensions: 14X19
    Foyer
    • Features: Flooring (Ceramic Tile)
    • Level: Main
    • Area: 108 Square Feet
    • Dimensions: 12X9
    Kitchen
    • Features: Kitchen (Eating Area-Breakfast Bar, Eating Area-Table Space, Island, Pantry-Closet, Breakfast Room, Custom Cabinetry, Granite Counters, Pantry), Flooring (Porcelain Tile)
    • Level: Main
    • Area: 180 Square Feet
    • Dimensions: 10X18
    Laundry
    • Features: Flooring (Ceramic Tile)
    • Level: Main
    • Area: 98 Square Feet
    • Dimensions: 14X7
    Living room
    • Features: Flooring (Carpet)
    • Level: Main
    • Area: 288 Square Feet
    • Dimensions: 16X18
    Other
    • Features: Flooring (Carpet)
    • Level: Basement
    • Area: 216 Square Feet
    • Dimensions: 12X18
    Heating
    • Natural Gas, Forced Air
    Cooling
    • Central Air
    Appliances
    • Included: Humidifier
    • Laundry: Main Level, Gas Dryer Hookup, In Unit, Sink
    Features
    • Cathedral Ceiling(s), 1st Floor Bedroom, In-Law Floorplan, 1st Floor Full Bath, Walk-In Closet(s), High Ceilings, Granite Counters
    • Windows: Screens
    • Basement: Partially Finished,Exterior Entry,8 ft + pour,Concrete,Storage Space,Full
    • Attic: Unfinished
    • Number of fireplaces: 2
    • Fireplace features: Gas Log, Masonry, Family Room, Living Room
    Interior area
    • Total structure area: 5,224
    • Total interior livable area: 2,408 sqft
    • Finished area below ground: 216

    Property

    Parking
    • Total spaces: 7
    • Parking features: Asphalt, Garage Door Opener, Garage, On Site, Garage Owned, Attached, Detached
    • Attached garage spaces: 7
    • Has uncovered spaces: Yes
    Accessibility
    • Accessibility features: No Disability Access
    Features
    • Stories: 1
    • Patio & porch: Patio
    Lot
    • Size: 3.72 Acres
    • Dimensions: 600X140X600X140
    • Features: Corner Lot, Landscaped
    Details
    • Additional structures: Outbuilding, Second Garage, Garage(s)
    • Additional parcels included: 03254030010000
    • Parcel number: 03254030020000
    • Special conditions: None
    • Other equipment: Water-Softener Owned, Intercom, Ceiling Fan(s), Sump Pump, Air Purifier, Electronic Air Filters

    Construction

    Type & style
    • Home type: SingleFamily
    • Architectural style: Ranch
    • Property subtype: Single Family Residence
    Materials
    • Brick
    • Foundation: Concrete Perimeter
    • Roof: Asphalt
    Condition
    • New construction: No
    • Year built: 2000

    Utilities & green energy

    • Electric: 200+ Amp Service
    • Sewer: Septic Tank
    • Water: Well

    Community & neighborhood

    Security
    • Security features: Security System, Carbon Monoxide Detector(s)
    Community
    • Community features: Street Paved
    Location
    • Region: Wadsworth

    HOA & financial

    HOA
    • Services included: None

    Other

    Other facts
    • Listing terms: VA
    • Ownership: Fee Simple

    Price history

    DateEventPrice
    8/17/2023Sold$600,000-14.2%$249/sqft
    Source: MRED as distributed by MLS GRID #11741953 Report a problem
    7/9/2023Contingent$699,000$290/sqft
    Source: MRED as distributed by MLS GRID #11741953 Report a problem
    3/21/2023Listed for sale$699,000$290/sqft
    Source: MRED as distributed by MLS GRID #11741953 Report a problem

    Public tax history

    Tax history is unavailable.

    Neighborhood: 60083

    Nearby schools

    GreatSchools rating
    Schools provided by the listing agent
    • Elementary: Prairie Trail School
    • Middle: Viking Middle School
    • High: Warren Township High School
    • District: 56

    Source: MRED as distributed by MLS GRID. This data may not be complete. We recommend contacting the local school district to confirm school assignments for this home.

    Get a cash offer in 3 minutes
    Find out how much your home could sell for in as little as 3 minutes with a no-obligation cash offer.
    Estimated market value
    $641,800
    Get a cash offer in 3 minutes
    Find out how much your home could sell for in as little as 3 minutes with a no-obligation cash offer.
    Estimated market value
    $641,800