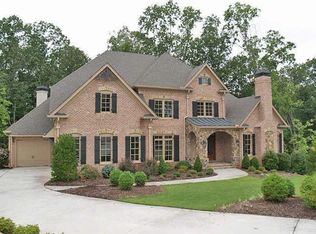
Surrounded by mature hardwoods and beautifully landscaped grounds in sought-after Litchfield Hundred, this exceptional 5-bedroom, 5.5-bath estate offers a rare blend of timeless elegance, seclusion, and resort-inspired outdoor living on a picturesque 1.13-acre homesite. Designed for both everyday living and entertaining, this custom residence features a thoughtfully designed floor plan, exceptional craftsmanship, and approximately 3,000 square feet of unfinished terrace-level space ready for future expansion. A private office with coffered ceilings, custom millwork, and built-in bookcases provides the ideal work-from-home setting, while the spacious formal dining room is perfect for hosting family and friends. The chef's kitchen serves as the heart of the home, showcasing premium Wolf appliances, paneled refrigeration, custom cabinetry, an oversized center island, and a separate breakfast area. Adjacent to the kitchen, the vaulted keeping room features cathedral ceilings with exposed beams, a dramatic floor-to-ceiling stone fireplace, and pre-wiring for surround sound, creating a warm and inviting gathering space. The impressive great room offers coffered ceilings, a fireplace, and expansive windows overlooking the resort-style pool and tree-lined backyard. A stylish dry bar enhances the home's entertaining capabilities, while a main-level guest suite with a private en-suite bath provides comfort and privacy for visitors. A convenient friends' entrance and landing area connect directly to the three-car garage, adding practical everyday functionality. Upstairs, the oversized owner's retreat features tray ceilings, custom built-ins, a cozy fireplace, and a private sitting room. The newly renovated spa-inspired bath is designed with timeless elegance in mind and showcases a freestanding soaking tub, oversized glass shower with rain head, expansive double vanity with makeup station, and designer finishes throughout. The custom walk-in closet is a true showpiece, featuring built-in cabinetry, a center folding island with stone countertops, and elegant chandelier lighting. Three additional en-suite bedrooms, a spacious media room with pre-wiring for surround sound, and an upstairs laundry room complete the upper level. Outdoor living is equally impressive. The covered porch features cathedral ceilings and a stone fireplace overlooking a spectacular saltwater pool complete with a spa, waterfall feature, and lush professional landscaping. Surrounded by mature trees and a wooded backdrop, the backyard provides an extraordinary setting for entertaining, relaxation, and year-round enjoyment. The unfinished terrace level offers approximately 3,000 square feet with 10-foot ceilings, providing exceptional flexibility for a future home theater, golf simulator, fitness studio, guest suite, wine cellar, or additional living space. Residents of Litchfield Hundred enjoy exceptional community amenities including swim, tennis, pickleball, a clubhouse, playground, and gazebo, all conveniently located near Leita Thompson Memorial Park, Roswell, nearby schools, shopping, dining, and recreation.
Closed
Zillow last checked:
Listing updated:
Bought with:
Reid Dowling, 439039
High Country Reserve
Source: GAMLS,MLS#: 10787863
Price history
| Date | Event | Price |
|---|---|---|
| 7/31/2026 | Sold | $1,895,000$376/sqft |
Source:  GAMLS #10787863 Report a problem GAMLS #10787863 Report a problem | ||
| 7/9/2026 | Pending sale | $1,895,000$376/sqft |
Source:  FMLS GA #7786453 Report a problem FMLS GA #7786453 Report a problem | ||
| 6/18/2026 | Listed for sale | $1,895,000+57.9%$376/sqft |
Source: FMLS GA #7786453 Report a problem | ||
| 6/8/2007 | Sold | $1,200,000$238/sqft |
Source: Public Record Report a problem | ||
Nearby homes


Get a cash offer in 3 minutes
Find out how much your home could sell for in as little as 3 minutes with a no-obligation cash offer.
Estimated market value
$1,871,100
