Welcome to lake life on the Whitefish Chain - one of the most highly sought after chain of lakes in Minnesota! This is a must-see property, perfectly positioned within the Sandcrest Community on Cross Lake, within walking distance to excellent sand beach, private community boat launch with day docking and other amenities! Enjoy year-round lake activities on beautiful Cross Lake along with crystal clear waters, great fishing, miles of shoreline to explore while boating, and lakeside restaurants!
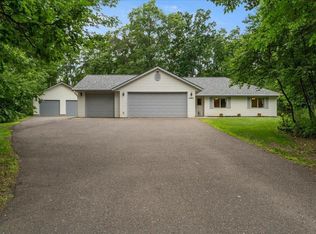
From the moment you drive in - you will feel right at home - nestled in nature, surrounded by mature trees, you will find this well cared for 4-bedroom/ 2 bath home with upgrades throughout! New roof in 2024, updated bathrooms, flooring, furnace and more! This home also features fiber-optic internet, main floor laundry, large lower-level family room with a beautiful gas fireplace and walk-out basement that leads to the patio! Outside you will find a nice 3-car garage (36'x28'), crushed granite driveway, beautiful landscaped yard with in-ground sprinklers, large deck, and this property backs up to one of the out-lots for added privacy! Get ready to enjoy all the amenities this property has to offer ~ this property is a true gem with easy Cross Lake ~ Whitefish Chain access ~ great Crosslake location being close to restaurants, shopping, medical, schools and low association dues of $275.00 per year!
Active
Price cut: $3.6K (8/14)
$464,900
13335 E Shore Rd, Crosslake, MN 56442
4beds
2,160sqft
Manufactured Home
Built in 2001
0.82 Acres Lot
$-- Zestimate®
$215/sqft
$23/mo HOA
What's special
Beautiful gas fireplaceUpgrades throughoutNestled in natureUpdated bathroomsLarge deckSurrounded by mature treesMain floor laundry
- 88 days
- 950
- 20
Zillow last checked:
Listing updated:
Listed by:
Tammy Schultz 218-851-1988,
Edina Realty, Inc.
Source: NorthstarMLS as distributed by MLS GRID,MLS#: 7100722
Facts & features
Interior
Bedrooms & bathrooms
- Bedrooms: 4
- Bathrooms: 2
- Full bathrooms: 1
- 3/4 bathrooms: 1
Bedroom
- Level: Main
- Area: 183.3 Square Feet
- Dimensions: 13x14.10
Bedroom 2
- Level: Main
- Area: 138.6 Square Feet
- Dimensions: 12.6x11
Bedroom 3
- Level: Lower
- Area: 160.8 Square Feet
- Dimensions: 13.4x12
Bedroom 4
- Level: Lower
- Area: 135.6 Square Feet
- Dimensions: 11.3x12
Family room
- Level: Lower
- Area: 375 Square Feet
- Dimensions: 15x25
Kitchen
- Level: Main
- Area: 182 Square Feet
- Dimensions: 14x13
Laundry
- Level: Main
- Area: 63.05 Square Feet
- Dimensions: 9.7x6.5
Living room
- Level: Main
- Area: 252.7 Square Feet
- Dimensions: 19x13.3
Heating
- Forced Air, Fireplace(s)
Cooling
- Central Air
Appliances
- Included: Dishwasher, Dryer, Microwave, Range, Refrigerator, Washer, Water Softener Owned
- Laundry: Laundry Room, Main Level
Features
- Basement: Block,Daylight,Drain Tiled,Finished,Walk-Out Access
- Number of fireplaces: 1
- Fireplace features: Family Room, Gas
Interior area
- Total structure area: 2,160
- Total interior livable area: 2,160 sqft
- Finished area above ground: 1,080
- Finished area below ground: 1,080
Video & virtual tour
Property
Parking
- Total spaces: 3
- Parking features: Detached Garage, Garage Door Opener
- Garage spaces: 3
- Has uncovered spaces: Yes
- Details: Garage Dimensions (36x28)
Accessibility
- Accessibility features: None
Features
- Levels: One
- Stories: 1
- Patio & porch: Deck, Patio
- Fencing: Invisible,Privacy,Vinyl
- Waterfront features: Association Access, Dock, Shared, Lake Bottom(Sand)
Lot
- Size: 0.82 Acres
- Dimensions: 110 x 335 x 105 x 325
Details
- Additional structures: Garage(s), Storage Shed
- Foundation area: 1080
- Parcel number: 14290630
- Zoning description: Residential-Single Family
Construction
Type & style
- Home type: MobileManufactured
- Property subtype: Manufactured Home
Materials
- Roof: Age 8 Years or Less,Asphalt
Condition
- New construction: No
- Year built: 2001
Utilities & green energy
- Electric: Power Company: Crow Wing Power
- Gas: Natural Gas
- Sewer: Septic System Compliant - Yes, Tank with Drainage Field
- Water: Private, Well
Community & HOA
Community
- Subdivision: Sandcrest On Cross Lake
HOA
- Has HOA: Yes
- Amenities included: Beach Access, Boat Dock, Other, Tennis Court(s), Trail(s)
- Services included: Beach Access, Dock, Other, Maintenance Grounds, Shared Amenities
- HOA fee: $275 annually
- HOA name: Sandcrest on Crosslake
- HOA phone: 320-582-0913
Location
- Region: Crosslake
Financial & listing details
- Price per square foot: $215/sqft
- Annual tax amount: $1,950
- Date on market: 6/30/2026
- Road surface type: Paved
Estimated market value
Not available
Estimated sales range
Not available
Not available
Price history
| Date | Event | Price |
|---|---|---|
| 8/14/2026 | Price change | $464,900-0.8%$215/sqft |
Source:  NorthstarMLS as distributed by MLS GRID #7100722 Report a problem NorthstarMLS as distributed by MLS GRID #7100722 Report a problem | ||
| 7/20/2026 | Price change | $468,500-2.1%$217/sqft |
Source: NorthstarMLS as distributed by MLS GRID #7100722 Report a problem | ||
| 7/9/2026 | Price change | $478,500-2.3%$222/sqft |
Source: NorthstarMLS as distributed by MLS GRID #7100722 Report a problem | ||
| 6/30/2026 | Listed for sale | $489,900+146.2%$227/sqft |
Source: NorthstarMLS as distributed by MLS GRID #7100722 Report a problem | ||
| 10/31/2014 | Listing removed | $199,000$92/sqft |
Source: Larson Group Real Estate LLC #4478492 Report a problem | ||
| 7/6/2014 | Price change | $199,000-13.1%$92/sqft |
Source: Larson Group Real Estate LLC #4478492 Report a problem | ||
| 5/10/2014 | Listed for sale | $229,000$106/sqft |
Source: Larson Group Real Estate LLC #4478492 Report a problem | ||
Public tax history
Tax history is unavailable.
Monthly payment
Climate risks
Neighborhood: 56442
Similar homes
- $399,9003 bd3 ba1.6k sqft33897 Dancing Bear Dr, Crosslake, MN 56442For Sale
 MLS ID #7146863, Jacob Hanson, Edina Realty, Inc.. NorthstarMLS as distributed by MLS GRID
 - $495,0003 bd2 ba1.9k sqft12384 Sunset Dr, Crosslake, MN 56442For SaleMLS ID #7083712, Kadie Natasha Ellestad, HomeSmart Sapphire Realty. NorthstarMLS as distributed by MLS GRID
- $549,9004 bd3 ba2.6k sqft38598 Summit Ave, Crosslake, MN 56442For Sale
 MLS ID #7131280, Brandon Hedlund, Real Broker, LLC. NorthstarMLS as distributed by MLS GRID
 - $475,0004 bd4 ba2.7k sqft8459 Dove St, Breezy Pt, MN 56472For Sale
 MLS ID #7149954, Megan Moreau, Kris Lindahl Real Estate. NorthstarMLS as distributed by MLS GRID
 - $499,0003 bd2 ba1.6k sqft12444 Fawn Lake Rd, Crosslake, MN 56442For SaleMLS ID #7134307, Shanna Perez-Davis, LPT Realty, LLC.. NorthstarMLS as distributed by MLS GRID
- $375,0003 bd1 ba1.7k sqft33006 Big Pine Hollow Rd, Crosslake, MN 56442For SaleMLS ID #7118593, Mike O'Connell, Keller Williams Realty Professionals/Larson Group Real Estate. NorthstarMLS as distributed by MLS GRID
- $439,9004 bd3 ba2.4k sqft7300 Ski Chalet Dr, Breezy Point, MN 56472For SaleMLS ID #7111958, Amy Legatt, RE/MAX Results. NorthstarMLS as distributed by MLS GRID
- $380,0002 bd2 ba1.5k sqft12289 Whitefish Ave #11, Crosslake, MN 56442For SaleMLS ID #7130343, Laura Pederson, Northland Sotheby's International Realty. NorthstarMLS as distributed by MLS GRID
- $339,9002 bd2 ba1.3k sqft36275 Pine Bay Cir #303, Crosslake, MN 56442For SaleMLS ID #7103382, Mary S Shimp, RE/MAX Results - Crosslake. NorthstarMLS as distributed by MLS GRID
- $499,9993 bd1 ba1.5k sqft36516 Tamarack Trl, Crosslake, MN 56442For SaleMLS ID #7118974, Mike O'Connell, Keller Williams Realty Professionals/Larson Group Real Estate. NorthstarMLS as distributed by MLS GRID
- $459,9004 bd3 ba2.2k sqft13066 Oakland Parkway Rd, Merrifield, MN 56465For SaleMLS ID #7079243, Teresa Baca, Weichert REALTORS Tower Properties. NorthstarMLS as distributed by MLS GRID
- $499,9003 bd4 ba2.6k sqft7778 Chickasaw Cir, Pequot Lakes, MN 56472For SaleMLS ID #7138316, Jim Christensen, Kurilla Real Estate LTD. NorthstarMLS as distributed by MLS GRID
- $650,0003 bd3 ba2.1k sqft14027 Shafer Rd, Crosslake, MN 56442For SaleMLS ID #7096928, Susan Hicks, Dane Arthur Real Estate Agency-Crosslake. NorthstarMLS as distributed by MLS GRID
- $675,0002 bd2 ba1.1k sqft33638 Anderson Ct, Crosslake, MN 56442For SaleMLS ID #7098363, Laura Pederson, Northland Sotheby's International Realty. NorthstarMLS as distributed by MLS GRID
- $545,0003 bd2 ba2.2k sqft11515 Camelia Unit 62, Crosslake, MN 56442For SaleMLS ID #7032440, Mike O'Connell, Keller Williams Realty Professionals/Larson Group Real Estate. NorthstarMLS as distributed by MLS GRID
- $585,0005 bd3 ba2.2k sqft11572 Harbor Ln Unit 65, Crosslake, MN 56442For SaleMLS ID #7032491, Mike O'Connell, Keller Williams Realty Professionals/Larson Group Real Estate. NorthstarMLS as distributed by MLS GRID
- $399,9003 bd2 ba2.6k sqft12124 County Road 118, Merrifield, MN 56465For SaleMLS ID #7119491, Jill Macnamara, RE/MAX Results - Nisswa. NorthstarMLS as distributed by MLS GRID
- $569,5004 bd2 ba2.4k sqft33486 Pierson Dr, Pequot Lakes, MN 56472For SaleMLS ID #7097411, Briana Williams, RE/MAX Advantage Plus. NorthstarMLS as distributed by MLS GRID
- $350,0002 bd2 ba1.4k sqft36271 Pine Bay Cir, Crosslake, MN 56442For SaleMLS ID #7103970, Laura Pederson, Northland Sotheby's International Realty. NorthstarMLS as distributed by MLS GRID
- $424,9992 bd1 ba1.2k sqft33025 County Road 39, Pequot Lakes, MN 56472For SaleMLS ID #7120792, Sarah Morrison, Kurilla Real Estate LTD. NorthstarMLS as distributed by MLS GRID
