Skip main navigation
Sold for $720,000
  • $720,000

    13335 Farm View Dr, Ashland, VA 23005

    4beds
    2,591sqft
    Single Family Residence
    Built in 2018
    1.71 Acres Lot
    $721,700 Zestimate®
    $278/sqft
    $3,200 Estimated rent

    Home value

    $721,700

    Estimated sales range

    Not available

    $3,200/mo

    Zestimate® history
    Loading
    Loading...

    Owner options

    List your home for rent

    $3,200/mo

    Rent Zestimate®

    Find your next renter with Zillow Rental Manager. Plus, with online applications, you can quickly screen prospective tenants – for free.

    Learn more

    $3,200/mo

    Rent Zestimate®

    Refinance and save

    $4,414/mo

    Est. payment

    Refinancing to a lower rate could help reduce your monthly payments and save thousands over the life of the loan.

    See today's rates

    $4,414/mo

    Est. payment

    Explore your selling options

    Work with a Zillow partner agent

    Leverage their expertise and Zillow's premium Showcase listings to get your home seen by more buyers.

    Get started

    List with your own agent

    Get your home in front of millions of buyers by listing it on Zillow.

    Learn how to do it

    Sell it yourself

    Take full control of how buyers see your home on Zillow by listing For Sale by Owner (FSBO).

    List your home

    What's special

    Gas fireplaceStorage shedStainless appliancesMature landscapingPrivate craftsman-style homeCenter islandWalk-in pantry
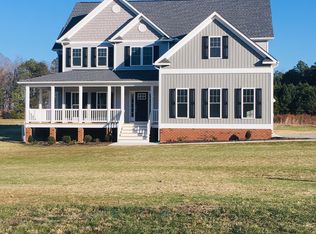

    PRIVATE 1.7+ ACRES | 5-CAR GARAGE | MOVE-IN READY!!! Private Craftsman-style home in Elm Field on a peaceful 1.7+ acre lot with wooded backdrop for exceptional privacy. Hardwood floors span the main level and flow into an open layout with spacious family room featuring gas fireplace and beadboard accent wall. Kitchen offers granite countertops, stainless appliances, center island, and walk-in pantry. Morning room opens to screened porch overlooking stamped patio with firepit, mature landscaping, and fenced backyard — perfect for relaxing or entertaining. Upstairs includes loft, owner’s suite with walk-in closet and tiled shower and soaking tub, three additional bedrooms, full bath with double vanity, and laundry room. Unfinished third floor offers future expansion. Rare finished two-car attached garage plus finished three-car detached garage (built only a few years ago) with heating and cooling and storage shed. Minutes to shopping, dining, and interstates. Showings begin Friday, 3/20/2026!

    Zillow last checked:

    Listing updated:

    Listed by:

    Erin Hungerford (804)243-4663,

    1Long & Foster REALTORS

    Bought with:

    Frankie Shockley, 0225231505

    Hometown Realty

    Source: CVRMLS,MLS#: 2604761MLS LogoOriginating MLS: Central Virginia Regional MLS

    Facts & features

    Interior

    Bedrooms & bathrooms
    • Bedrooms: 4
    • Bathrooms: 3
    • Full bathrooms: 2
    • 1/2 bathrooms: 1
    Primary bedroom
    • Description: Carpet, WIC, En suite bath
    • Level: Second
    • Dimensions: 17.0 x 16.0
    Bedroom 2
    • Description: Carpet, closet, ceiling fan
    • Level: Second
    • Dimensions: 14.0 x 10.0
    Bedroom 3
    • Description: Carpet, closet, ceiling fan
    • Level: Second
    • Dimensions: 12.0 x 12.0
    Bedroom 4
    • Description: Carpet, closet
    • Level: Second
    • Dimensions: 12.0 x 11.0
    Additional room
    • Description: Loft, HW, Walk-up Attic
    • Level: Second
    • Dimensions: 15.0 x 10.0
    Additional room
    • Description: Screened-in porch, fan
    • Level: First
    • Dimensions: 0 x 0
    Additional room
    • Description: Mudroom, HW, built-ins, half bath
    • Level: First
    • Dimensions: 10.0 x 7.0
    Additional room
    • Description: Unfinished 3rd Floor
    • Level: Third
    • Dimensions: 0 x 0
    Dining room
    • Description: Hardwood floors, chair rail
    • Level: First
    • Dimensions: 12.0 x 13.0
    Foyer
    • Description: Hardwood floors, coat closet
    • Level: First
    • Dimensions: 13.0 x 14.0
    Other
    • Description: Tub & Shower
    • Level: Second
    Half bath
    • Level: First
    Kitchen
    • Description: HW, ss, granite, island, large pantry
    • Level: First
    • Dimensions: 18.0 x 15.0
    Laundry
    • Description: Tile floor, shelving, storage closet
    • Level: Second
    • Dimensions: 7.0 x 6.0
    Living room
    • Description: HW, gas fp, open to kitchen, beadboard
    • Level: First
    • Dimensions: 17.0 x 16.0
    Sitting room
    • Description: HW, bead board, open to kitchen
    • Level: First
    • Dimensions: 13.0 x 19.0
    Heating
    • Electric, Zoned
    Cooling
    • Central Air, Electric, Zoned
    Appliances
    • Included: Dishwasher, Electric Water Heater, Microwave, Refrigerator, Stove
    • Laundry: Dryer Hookup
    Features
    • Breakfast Area, Ceiling Fan(s), Dining Area, Eat-in Kitchen, Granite Counters, Garden Tub/Roman Tub, High Ceilings, Kitchen Island, Loft, Bath in Primary Bedroom, Pantry, Recessed Lighting, Walk-In Closet(s)
    • Flooring: Carpet, Wood
    • Doors: Insulated Doors
    • Windows: Thermal Windows
    • Basement: Crawl Space
    • Attic: Walk-up
    • Number of fireplaces: 1
    • Fireplace features: Gas
    Interior area
    • Total interior livable area: 2,591 sqft
    • Finished area above ground: 2,591
    • Finished area below ground: 0

    Property

    Parking
    • Total spaces: 4
    • Parking features: Attached, Driveway, Garage, Garage Door Opener, Off Street, Oversized, Paved
    • Attached garage spaces: 4
    • Has uncovered spaces: Yes
    Features
    • Levels: Two and One Half
    • Stories: 2
    • Patio & porch: Front Porch, Patio, Screened, Porch
    • Exterior features: Lighting, Porch, Storage, Shed, Paved Driveway
    • Pool features: None
    • Fencing: Back Yard,Fenced,Partial
    Lot
    • Size: 1.71 Acres
    Details
    • Parcel number: 7759275848
    • Zoning description: RC

    Construction

    Type & style
    • Home type: SingleFamily
    • Architectural style: Craftsman,Two Story
    • Property subtype: Single Family Residence
    Materials
    • Drywall, Frame, Vinyl Siding
    • Roof: Shingle
    Condition
    • Resale
    • New construction: No
    • Year built: 2018

    Utilities & green energy

    • Sewer: Septic Tank
    • Water: Well

    Community & neighborhood

    Location
    • Region: Ashland
    • Subdivision: None

    HOA & financial

    HOA
    • Has HOA: Yes
    • HOA fee: $190 annually
    • Services included: Common Areas

    Other

    Other facts
    • Ownership: Individuals
    • Ownership type: Sole Proprietor

    Price history

    DateEventPrice
    5/5/2026Sold$720,000+5.1%$278/sqft
    Source: CVRMLS #2604761 Report a problem
    3/23/2026Pending sale$685,000$264/sqft
    Source: CVRMLS #2604761 Report a problem
    3/18/2026Listed for sale$685,000+3.8%$264/sqft
    Source: CVRMLS #2604761 Report a problem
    7/29/2024Sold$660,000+1.5%$255/sqft
    Source: CVRMLS #2414377 Report a problem
    6/15/2024Pending sale$650,000$251/sqft
    Source: CVRMLS #2414377 Report a problem
    6/7/2024Listed for sale$650,000+66.7%$251/sqft
    Source: CVRMLS #2414377 Report a problem
    11/21/2018Sold$389,900+1.3%$150/sqft
    Source: CVRMLS #1834489 Report a problem
    10/25/2018Pending sale$384,900$149/sqft
    Source: Ashland - WEICHERT, REALTORS - Home Run Realty #1834489 Report a problem
    7/12/2018Price change$384,900+1.3%$149/sqft
    Source: Ashland - WEICHERT, REALTORS - Home Run Realty #1804459 Report a problem
    2/14/2018Listed for sale$379,900+374.9%$147/sqft
    Source: Weichert Home Run Realty #1804459 Report a problem
    1/3/2018Sold$80,000$31/sqft
    Source: Public Record Report a problem

    Public tax history

    YearProperty taxesTax assessment
    2025$4,402 $543,400
    2024$4,402 +13.2%$543,400 +13.2%
    2023$3,889 +19.3%$480,100 +19.3%
    2022$3,259 $402,400 +6.1%
    2021-- $379,100
    2020$3,071 +405.5%$379,100 +8.1%
    2019$608 $350,600 +367.5%
    2018$608 $75,000
    2017$608 +36.4%$75,000
    2016$446 $75,000 +36.4%
    2015$446 $55,000
    2014$446 $55,000
    2013$446 --
    2012$446 -15.4%--
    2011$527 -38.1%--
    2010$851 --
    2009$851 --

    Find assessor info on the county website

    Neighborhood: 23005

    Nearby schools

    GreatSchools rating
    Schools provided by the listing agent
    • Elementary: South Anna
    • Middle: Liberty
    • High: Patrick Henry

    Source: CVRMLS. This data may not be complete. We recommend contacting the local school district to confirm school assignments for this home.

    Get a cash offer in 3 minutes
    Find out how much your home could sell for in as little as 3 minutes with a no-obligation cash offer.
    Estimated market value
    $721,700
    Get a cash offer in 3 minutes
    Find out how much your home could sell for in as little as 3 minutes with a no-obligation cash offer.
    Estimated market value
    $721,700