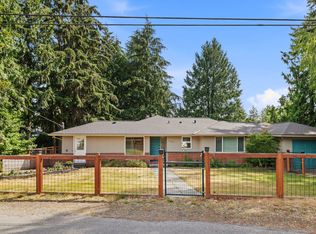
Welcome home to this modern townhome in Seattle's Greenwood/Bitter Lake neighborhood. Featuring a spacious multi-level floor plan, contemporary finishes, and an attached 2-car garage, this home offers the perfect combination of style and functionality.
The entry level includes a private bedroom, full hall bathroom, and direct access to the attached 2-car garage, making it ideal for guests, a home office, or multi-generational living. Vinyl plank flooring runs throughout the main living areas, while the bedrooms feature comfortable carpeting.
The main floor is designed for both everyday living and entertaining, featuring an open-concept layout filled with natural light. The spacious living and dining areas flow seamlessly into the chef-inspired kitchen, complete with a large center island, stainless steel appliances, abundant cabinetry, and ample prep space. Two separate balconies extend the living space outdoors, providing the perfect spots for morning coffee, outdoor dining, or relaxing at the end of the day.
Upstairs, you'll find three additional bedrooms, including a generous primary suite with a walk-in closet and a beautifully appointed ensuite bath featuring dual vanities and a spacious glass-enclosed shower. Two secondary bedrooms share a full hall bath with a shower/tub combination, and a convenient laundry closet with washer and dryer completes the upper level.
Conveniently located near parks, shopping, dining, Northgate, and major commuter routes, this contemporary townhome offers comfortable urban living with plenty of space to spread out.
Required Resident Benefit Program for an additional $36.50 per month.
Required Renters Insurance Program (opt-out available). We've secured the industry-leading value policy from an A-rated carrier. You'll benefit by being added to our master policy so all of your insurance requirements in the lease are met for an additional $11.95 per month. If you want a retail individual policy, you can still get that at any time with submission of an approved policy meeting lease requirements and that monthly cost will be reduced.
PetScreening is a required part of the application process for all applicants, with or without pets/animals.
Up to 2 cats/dogs with a wt. limit of 30 lbs. are accepted on a case-by-case basis after completing the pet screening. A $200 refundable pet deposit and a monthly pet fee based on the Paw Score, per pet, may be required.
To schedule a showing, call our Leasing Agent or schedule online through our website. Please note that we cannot process applications through third-party websites such as Zillow.
Under Seattle's Fair Chance Ordinance, SMC 14.09, landlords are prohibited from requiring disclosure, asking about, rejecting an applicant, or taking an adverse action based on any arrest record, conviction record, or criminal history, except for registry information as described in subsection 14.09.025.A.3, 14.09.025.A.4, and 14.09.025.A.5, and subject to the exclusions and legal requirements in Section 14.09.115.
Townhouse for rent
$3,995/moFees may apply
13335 Greenwood Ave N, Unit D, Seattle, WA 98133
4beds
1,760sqft
Price may not include required fees and charges. Learn more|
Townhouse
Available Thu Aug 20 2026
Cats, small dogs OK
Air conditioner
In unit laundry
Attached garage parking
Electric, heat pump
What's special
Contemporary finishesChef-inspired kitchenLarge center islandSpacious glass-enclosed showerSpacious multi-level floor planAmple prep spaceAbundant cabinetry
- 10 days |
- -- |
- -- |
Zillow last checked:
Listing updated:
Travel times

Let’s turn your rent into credit progress
Build credit history with every on-time payment and get credit for the payment you’re already making.
Facts & features
Interior
Bedrooms & bathrooms
- Bedrooms: 4
- Bathrooms: 4
- Full bathrooms: 3
- 1/2 bathrooms: 1
Heating
- Electric, Heat Pump
Cooling
- Air Conditioner
Appliances
- Included: Dishwasher, Garbage Disposal, Microwave Oven, Oven, Refrigerator, Washer, dryer
- Laundry: In Unit
Features
- Open Floorplan, Walk In Closet
- Flooring: Concrete
Interior area
- Total interior livable area: 1,760 sqft
Property
Parking
- Parking features: Attached, Garage
- Has attached garage: Yes
- Details: Contact manager
Features
- Exterior features: 2 decks, Garbage, Granite Countertops, Hardwoods, Large Kitchen, Natural Light, Primary Ensuite, Primary Walk in Closet, Range (Cooktop/Oven), Stainless Appliances, Townhouse, Walk In Closet
Details
- Additional structures: Garage(s)
Construction
Type & style
- Home type: Townhouse
- Property subtype: Townhouse
Utilities & green energy
- Utilities for property: Garbage
Building
Management
- Pets allowed: Yes
Community & HOA
Location
- Region: Seattle
Financial & listing details
- Lease term: Contact For Details
Price history
| Date | Event | Price |
|---|---|---|
| 8/6/2026 | Listed for rent | $3,995$2/sqft |
Source: Zillow Rentals Report a problem | ||
| 7/2/2022 | Listing removed | -- |
Source:  Pulte Report a problem Pulte Report a problem | ||
| 6/24/2022 | Listed for sale | $839,990$477/sqft |
Source: Pulte Report a problem | ||
| 6/9/2022 | Listing removed | -- |
Source: Pulte Report a problem | ||
| 5/7/2022 | Listed for sale | $839,990$477/sqft |
Source: Pulte Report a problem | ||
| 4/30/2022 | Listing removed | -- |
Source: Pulte Report a problem | ||
| 4/22/2022 | Listed for sale | $839,990$477/sqft |
Source: Pulte Report a problem | ||
| 3/1/2022 | Listing removed | -- |
Source: Pulte Report a problem | ||
| 2/23/2022 | Listed for sale | $839,990$477/sqft |
Source: Pulte Report a problem | ||
Neighborhood: Broadview
Nearby schools
GreatSchools rating
- 6/10Broadview-Thomson Elementary SchoolGrades: PK-8Distance: 0.1 mi
- 8/10Ingraham High SchoolGrades: 9-12Distance: 0.9 mi
- 10/10Robert Eagle Staff Middle SchoolGrades: 6-8Distance: 2.3 mi