Skip main navigation
Sold for $996,000
  • $996,000

    13335 Johnson Beach Rd Unit 703, Perdido Key, FL 32507

    3beds
    1,890sqft
    Condominium
    Built in 1985
    -- sqft lot
    $998,600 Zestimate®
    $527/sqft
    $2,574 Estimated rent

    Home value

    $998,600

    $949,000 - $1.05M

    $2,574/mo

    Zestimate® history
    Loading
    Loading...

    Owner options

    List your home for rent

    $2,574/mo

    Rent Zestimate®

    Find your next renter with Zillow Rental Manager. Plus, with online applications, you can quickly screen prospective tenants – for free.

    Learn more

    $2,574/mo

    Rent Zestimate®

    Refinance and save

    $21,186/mo

    Est. payment

    Refinancing to a lower rate could help reduce your monthly payments and save thousands over the life of the loan.

    See today's rates

    $21,186/mo

    Est. payment

    Explore your selling options

    Work with a Zillow partner agent

    Leverage their expertise and Zillow's premium Showcase listings to get your home seen by more buyers.

    Get started

    List with your own agent

    Get your home in front of millions of buyers by listing it on Zillow.

    Learn how to do it

    Sell it yourself

    Take full control of how buyers see your home on Zillow by listing For Sale by Owner (FSBO).

    List your home

    What's special

    High-quality finishes throughoutUpdated beach walkoverCustom doorsInterior laundryGulf-front gorgeous sunsetsWet barTennis and pickleball courts
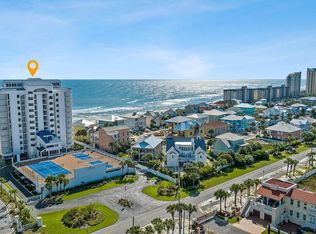
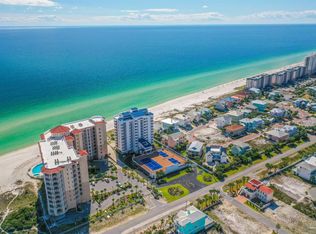
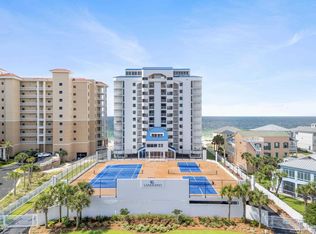
    Open house 1 to 3 PM Saturday October 17th. Gate code and door code are 3371# will only work during open house. Discover exclusive beachfront living at Lands End in Perdido Key, an intimate gated enclave of only 30 Gulf-front residences just steps from Johnson Beach in the Gulf Islands National Seashore. All new LAMINATED Hurricane windows and slider doors that will not shatter under wind shear Lands End rebuilt to 2018 code after Hurricane Sally This beautifully updated 7th-floor west corner 3BD/3BA, 1890 sq ft residence offers sweeping panoramic Gulf views and Gulf-front gorgeous sunsets through floor-to-ceiling windows that flood the open-concept living space with natural light. Rare wrap-around balcony provides sun and shade throughout the day for relaxing and entertaining. Gulf-facing living room. Gourmet kitchen with granite counters, custom wood cabinetry with pull-out drawers and newer high-end stainless appliances. All baths finished with marble counters, wood cabinets, natural onyx and marble tile, Kohler fixtures and motion-sensor lighting. Interior laundry, wet bar, custom doors, designer lighting, high-quality finishes throughout. All bedrooms with cedar-lined custom closets. Spacious primary suite with Gulf views, double vanities, walk-in tile shower and ample closet space. Thoughtfully designed guest retreats set this residence apart. The New Orleans-themed bedroom features a decorative tin ceiling and handmade draperies, while the ocean-themed bedroom showcases a beautiful artist-crafted stained glass window. Both guest bedrooms include their own full private baths for added comfort and convenience. Major updates: 150 MPH rated impact windows and doors, water heater [3 years], HVAC [7 years], high end stainless kitchen appliances (3 years). Lands End amenities include Gulf-front pool, updated beach walkover, well-maintained grounds, tennis and pickleball courts, fitness center, meeting room, owner storage and covered parking.

    Zillow last checked:

    Listing updated:

    Listed by:

    Alexis Bolin 850-777-0275,

    KELLER WILLIAMS REALTY GULF COAST,

    Lisa Mix 850-572-4102,

    KELLER WILLIAMS REALTY GULF COAST

    Bought with:

    Katherine Justice

    Levin Rinke Realty

    Source: PAR,MLS#: 686791MLS Logo

    Facts & features

    Interior

    Bedrooms & bathrooms
    • Bedrooms: 3
    • Bathrooms: 3
    • Full bathrooms: 3
    Primary bedroom
    • Level: 7
    • Area: 223.83
    • Dimensions: 13.17 x 17
    Bedroom
    • Level: 7
    • Area: 179.67
    • Dimensions: 12.25 x 14.67
    Bedroom 1
    • Level: 7
    • Area: 252.95
    • Dimensions: 12.92 x 19.58
    Bathroom
    • Level: 7
    • Area: 38.1
    • Dimensions: 7.75 x 4.92
    Bathroom 1
    • Level: 7
    • Area: 53.8
    • Dimensions: 5.08 x 10.58
    Dining room
    • Level: 7
    • Area: 145.57
    • Dimensions: 18.58 x 7.83
    Kitchen
    • Level: 7
    • Area: 112.22
    • Dimensions: 8.42 x 13.33
    Living room
    • Level: 7
    • Area: 538.22
    • Dimensions: 18.67 x 28.83
    Heating
    • Central
    Cooling
    • Central Air, Ceiling Fan(s)
    Appliances
    • Included: Electric Water Heater, Built In Microwave, Dishwasher, Disposal, Refrigerator, Self Cleaning Oven
    • Laundry: Inside, W/D Hookups
    Features
    • Baseboards, Ceiling Fan(s), Crown Molding, Elevator, High Ceilings, High Speed Internet, Recessed Lighting, Wet Bar, Smart Thermostat
    • Flooring: Tile
    • Doors: Insulated Doors
    • Windows: Double Pane Windows, Some Blinds, Some Drapes, Shutters, Impact Resistant Windows
    • Has basement: No
    Interior area
    • Total structure area: 1,890
    • Total interior livable area: 1,890 sqft

    Property

    Parking
    • Parking features: 2 Space/Unit, Covered
    Features
    • Levels: 8 or More Story
    • Exterior features: Balcony
    • Pool features: None, Community
    • Has view: Yes
    • View description: Gulf, Water
    • Has water view: Yes
    • Water view: Gulf, Water
    • Waterfront features: Gulf, Waterfront, Beach Access, Deed Access, Natural, Beach, Waterfront Deed Access
    Lot
    • Size: 2.24 Acres
    Details
    • Parcel number: 353s321102703001
    • Zoning description: County,Res Multi

    Construction

    Type & style
    • Home type: Condo
    • Architectural style: Contemporary
    • Property subtype: Condominium
    Materials
    • Concrete, Steel
    • Foundation: Slab
    • Roof: Flat
    Condition
    • Resale
    • New construction: No
    • Year built: 1985

    Utilities & green energy

    • Electric: Circuit Breakers, Copper Wiring
    • Sewer: Public Sewer
    • Water: Public
    • Utilities for property: Cable Available, Underground Utilities
    Green energy
    • Energy efficient items: Heat Pump, Insulation, Insulated Floors, Insulated Walls

    Community & HOA

    Community
    • Features: Community Room, Elevator, Fitness Center, Game Room, Gated, Tennis Court(s)
    • Security: Smoke Detector(s)
    • Subdivision: Lands End
    HOA
    • Has HOA: Yes
    • Services included: Association, Cable TV, Maintenance Grounds, Insurance, Maintenance, Pest Control, Recreation Facility, Trash, Water/Sewer
    • HOA fee: $14,400 annually
    Location
    • Region: Perdido Key

    Financial & listing details

    • Price per square foot: $527/sqft
    • Tax assessed value: $848,160
    • Annual tax amount: $9,354
    • Price range: $996K - $996K
    • Date on market: 7/31/2026
    • Cumulative days on market: 76 days
    • Road surface type: Paved

    Price history

    DateEventPrice
    11/6/2026Sold$996,000-5.1%$527/sqft
    Source: PAR #686791 Report a problem
    11/3/2026Pending sale$1,050,000$556/sqft
    Source: PAR #686791 Report a problem
    9/27/2026Price change$1,050,000-4.5%$556/sqft
    Source: PAR #686791 Report a problem
    7/31/2026Listed for sale$1,100,000+64.2%$582/sqft
    Source: PAR #686791 Report a problem
    8/15/2019Sold$670,000$354/sqft
    Source: PAR #547910 Report a problem
    3/31/2019Listing removed$670,000$354/sqft
    Source: Perdido Pete #547910 Report a problem
    1/22/2019Listed for sale$670,000+45.7%$354/sqft
    Source: Better Homes And Gardens Real Estate Main Street Properties #547910 Report a problem
    4/24/2012Sold$460,000-9.8%$243/sqft
    Source: Public Record Report a problem
    12/14/2011Price change$510,000-2.9%$270/sqft
    Source: POINTE SOUTH, INC. #379320 Report a problem
    10/28/2011Price change$525,000-6.7%$278/sqft
    Source: POINTE SOUTH, INC. #379320 Report a problem
    9/11/2011Listed for sale$562,500-14.6%$298/sqft
    Source: POINTE SOUTH, INC. #379320 Report a problem
    12/13/2010Listed for sale$659,000-5.7%$349/sqft
    Source: POINTE SOUTH, INC. #379320 Report a problem
    4/24/2010Listed for sale$699,000-3.6%$370/sqft
    Source: Pointe South Real Estate #379320 Report a problem
    12/18/2009Listing removed$725,000$384/sqft
    Source: POINTE SOUTH, INC. #379320 Report a problem
    11/8/2009Listed for sale$725,000+48%$384/sqft
    Source: POINTE SOUTH, INC. #379320 Report a problem
    3/20/2002Sold$490,000$259/sqft
    Source: Public Record Report a problem

    Public tax history

    YearProperty taxesTax assessment
    2025$9,354 +313.1%$848,160
    2024$2,264 +0.7%$848,160 +300%
    2023$2,248 +2.2%$212,040 +17.6%
    2022$2,201 +16.7%$180,234 +19.3%
    2021$1,885 -70.7%$151,078 -70%
    2020$6,429 +12.1%$503,595 +12.6%
    2019$5,735 $447,051 +1.2%
    2018$5,735 -1.5%$441,750 +28.8%
    2017$5,822 +15.5%$343,000
    2016$5,039 -1.6%$343,000
    2015$5,124 $343,000 +3.2%
    2014$5,124 $332,499 +22.8%
    2013-- $270,676
    2012-- $270,676 -19.5%
    2011-- $336,282 -5.3%
    2010-- $355,237 -0.5%
    2009-- $356,853 +19.5%
    2008-- $298,651 +90.2%
    2007-- $157,060 -5%
    2006-- $165,330 +264.4%
    2005-- $45,370 -88.1%
    2004-- $381,630 +4.7%
    2003-- $364,670
    2002-- $364,670 +13.2%
    2001-- $322,270 +11.9%
    2000-- $288,080
    Find assessor info on the county website

    Neighborhood: 32507

    Nearby schools

    GreatSchools rating
    Schools provided by the listing agent
    • Elementary: Hellen Caro
    • Middle: BAILEY
    • High: Escambia

    Source: PAR. This data may not be complete. We recommend contacting the local school district to confirm school assignments for this home.

    Sell for more on Zillow
    Get a Zillow Showcase℠ listing at no additional cost and you could sell for .
    $998,600
    2% more
    +$19,972
    With Zillow Showcase(estimated)

    $1,018,572

    Sell for more on Zillow
    Get a Zillow Showcase℠ listing at no additional cost and you could sell for .
    $998,600
    2% more
    +$19,972
    With Zillow Showcase(estimated)

    $1,018,572