Skip main navigation
Sold
Street View
  • Price Unknown

    13335 N Bedford Falls Dr, Platte City, MO 64079

    4beds
    3,275sqft
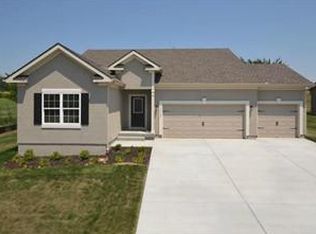
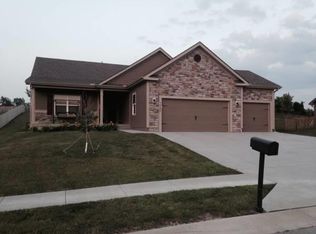
    Single Family Residence
    Built in 2012
    0.45 Acres Lot
    $485,800 Zestimate®
    $--/sqft
    $3,483 Estimated rent

    Home value

    $485,800

    $432,000 - $544,000

    $3,483/mo

    Zestimate® history
    Loading
    Loading...

    Owner options

    List your home for rent

    $3,483/mo

    Rent Zestimate®

    Find your next renter with Zillow Rental Manager. Plus, with online applications, you can quickly screen prospective tenants – for free.

    Learn more

    $3,483/mo

    Rent Zestimate®

    Refinance and save

    $250/mo

    Est. payment

    Refinancing to a lower rate could help reduce your monthly payments and save thousands over the life of the loan.

    See today's rates

    $250/mo

    Est. payment

    Explore your selling options

    Work with a Zillow partner agent

    Leverage their expertise and Zillow's premium Showcase listings to get your home seen by more buyers.

    Get started

    List with your own agent

    Get your home in front of millions of buyers by listing it on Zillow.

    Learn how to do it

    Sell it yourself

    Take full control of how buyers see your home on Zillow by listing For Sale by Owner (FSBO).

    List your home

    What's special

    Salt water poolFully finished basementPrivate backyardSpacious three car garageOpen layoutBeautiful flooringCentral island
    Every day feels like a vacation in this Bedford Falls home with a salt water pool private backyard and views right from your primary bedroom. Welcome to your everyday vacation in Bedford Falls where comfort style and lifestyle come together. From the moment you walk in you will feel how move in ready and thoughtfully updated this home is but what truly sets it apart is the backyard. Step into your own private oasis featuring a perfectly sized salt water pool a large fenced and beautifully landscaped yard and mature trees creating the perfect blend of privacy and open space Whether you are entertaining hosting or simply enjoying a quiet evening this backyard delivers. One of the most special features is the view from the primary bedroom Imagine waking up and winding down each day with a peaceful pool view paired with an updated en suite featuring a walk in tile shower. Just off the living space is an extended all season sunroom overlooking the pool and backyard perfect for morning coffee evening wine or relaxing year round. The outdoor living continues with an impressive 11x18 vaulted covered and screened patio where you can enjoy fresh air watch TV and stay comfortable while taking in the view. Inside you will love the open layout beautiful flooring gas stove central island main floor laundry and a spacious three car garage. The fully finished basement adds flexibility with a full bedroom, full bathroom with another walk in shower, a large wet bar/ Kitchen area, dining, living space and even storage making it perfect for guests, entertaining or multi generational living needs. Homes like this where everything is done, clean and ready to enjoy are exactly what buyers are looking for. This is more than a home it is a lifestyle move in and start enjoying. If you are looking for a home you cannot wait to get to and never want to leave this Bedford Falls home is one you need to see.

    Zillow last checked:

    Listing updated:

    Listed by:

    SimmonsSales Team 816-630-4000,

    RE/MAX Area Real Estate,

    Melissa Simmons 816-820-2463,

    RE/MAX Area Real Estate

    Bought with:

    Randy Marsh, 2022016193

    Keller Williams Realty Partners Inc.

    Source: Heartland MLS as distributed by MLS GRID,MLS#: 2611885MLS Logo

    Facts & features

    Interior

    Bedrooms & bathrooms
    • Bedrooms: 4
    • Bathrooms: 4
    • Full bathrooms: 3
    • 1/2 bathrooms: 1
    Dining room
    • Description: Breakfast Area,Kit/Dining Combo
    Heating
    • Heat Pump
    Cooling
    • Electric
    Appliances
    • Laundry: Laundry Room, Main Level
    Features
    • Ceiling Fan(s), Kitchen Island, Pantry, Walk-In Closet(s)
    • Flooring: Wood
    • Windows: Thermal Windows
    • Basement: Full
    • Number of fireplaces: 1
    • Fireplace features: Gas, Hearth Room
    Interior area
    • Total structure area: 3,275
    • Total interior livable area: 3,275 sqft
    • Finished area above ground: 1,776
    • Finished area below ground: 1,499

    Property

    Parking
    • Total spaces: 3
    • Parking features: Attached, Garage Door Opener, Garage Faces Front
    • Attached garage spaces: 3
    Features
    • Patio & porch: Deck
    • Fencing: Partial
    Lot
    • Size: 0.45 Acres
    • Features: City Lot
    Details
    • Parcel number: 999999

    Construction

    Type & style
    • Home type: SingleFamily
    • Architectural style: Traditional
    • Property subtype: Single Family Residence
    Materials
    • Frame
    • Roof: Composition
    Condition
    • Year built: 2012

    Utilities & green energy

    • Sewer: Public Sewer
    • Water: Public

    Community & HOA

    Community
    • Security: Smoke Detector(s)
    • Subdivision: New Bedford Falls
    HOA
    • Has HOA: Yes
    • HOA fee: $250 annually
    • HOA name: New Bedford Falls HOA
    Location
    • Region: Platte City

    Financial & listing details

    • Annual tax amount: $5,042
    • Date on market: 4/11/2026
    • Listing terms: Cash,Conventional,FHA,VA Loan
    • Ownership: Private

    Price history

    DateEventPrice
    5/13/2026Sold--
    Source: Heartland MLS as distributed by MLS GRID #2611885 Report a problem
    4/14/2026Pending sale$465,000$142/sqft
    Source: Heartland MLS as distributed by MLS GRID #2611885 Report a problem
    4/11/2026Listed for sale$465,000$142/sqft
    Source: Heartland MLS as distributed by MLS GRID #2611885 Report a problem
    8/14/2013Sold--
    Source: Heartland MLS as distributed by MLS GRID #1786503 Report a problem

    Public tax history

    Tax history is unavailable.

    Neighborhood: 64079

    Nearby schools

    GreatSchools rating
    Schools provided by the listing agent
    • Middle: Platte City
    • High: Platte City

    Source: Heartland MLS as distributed by MLS GRID. This data may not be complete. We recommend contacting the local school district to confirm school assignments for this home.

    Get a cash offer in 3 minutes
    Find out how much your home could sell for in as little as 3 minutes with a no-obligation cash offer.
    Estimated market value
    $485,800
    Get a cash offer in 3 minutes
    Find out how much your home could sell for in as little as 3 minutes with a no-obligation cash offer.
    Estimated market value
    $485,800