Welcome to this beautifully maintained POOL HOME in the highly sought after Flora Vista community of Hunters Creek, one of Orlando’s most desirable master planned neighborhoods. Where comfort, style, and upgrades come together in one exceptional opportunity. Upgrades BRAND NEW CARPET IN BEDROOMS (May 2026), FRESH INTERIOR PAINT (May 2026), NEWER AC (2023), WATER HEATER (2021) and an FULLY OWNED SOLAR SYSTEM providing energy efficiency and long term savings, plus a 240 volt, 14-50 50 Amp EV charging circuit in the garage. This 4 bedroom, 3 bathroom home offers a light filled split floor plan with high ceilings and a versatile office or study right at the entrance, ideal for working from home or creating a private flex space. The main living areas flow seamlessly, featuring a spacious living room, separate dining room, and a welcoming family room. The kitchen is designed for both function and connection, offering ample cabinetry, a breakfast nook, a writing desk and direct access to the family room, making it perfect for entertaining and everyday living. Step outside to your screened patio with a pool, creating a private backyard retreat to relax or host gatherings year round. Residents of Hunters Creek enjoy access to one of Orlando’s most celebrated master planned communities, featuring scenic parks, playgrounds, pickleball, basketball and tennis courts, racquetball courts, soccer and multipurpose fields, picnic areas, fishing docks, fenced community dog park, walking and biking trails, community events, athletic leagues, and beautifully maintained green spaces throughout the neighborhood. Located near top rated schools, scenic walking trails, parks, shopping, and dining, with easy access to FL 417 and the Florida Turnpike. Enjoy close proximity to Orlando Theme Parks and Orlando International Airport. Move in ready and perfectly positioned, this home offers the lifestyle and location buyers are looking for. Schedule your private showing today.
Sold for $690,000
Zestimate®
$690,000
13335 PALOMA DRIVE, ORLANDO, FL 32837
4beds
2,849sqft
Single Family Residence
Built in 2002
0.26 Acres Lot
$690,000 Zestimate®
$242/sqft
$4,089 Estimated rent
Home value
$690,000
$635,000 - $745,000
$4,089/mo
Zestimate® history
Owner options
List your home for rent
$4,089/mo
Rent Zestimate®
Find your next renter with Zillow Rental Manager. Plus, with online applications, you can quickly screen prospective tenants – for free.
$4,089/mo
Rent Zestimate®
Refinance and save
$5,020/mo
Est. payment
Refinancing to a lower rate could help reduce your monthly payments and save thousands over the life of the loan.
$5,020/mo
Est. payment
Explore your selling options
Work with a Zillow partner agent
Leverage their expertise and Zillow's premium Showcase listings to get your home seen by more buyers.
Get startedList with your own agent
Get your home in front of millions of buyers by listing it on Zillow.
Learn how to do itSell it yourself
Take full control of how buyers see your home on Zillow by listing For Sale by Owner (FSBO).
List your homeWhat's special
Pool homeWelcoming family roomBreakfast nookSeparate dining roomAmple cabinetry
Zillow last checked:
Listing updated:
Listed by:
Jessica Estrada 863-409-1771,
KELLER WILLIAMS ADVANTAGE III 407-207-0825
Bought with:
Andy Neal, 3396613
THE AGENCY FL
Source: Stellar MLS,MLS#: O6396266 Originating MLS: Orlando Regional
Originating MLS: Orlando Regional
Facts & features
Interior
Bedrooms & bathrooms
- Bedrooms: 4
- Bathrooms: 3
- Full bathrooms: 3
Rooms
- Room types: Den/Library/Office, Family Room, Utility Room
Primary bedroom
- Features: Ceiling Fan(s), En Suite Bathroom, Walk-In Closet(s)
- Level: First
- Area: 420 Square Feet
- Dimensions: 14x30
Bedroom 2
- Features: Ceiling Fan(s), Walk-In Closet(s)
- Level: First
- Area: 169 Square Feet
- Dimensions: 13x13
Bedroom 3
- Features: Ceiling Fan(s), Walk-In Closet(s)
- Level: First
- Area: 156 Square Feet
- Dimensions: 13x12
Bedroom 4
- Features: Ceiling Fan(s), Built-in Closet
- Level: First
- Area: 144 Square Feet
- Dimensions: 12x12
Primary bathroom
- Features: Dual Sinks, En Suite Bathroom, Garden Bath, Makeup/Vanity Space, Multiple Shower Heads, Split Vanities, Tub with Separate Shower Stall, Water Closet/Priv Toilet, Linen Closet
- Level: First
- Area: 200 Square Feet
- Dimensions: 10x20
Dinette
- Level: First
- Area: 72 Square Feet
- Dimensions: 8x9
Dining room
- Level: First
- Area: 140 Square Feet
- Dimensions: 10x14
Family room
- Features: Ceiling Fan(s)
- Level: First
- Area: 336 Square Feet
- Dimensions: 16x21
Kitchen
- Features: Breakfast Bar, Pantry, Built-in Features, Kitchen Island
- Level: First
- Area: 187 Square Feet
- Dimensions: 17x11
Living room
- Level: First
- Area: 420 Square Feet
- Dimensions: 21x20
Office
- Features: Ceiling Fan(s)
- Level: First
- Area: 130 Square Feet
- Dimensions: 10x13
Heating
- Central, Electric, Solar
Cooling
- Central Air
Appliances
- Included: Dishwasher, Disposal, Dryer, Electric Water Heater, Microwave, Range, Refrigerator, Washer
- Laundry: Inside, Laundry Room, Other
Features
- Ceiling Fan(s), Eating Space In Kitchen, High Ceilings, Kitchen/Family Room Combo, Open Floorplan, Primary Bedroom Main Floor, Solid Surface Counters, Solid Wood Cabinets, Split Bedroom, Thermostat, Tray Ceiling(s)
- Flooring: Carpet, Luxury Vinyl, Tile
- Doors: Sliding Doors
- Windows: Blinds, Window Treatments
- Has fireplace: No
Interior area
- Total structure area: 4,086
- Total interior livable area: 2,849 sqft
Property
Parking
- Total spaces: 3
- Parking features: Driveway, Garage Door Opener, Garage Faces Side, Oversized
- Attached garage spaces: 3
- Has uncovered spaces: Yes
- Details: Garage Dimensions: 21x20
Features
- Levels: One
- Stories: 1
- Patio & porch: Covered, Patio, Screened
- Exterior features: Irrigation System, Lighting, Rain Gutters, Sidewalk
- Has private pool: Yes
- Pool features: Gunite, Heated, In Ground, Lighting, Screen Enclosure
Lot
- Size: 0.26 Acres
- Features: In County, Landscaped, Sidewalk
- Residential vegetation: Mature Landscaping, Oak Trees, Trees/Landscaped
Details
- Parcel number: 302429310800470
- Zoning: P-D
- Special conditions: None
Construction
Type & style
- Home type: SingleFamily
- Architectural style: Contemporary
- Property subtype: Single Family Residence
Materials
- Block, Stucco
- Foundation: Slab
- Roof: Shingle
Condition
- New construction: No
- Year built: 2002
Utilities & green energy
- Electric: Photovoltaics Seller Owned
- Sewer: Public Sewer
- Water: Public
- Utilities for property: BB/HS Internet Available, Cable Available, Electricity Connected, Fire Hydrant, Public, Sewer Connected, Street Lights, Underground Utilities, Water Connected
Green energy
- Energy generation: Solar
Community & HOA
Community
- Features: Dock, Fishing, Clubhouse, Community Mailbox, Deed Restrictions, Dog Park, Fitness Center, Park, Playground, Pool, Racquetball, Sidewalks, Tennis Court(s)
- Security: Smoke Detector(s)
- Pet fee: $0 monthly
- Subdivision: HUNTERS CREEK TR 515 PH 01 &
HOA
- Has HOA: Yes
- Amenities included: Basketball Court, Clubhouse, Fitness Center, Park, Playground, Pool, Racquetball, Recreation Facilities, Shuffleboard Court, Tennis Court(s), Trail(s)
- Services included: Common Area Taxes, Community Pool, Reserve Fund, Insurance, Maintenance Grounds, Pool Maintenance, Recreational Facilities, Trash
- HOA fee: $108 monthly
- HOA name: Hunter's Creek Community Association
- HOA phone: 407-240-6000
Location
- Region: Orlando
Financial & listing details
- Price per square foot: $242/sqft
- Tax assessed value: $568,543
- Annual tax amount: $5,070
- Date on market: 5/11/2026
- Cumulative days on market: 9 days
- Listing terms: Cash,Conventional,VA Loan
- Ownership: Fee Simple
- Total actual rent: 0
- Electric utility on property: Yes
- Road surface type: Paved, Asphalt
Price history
| Date | Event | Price |
|---|---|---|
| 6/18/2026 | Sold | $690,000-1.4%$242/sqft |
Source:  Stellar MLS #O6396266 Report a problem Stellar MLS #O6396266 Report a problem | ||
| 5/20/2026 | Pending sale | $700,000$246/sqft |
Source: Stellar MLS #O6396266 Report a problem | ||
| 5/11/2026 | Listed for sale | $700,000+117.4%$246/sqft |
Source: Stellar MLS #O6396266 Report a problem | ||
| 3/15/2002 | Sold | $322,000$113/sqft |
Source: Public Record Report a problem | ||
Public tax history
| Year | Property taxes | Tax assessment |
|---|---|---|
| 2024 | $4,887 +7.6% | $315,492 +3% |
| 2023 | $4,540 +4% | $306,303 +3% |
| 2022 | $4,363 +1% | $297,382 +3% |
| 2021 | $4,321 +0.6% | $288,720 +1.4% |
| 2020 | $4,297 +1.2% | $284,734 +2.3% |
| 2019 | $4,246 +0.8% | $278,332 +1.9% |
| 2018 | $4,212 +0% | $273,142 -20.8% |
| 2017 | $4,212 +1.8% | $344,854 +2.1% |
| 2016 | $4,137 +1.1% | $337,848 +2.2% |
| 2015 | $4,093 -3.8% | $330,574 +7.9% |
| 2014 | $4,254 +1.8% | $306,410 +11.5% |
| 2013 | $4,179 +0.7% | $274,898 +9.9% |
| 2012 | $4,149 -2.8% | $250,070 -2.8% |
| 2011 | $4,270 -0.3% | $257,262 -3.2% |
| 2010 | $4,283 | $265,634 -12% |
| 2009 | -- | $301,918 -25.1% |
| 2008 | $4,849 -0.9% | $403,306 -20.1% |
| 2007 | $4,892 -5.5% | $504,728 +25% |
| 2006 | $5,174 +0.7% | $403,797 +33.8% |
| 2005 | $5,140 +4.5% | $301,858 +8.5% |
| 2004 | $4,918 +0.4% | $278,251 +2.2% |
| 2003 | $4,898 +372.2% | $272,346 +548.4% |
| 2002 | $1,037 | $42,000 |
Find assessor info on the county website
Neighborhood: Hunters Creek
Nearby homes
- $669,8004 bd3 ba2.8k sqft13329 Paloma Dr, Orlando, FL 32837Off Market
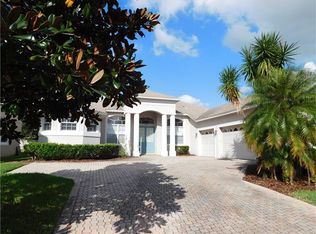
- $696,7005 bd3 ba2.9k sqft13341 Paloma Dr, Orlando, FL 32837Off Market
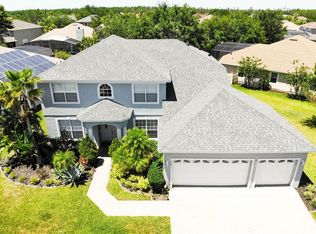
- $769,8005 bd3 ba3.3k sqft4362 Flora Vista Dr, Orlando, FL 32837Off Market

- $617,6005 bd3 ba2.9k sqft13323 Paloma Dr, Orlando, FL 32837Off Market

- $659,7004 bd3 ba2.8k sqft13347 Paloma Dr, Orlando, FL 32837Off Market
- $372,7414 bd4 ba-- sqft4404 Flora Vista Dr, Orlando, FL 32837Off Market
- $668,100-- bd-- ba-- sqft4404 Flora Vista Dr, Orlando, FL 32837Off Market
- $783,6004 bd4 ba3.4k sqft13340 Paloma Dr, Orlando, FL 32837Off Market
Nearby schools
GreatSchools rating
- 10/10West Creek Elementary SchoolGrades: PK-5Distance: 0.8 mi
- 8/10Hunters Creek Middle SchoolGrades: 6-8Distance: 0.8 mi
- 6/10Freedom High SchoolGrades: 9-12Distance: 4 mi
Schools provided by the listing agent
- Elementary: West Creek Elem
- Middle: Hunter's Creek Middle
- High: Freedom High School
Source: Stellar MLS. This data may not be complete. We recommend contacting the local school district to confirm school assignments for this home.
Get a cash offer in 3 minutes
Find out how much your home could sell for in as little as 3 minutes with a no-obligation cash offer.
Estimated market value
$690,000
Get a cash offer in 3 minutes
Find out how much your home could sell for in as little as 3 minutes with a no-obligation cash offer.
Estimated market value
$690,000
- Florida
- Orange County
- Orlando
- 32837
- Hunters Creek
- 13335 PALOMA DRIVE
Nearby cities
Nearby neighborhoods
Nearby zip codes
Other Orlando Topics
