ENJOY an active lifestyle, camaraderie, and the comfort of easy living in Del Webb Sun City's 55+ resort-style Community! Move right into this thoughtfully-designed 2 bedroom, 2 bath, Savoy Model featuring BRAND NEW stylish LVP flooring, BRAND NEW CARPET and freshly painted a neutral color that will blend with every decorating scheme. You'll be impressed with the spacious living room centered in the heart of this home which boasts tons of natural light and opens to an efficient kitchen offering BRAND NEW APPLIANCES, oak cabinetry, plenty of storage/prep area, pantry closet, lazy Susan corner cabinet, breakfast bar, and generous table space with a slider door to your own patio surrounded by expansive green space and mature trees. Located at one end of the home is a large Primary Suite, complete with an enviable walk-in closet and full bath with walk-in shower, medicine cabinet, and double sink vanity with solid surface countertop. The 2nd bedroom and full bath are located at the opposite end of the home - perfect for privacy when guests visit, or use as an office, den, or whatever your needs may be! Just off the kitchen and foyer you'll find a conveniently placed laundry/utility room and entrance to the 2-car attached garage. NOW LET'S TALK ABOUT what this amazing community has to offer the Residents beyond the walls of your lovely home!!! Instead of mowing and shoveling snow, you can spend your time in unlimited opportunities to enjoy and participate in a vast array of activities and amenities such as Indoor AND Outdoor swimming pools, walking/bike trails, golf course, Fitness Center, pickle ball, restaurant, clubhouse, neighborhood picnics, concerts, wildflower park, fishing lake, classes, clubs and one day trips. The list literally goes ON & ON! This is the way to "VACATION AT HOME" all-year-round......and love every minute of it! What are you waiting for?
Closed
$274,900
13335 Red Alder Ave, Huntley, IL 60142
2beds
1,152sqft
Townhouse, Single Family Residence
Built in 2006
3,920 Square Feet Lot
$304,800 Zestimate®
$239/sqft
$2,315 Estimated rent
Home value
$304,800
$290,000 - $320,000
$2,315/mo
Zestimate® history
Owner options
List your home for rent
$2,315/mo
Rent Zestimate®
Find your next renter with Zillow Rental Manager. Plus, with online applications, you can quickly screen prospective tenants – for free.
$2,315/mo
Rent Zestimate®
Refinance and save
$2,335/mo
Est. payment
Refinancing to a lower rate could help reduce your monthly payments and save thousands over the life of the loan.
$2,335/mo
Est. payment
Explore your selling options
Work with a Zillow partner agent
Leverage their expertise and Zillow's premium Showcase listings to get your home seen by more buyers.
Get startedList with your own agent
Get your home in front of millions of buyers by listing it on Zillow.
Learn how to do itSell it yourself
Take full control of how buyers see your home on Zillow by listing For Sale by Owner (FSBO).
List your homeWhat's special
Zillow last checked:
Listing updated:
Listed by:
Jayne Menne 815-739-2499,
Willow Real Estate, Inc
Bought with:
Pamela Zielinski
Berkshire Hathaway HomeServices Starck Real Estate
Source: MRED as distributed by MLS GRID,MLS#: 12098261
Facts & features
Interior
Bedrooms & bathrooms
- Bedrooms: 2
- Bathrooms: 2
- Full bathrooms: 2
Rooms
- Room types: Foyer, Walk In Closet
Primary bedroom
- Features: Flooring (Carpet), Bathroom (Full)
- Level: Main
- Area: 180 Square Feet
- Dimensions: 15X12
Bedroom 2
- Features: Flooring (Carpet)
- Level: Main
- Area: 100 Square Feet
- Dimensions: 10X10
Dining room
- Level: Main
- Area: 100 Square Feet
- Dimensions: 10X10
Foyer
- Level: Main
- Area: 65 Square Feet
- Dimensions: 13X5
Kitchen
- Features: Kitchen (Eating Area-Breakfast Bar, Eating Area-Table Space, Pantry-Closet)
- Level: Main
- Area: 130 Square Feet
- Dimensions: 13X10
Laundry
- Level: Main
- Area: 54 Square Feet
- Dimensions: 9X6
Living room
- Level: Main
- Area: 195 Square Feet
- Dimensions: 15X13
Walk in closet
- Level: Main
- Area: 54 Square Feet
- Dimensions: 9X6
Heating
- Natural Gas
Cooling
- Central Air
Appliances
- Included: Range, Dishwasher, Refrigerator, Washer, Dryer, Humidifier
- Laundry: Main Level, In Unit
Features
- 1st Floor Bedroom, 1st Floor Full Bath, Walk-In Closet(s)
- Basement: None
Interior area
- Total structure area: 1,152
- Total interior livable area: 1,152 sqft
Property
Parking
- Total spaces: 2
- Parking features: Asphalt, Garage Door Opener, On Site, Garage Owned, Attached, Garage
- Attached garage spaces: 2
- Has uncovered spaces: Yes
Accessibility
- Accessibility features: No Disability Access
Features
- Patio & porch: Patio
Lot
- Size: 3,920 Square Feet
Details
- Parcel number: 0207129045
- Special conditions: None
- Other equipment: Ceiling Fan(s)
Construction
Type & style
- Home type: Townhouse
- Property subtype: Townhouse, Single Family Residence
Materials
- Vinyl Siding
Condition
- New construction: No
- Year built: 2006
Details
- Builder model: SAVOY
Utilities & green energy
- Sewer: Public Sewer
- Water: Public
Community & HOA
Community
- Security: Carbon Monoxide Detector(s)
- Subdivision: Del Webb Sun City
HOA
- Has HOA: Yes
- Amenities included: Exercise Room, Golf Course, Park, Indoor Pool, Pool, Restaurant, Tennis Court(s), Clubhouse, In Ground Pool
- Services included: Insurance, Clubhouse, Exercise Facilities, Pool, Exterior Maintenance, Lawn Care, Snow Removal
- HOA fee: $346 monthly
Location
- Region: Huntley
Financial & listing details
- Price per square foot: $239/sqft
- Tax assessed value: $214,131
- Annual tax amount: $1,427
- Date on market: 8/11/2024
- Listing terms: Cash
- Ownership: Fee Simple w/ HO Assn.
Price history
| Date | Event | Price |
|---|---|---|
| 9/5/2024 | Sold | $274,900$239/sqft |
Source:  MRED as distributed by MLS GRID #12098261 Report a problem MRED as distributed by MLS GRID #12098261 Report a problem | ||
| 8/14/2024 | Contingent | $274,900$239/sqft |
Source: MRED as distributed by MLS GRID #12098261 Report a problem | ||
| 8/11/2024 | Listed for sale | $274,900+77.9%$239/sqft |
Source: MRED as distributed by MLS GRID #12098261 Report a problem | ||
| 10/4/2006 | Sold | $154,500$134/sqft |
Source: Public Record Report a problem | ||
Public tax history
| Year | Property taxes | Tax assessment |
|---|---|---|
| 2024 | $3,874 +171.4% | $71,377 +10.6% |
| 2023 | $1,427 -24.7% | $64,548 +8.5% |
| 2022 | $1,896 -3.6% | $59,513 +6.3% |
| 2021 | $1,967 -1.5% | $55,975 +2.6% |
| 2020 | $1,997 +1.1% | $54,546 +4.2% |
| 2019 | $1,975 -3.3% | $52,352 +26.9% |
| 2018 | $2,043 +1.8% | $41,260 +5% |
| 2017 | $2,006 -34.9% | $39,292 +5% |
| 2016 | $3,081 | $37,407 +5.9% |
| 2015 | -- | $35,330 +1.6% |
| 2014 | -- | $34,759 -1.8% |
| 2013 | -- | $35,396 -11% |
| 2012 | -- | $39,776 -9.4% |
| 2011 | -- | $43,903 -8.4% |
| 2010 | -- | $47,919 -4.3% |
| 2009 | -- | $50,061 +3.5% |
| 2008 | -- | $48,391 +4.4% |
| 2007 | -- | $46,361 +281.3% |
| 2006 | -- | $12,160 +1019.7% |
| 2005 | -- | $1,086 |
Find assessor info on the county website
Neighborhood: 60142
Nearby homes
- $369,200-- bd2 ba1.6k sqft13331 Red Alder Ave, Huntley, IL 60142Off Market
- $297,9002 bd2 ba1.1k sqft13339 Red Alder Ave, Huntley, IL 60142Off Market
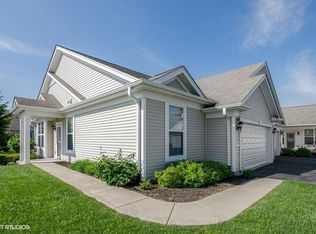
- $293,2002 bd2 ba1.1k sqft13355 Red Alder Ave, Huntley, IL 60142Off Market
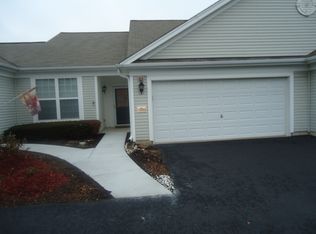
- $297,3002 bd2 ba1.1k sqft13351 Red Alder Ave, Huntley, IL 60142Off Market
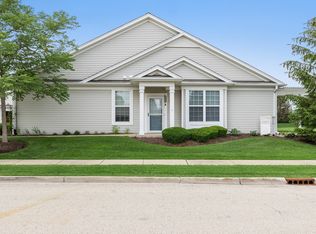
- $369,3002 bd2 ba1.6k sqft13359 Red Alder Ave, Huntley, IL 60142Off Market
- $336,1002 bd2 ba1.5k sqft13319 Red Alder Ave, Huntley, IL 60142Off Market
- $305,0002 bd2 ba1.1k sqft13315 Red Alder Ave, Huntley, IL 60142Sold
- $314,0002 bd2 ba1.1k sqft13311 Red Alder Ave, Huntley, IL 60142Off Market
Nearby schools
GreatSchools rating
- 9/10Leggee Elementary SchoolGrades: K-5Distance: 2 mi
- 7/10Heineman Middle SchoolGrades: 6-8Distance: 4.9 mi
- 8/10Huntley High SchoolGrades: 9-12Distance: 1.8 mi
Schools provided by the listing agent
- District: 158
Source: MRED as distributed by MLS GRID. This data may not be complete. We recommend contacting the local school district to confirm school assignments for this home.
Get a cash offer in 3 minutes
Find out how much your home could sell for in as little as 3 minutes with a no-obligation cash offer.
Estimated market value
$304,800
Get a cash offer in 3 minutes
Find out how much your home could sell for in as little as 3 minutes with a no-obligation cash offer.
Estimated market value
$304,800
- Illinois
- Kane County
- Huntley
- 60142
- 13335 Red Alder Ave
Nearby cities
Nearby zip codes
Other Huntley Topics
