Skip main navigation
Closed
  • $1,814,000

    13335 Satinspar Dr, Reno, NV 89511

    5beds
    4,421sqft
    Single Family Residence
    Built in 2018
    0.33 Acres Lot
    $1,855,000 Zestimate®
    $410/sqft
    $6,905 Estimated rent

    Home value

    $1,855,000

    $1.69M - $2.02M

    $6,905/mo

    Zestimate® history
    Loading
    Loading...

    Owner options

    List your home for rent

    $6,905/mo

    Rent Zestimate®

    Find your next renter with Zillow Rental Manager. Plus, with online applications, you can quickly screen prospective tenants – for free.

    Learn more

    $6,905/mo

    Rent Zestimate®

    Refinance and save

    $8,439/mo

    Est. payment

    Refinancing to a lower rate could help reduce your monthly payments and save thousands over the life of the loan.

    See today's rates

    $8,439/mo

    Est. payment

    Explore your selling options

    Work with a Zillow partner agent

    Leverage their expertise and Zillow's premium Showcase listings to get your home seen by more buyers.

    Get started

    List with your own agent

    Get your home in front of millions of buyers by listing it on Zillow.

    Learn how to do it

    Sell it yourself

    Take full control of how buyers see your home on Zillow by listing For Sale by Owner (FSBO).

    List your home

    What's special

    Mountain viewsDedicated office spaceDual vanitiesSpa-inspired bathroomExpansive windowsPrimary suiteVersatile bonus room
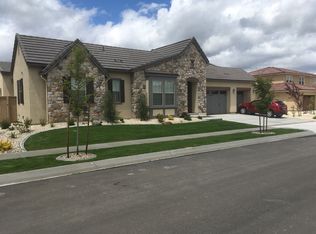
    Welcome to your dream home at 13335 Satinspar Dr, Reno, NV 89511, a stunning 5-bedroom, 5.5-bathroom masterpiece spanning 4,421 sq. ft. in the prestigious gated Mountain Gate community. Built in 2018, this modern luxury residence blends sophisticated design with unparalleled functionality, featuring $150,000 in builder upgrades for a refined lifestyle. Step inside to an open-concept living space with soaring ceilings, expansive windows, and seamless indoor/outdoor flow. The gourmet kitchen is a chef’s, delight, boasting top-tier appliances, a large center island, and custom cabinetry. Entertain effortlessly in the spacious great room or retreat to the private backyard oasis, perfect for relaxing or hosting under Nevada’s starry skies. The primary suite is a serene escape with a spa-inspired bathroom, dual vanities, and generous closet space. Each additional bedroom offers en-suite baths, ideal for family or guests. A versatile bonus room and dedicated office space cater to work-from-home or creative needs. Eco-conscious and tech-forward, this home includes an attached garage with EV charging and energy-efficient systems. Nestled on a 0.33-acre lot, enjoy mountain views and easy access to South Reno’s top schools, shopping, and outdoor recreation, all within a secure, tranquil community. Don’t miss this rare opportunity to own a move-in-ready gem combining elegance, comfort, and modern convenience. Schedule your private tour today and experience luxury living at its finest!

    Zillow last checked:

    Listing updated:

    Listed by:

    Cristy Leck S.181900 775-376-0116,

    RE/MAX Professionals-Reno

    Bought with:

    Liza Bradley, S.181163

    Chase International-Damonte

    Source: NNRMLS,MLS#: 250005326MLS Logo

    Facts & features

    Interior

    Bedrooms & bathrooms
    • Bedrooms: 5
    • Bathrooms: 6
    • Full bathrooms: 5
    • 1/2 bathrooms: 1
    Heating
    • Forced Air, Natural Gas
    Cooling
    • Central Air, Refrigerated
    Appliances
    • Included: Additional Refrigerator(s), Dishwasher, Disposal, Double Oven, Gas Cooktop, Microwave, Refrigerator, Water Purifier, Water Softener Owned
    • Laundry: Cabinets, Laundry Area, Laundry Room, Sink
    Features
    • Central Vacuum, High Ceilings, Kitchen Island, Pantry, Master Downstairs, Smart Thermostat, Walk-In Closet(s)
    • Flooring: Carpet, Ceramic Tile, Laminate
    • Windows: Blinds, Double Pane Windows
    • Number of fireplaces: 2
    • Fireplace features: Free Standing, Gas Log
    Interior area
    • Total structure area: 4,421
    • Total interior livable area: 4,421 sqft

    Property

    Parking
    • Total spaces: 3
    • Parking features: Attached, Garage Door Opener
    • Attached garage spaces: 3
    Features
    • Stories: 2
    • Patio & porch: Covered, Patio
    • Exterior features: None
    • Fencing: Back Yard,Partial
    • Has view: Yes
    • View description: Mountain(s)
    Lot
    • Size: 0.33 Acres
    • Features: Common Area, Corner Lot, Landscaped, Level
    Details
    • Parcel number: 14248202
    • Zoning: SPD

    Construction

    Type & style
    • Home type: SingleFamily
    • Property subtype: Single Family Residence
    Materials
    • Stone, Stucco, Masonry Veneer
    • Foundation: Crawl Space
    • Roof: Pitched,Tile
    Condition
    • New construction: No
    • Year built: 2018

    Utilities & green energy

    • Sewer: Public Sewer
    • Water: Public
    • Utilities for property: Electricity Available, Internet Available, Natural Gas Available, Sewer Available, Water Available, Cellular Coverage, Water Meter Installed

    Community & neighborhood

    Security
    • Security features: Keyless Entry, Security System Owned
    Location
    • Region: Reno
    • Subdivision: Mountaingate Phase 3B-C

    HOA & financial

    HOA
    • Has HOA: Yes
    • HOA fee: $105 monthly
    • Amenities included: Gated, Maintenance Grounds

    Other

    Other facts
    • Listing terms: 1031 Exchange,Cash,Conventional,FHA,VA Loan

    Price history

    DateEventPrice
    1/21/2026Sold$1,814,000-4.3%$410/sqft
    Source: NNRMLS #250005326 Report a problem
    12/18/2025Contingent$1,895,000$429/sqft
    Source: NNRMLS #250005326 Report a problem
    8/15/2025Price change$1,895,000-2.6%$429/sqft
    Source: NNRMLS #250005326 Report a problem
    7/11/2025Price change$1,945,000-2.5%$440/sqft
    Source: NNRMLS #250005326 Report a problem
    5/28/2025Price change$1,995,000-5%$451/sqft
    Source: NNRMLS #250005326 Report a problem
    4/24/2025Listed for sale$2,100,000+21.7%$475/sqft
    Source: NNRMLS #250005326 Report a problem
    10/21/2022Sold$1,725,000-6.8%$390/sqft
    Source: Public Record Report a problem
    10/4/2022Pending sale$1,850,000$418/sqft
    Source: NNRMLS #220006887 Report a problem
    7/14/2022Price change$1,850,000-3.4%$418/sqft
    Source: NNRMLS #220006887 Report a problem
    6/20/2022Price change$1,915,000-0.5%$433/sqft
    Source: NNRMLS #220006887 Report a problem
    6/3/2022Price change$1,925,000-3.6%$435/sqft
    Source: NNRMLS #220006887 Report a problem
    5/19/2022Listed for sale$1,997,000+104.9%$452/sqft
    Source: NNRMLS #220006887 Report a problem
    3/19/2018Sold$974,500$220/sqft
    Source: Public Record Report a problem

    Public tax history

    YearProperty taxesTax assessment
    2026$12,771 +3%$425,671 -1.9%
    2025$12,401 -1.8%$433,779 +1.1%
    2024$12,622 +8%$429,019 +3.9%
    2023$11,686 +3%$412,983 +20.5%
    2022$11,346 +3%$342,804 +7.3%
    2021$11,013 +3%$319,613 +5.7%
    2020$10,693 -2.9%$302,450
    2019$11,013 +3%$302,450 +6.6%
    2018$10,693 $283,820 +3679.2%
    2017-- $7,510 +2.9%
    2016-- $7,297

    Find assessor info on the county website

    Neighborhood: South Reno

    Nearby schools

    GreatSchools rating
    Schools provided by the listing agent
    • Elementary: Lenz
    • Middle: Marce Herz
    • High: Galena

    Source: NNRMLS. This data may not be complete. We recommend contacting the local school district to confirm school assignments for this home.

    Get a cash offer in 3 minutes
    Find out how much your home could sell for in as little as 3 minutes with a no-obligation cash offer.
    Estimated market value
    $1,855,000
    Get a cash offer in 3 minutes
    Find out how much your home could sell for in as little as 3 minutes with a no-obligation cash offer.
    Estimated market value
    $1,855,000