This home offers a combination of luxury, comfort, and modern conveniences, making it an ideal setting for both relaxation and entertainment. Positioned on one of the best lots in a gated community, offering privacy and exclusivity. The Grand entrance with spiral staircases sets a sophisticated tone from the moment you walk in, the open-concept kitchen design - connection to the great room and sunroom, equipped with top-tier appliances - Subzero, Wolf and Decor. The main floor elegance can be seen throughout the formal Dining, Den, office, GR, SR, Kitchen, 2 half baths, and Laundry. The luxury master has a spacious sitting room, heated tile bathroom floors, walk in shower, jetted tub and walk-in closet. The second-floor houses 4 additional bedrooms suites, each with walk-in closets and private bathrooms. The Third floor offers a sixth bedroom suite with a large recreation with half bath. The lower level is a hub for entertainment, featuring wet bar 2 dishwashers and subzero refrigerator, microwave drawer, fireplace, exercise room, pool table room, playroom and a state-of-the-art theater room. This lower-level walks out to a covered patio with motorized screens a hot tub, and a pool, all overlooking a beautiful lake setting
Sold
$2,550,000
13335 W Sherbern Dr, Carmel, IN 46032
6beds
10,400sqft
Residential, Single Family Residence
Built in 2005
1.1 Acres Lot
$2,929,800 Zestimate®
$245/sqft
$4,463 Estimated rent
Home value
$2,929,800
$2.70M - $3.22M
$4,463/mo
Zestimate® history
Owner options
List your home for rent
$4,463/mo
Rent Zestimate®
Find your next renter with Zillow Rental Manager. Plus, with online applications, you can quickly screen prospective tenants – for free.
$4,463/mo
Rent Zestimate®
Refinance and save
$16,693/mo
Est. payment
Refinancing to a lower rate could help reduce your monthly payments and save thousands over the life of the loan.
$16,693/mo
Est. payment
Explore your selling options
Work with a Zillow partner agent
Leverage their expertise and Zillow's premium Showcase listings to get your home seen by more buyers.
Get startedList with your own agent
Get your home in front of millions of buyers by listing it on Zillow.
Learn how to do itSell it yourself
Take full control of how buyers see your home on Zillow by listing For Sale by Owner (FSBO).
List your homeWhat's special
Zillow last checked:
Listing updated:
Listed by:
Tim O'Connor 317-590-3785,
Berkshire Hathaway Home,
Sean O'Connor 317-490-9051
Bought with:
Dawn Pollard
eXp Realty, LLC
Source: MIBOR as distributed by MLS GRID,MLS#: 21977178
Facts & features
Interior
Bedrooms & bathrooms
- Bedrooms: 6
- Bathrooms: 11
- Full bathrooms: 7
- 1/2 bathrooms: 4
- Main level bathrooms: 2
Primary bedroom
- Features: Carpet
- Level: Upper
- Area: 336 Square Feet
- Dimensions: 21x16
Bedroom 2
- Features: Carpet
- Level: Upper
- Area: 192 Square Feet
- Dimensions: 16x12
Bedroom 3
- Features: Carpet
- Level: Upper
- Area: 210 Square Feet
- Dimensions: 15x14
Bedroom 4
- Features: Carpet
- Level: Upper
- Area: 225 Square Feet
- Dimensions: 15x15
Bedroom 5
- Features: Carpet
- Level: Upper
- Area: 240 Square Feet
- Dimensions: 16x15
Bedroom 6
- Features: Carpet
- Level: Upper
- Area: 299 Square Feet
- Dimensions: 23x13
Dining room
- Features: Hardwood
- Level: Main
- Area: 224 Square Feet
- Dimensions: 16x14
Exercise room
- Features: Carpet
- Level: Basement
- Area: 221 Square Feet
- Dimensions: 17x13
Family room
- Features: Carpet
- Level: Upper
- Area: 512 Square Feet
- Dimensions: 32x16
Great room
- Features: Hardwood
- Level: Main
- Area: 357 Square Feet
- Dimensions: 21x17
Other
- Features: Carpet
- Level: Basement
- Area: 260 Square Feet
- Dimensions: 20x13
Kitchen
- Features: Tile-Ceramic
- Level: Main
- Area: 408 Square Feet
- Dimensions: 24x17
Laundry
- Features: Tile-Ceramic
- Level: Main
- Area: 169 Square Feet
- Dimensions: 13x13
Library
- Features: Hardwood
- Level: Main
- Area: 294 Square Feet
- Dimensions: 21x14
Office
- Features: Hardwood
- Level: Main
- Area: 195 Square Feet
- Dimensions: 15x13
Play room
- Features: Carpet
- Level: Basement
- Area: 420 Square Feet
- Dimensions: 21x20
Play room
- Features: Carpet
- Level: Basement
- Area: 182 Square Feet
- Dimensions: 14x13
Sitting room
- Features: Carpet
- Level: Main
- Area: 196 Square Feet
- Dimensions: 14x14
Sun room
- Features: Tile-Ceramic
- Level: Main
- Area: 225 Square Feet
- Dimensions: 15x15
Sun room
- Features: Tile-Ceramic
- Level: Basement
- Area: 221 Square Feet
- Dimensions: 17x13
Heating
- Dual, Forced Air
Cooling
- Has cooling: Yes
Appliances
- Included: Dishwasher, Dryer, Disposal, Gas Water Heater, Humidifier, Kitchen Exhaust, Microwave, Oven, Gas Oven, Refrigerator, Bar Fridge, Washer, Water Purifier, Water Softener Owned, Water Softener Rented
- Laundry: Main Level
Features
- Double Vanity, Breakfast Bar, Bookcases, Cathedral Ceiling(s), High Ceilings, Tray Ceiling(s), Kitchen Island, Hardwood Floors, High Speed Internet
- Flooring: Hardwood
- Basement: Ceiling - 9+ feet,Egress Window(s),Finished,Full
- Number of fireplaces: 3
- Fireplace features: Den/Library Fireplace, Family Room, Gas Log, Great Room
Interior area
- Total structure area: 10,400
- Total interior livable area: 10,400 sqft
- Finished area below ground: 3,202
Property
Parking
- Total spaces: 4
- Parking features: Attached
- Attached garage spaces: 4
- Details: Garage Parking Other(Garage Door Opener, Service Door)
Accessibility
- Accessibility features: Accessible Approach with Ramp
Features
- Levels: Two
- Stories: 2
- Patio & porch: Deck, Patio
- Exterior features: Gas Grill, Sprinkler System, Water Feature Fountain
- Pool features: Heated, In Ground, Pool Cover
- Has spa: Yes
- Spa features: Gunite, Heated, In Ground
- Has view: Yes
- View description: Pond
- Water view: Pond
- Waterfront features: Pond, Water Access
Lot
- Size: 1.1 Acres
- Features: Gated Community, Storm Sewer, Suburb, Mature Trees, Trees-Small (Under 20 Ft)
Details
- Parcel number: 290928024020000018
- Other equipment: Home Theater
- Horse amenities: None
Construction
Type & style
- Home type: SingleFamily
- Architectural style: Traditional
- Property subtype: Residential, Single Family Residence
Materials
- Brick
- Foundation: Concrete Perimeter, Full
Condition
- New construction: No
- Year built: 2005
Utilities & green energy
- Electric: 200+ Amp Service
- Water: Municipal/City
- Utilities for property: Sewer Connected, Water Connected
Community & HOA
Community
- Security: Security Service
- Subdivision: Estates Of Clay West
HOA
- Has HOA: Yes
- HOA fee: $4,000 annually
Location
- Region: Carmel
Financial & listing details
- Price per square foot: $245/sqft
- Tax assessed value: $1,888,700
- Annual tax amount: $17,738
- Date on market: 5/3/2024
- Cumulative days on market: 178 days
Price history
| Date | Event | Price |
|---|---|---|
| 11/29/2024 | Sold | $2,550,000-5.4%$245/sqft |
Source:  MIBOR as distributed by MLS GRID #21977178 Report a problem MIBOR as distributed by MLS GRID #21977178 Report a problem | ||
| 10/28/2024 | Pending sale | $2,695,000$259/sqft |
Source: MIBOR as distributed by MLS GRID #21977178 Report a problem | ||
| 10/18/2024 | Price change | $2,695,000-2%$259/sqft |
Source: MIBOR as distributed by MLS GRID #21977178 Report a problem | ||
| 9/9/2024 | Price change | $2,750,000-6.8%$264/sqft |
Source: MIBOR as distributed by MLS GRID #21977178 Report a problem | ||
| 8/28/2024 | Price change | $2,950,000-1.7%$284/sqft |
Source: MIBOR as distributed by MLS GRID #21977178 Report a problem | ||
| 8/15/2024 | Price change | $3,000,000-4.8%$288/sqft |
Source: MIBOR as distributed by MLS GRID #21977178 Report a problem | ||
| 7/2/2024 | Price change | $3,150,000-3.1%$303/sqft |
Source: MIBOR as distributed by MLS GRID #21977178 Report a problem | ||
| 5/3/2024 | Listed for sale | $3,250,000$313/sqft |
Source: MIBOR as distributed by MLS GRID #21977178 Report a problem | ||
Public tax history
| Year | Property taxes | Tax assessment |
|---|---|---|
| 2025 | $19,565 -1% | $1,888,700 +12.9% |
| 2024 | $19,772 +11.5% | $1,672,600 -0.2% |
| 2023 | $17,738 +7.6% | $1,675,800 +10.6% |
| 2022 | $16,481 -1% | $1,515,200 +6.6% |
| 2021 | $16,641 +0.7% | $1,420,800 -1% |
| 2020 | $16,520 +0.7% | $1,434,500 +0.7% |
| 2019 | $16,397 +5.3% | $1,424,300 -0.9% |
| 2018 | $15,571 0% | $1,437,700 +5.3% |
| 2017 | $15,574 +0.4% | $1,365,400 -1.8% |
| 2016 | $15,511 -0.8% | $1,390,700 -0.9% |
| 2014 | $15,643 +1.8% | $1,403,400 +1.9% |
| 2013 | $15,360 -2.3% | $1,377,700 -2.3% |
| 2012 | $15,721 -3.2% | $1,409,800 -1.8% |
| 2011 | $16,242 -12.5% | $1,435,300 -12.3% |
| 2010 | $18,552 +10.9% | $1,637,300 |
| 2009 | $16,725 +4.9% | $1,637,300 +15.5% |
| 2007 | $15,938 +0.6% | $1,417,000 +32.9% |
| 2006 | $15,839 | $1,066,600 +689.5% |
| 2005 | -- | $135,100 |
Find assessor info on the county website
Neighborhood: 46032
Nearby homes
- $2,094,9003 bd6 ba7.5k sqft13357 W Sherbern Dr, Carmel, IN 46032Off Market
- $545,3001.37 Acres13259 W Sherbern Dr, Carmel, IN 46032Off Market
- $2,675,0006 bd9 ba12k sqft13346 W Sherbern Dr, Carmel, IN 46032Sold
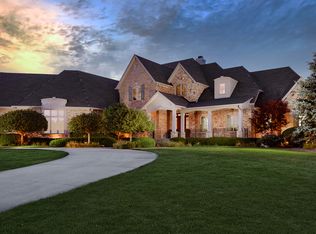
- $2,742,8004 bd6 ba7.8k sqft13379 W Sherbern Dr, Carmel, IN 46032Off Market
- $1,840,6004 bd5 ba7.8k sqft13334 W Sherbern Dr, Carmel, IN 46032Off Market
- $2,953,1004 bd6 ba6.9k sqft13358 W Sherbern Dr, Carmel, IN 46032Off Market
- $2,920,7005 bd8 ba10k sqft13237 W Sherbern Dr, Carmel, IN 46032Off Market
- $3,208,2005 bd8 ba10k sqft13310 Sherbern Dr W, Carmel, IN 46032Off Market
Nearby schools
GreatSchools rating
- 9/10Smoky Row Elementary SchoolGrades: PK-5Distance: 0.8 mi
- 8/10Carmel Middle SchoolGrades: 6-8Distance: 2.3 mi
- 10/10Carmel High SchoolGrades: 9-12Distance: 3.5 mi
Get a cash offer in 3 minutes
Find out how much your home could sell for in as little as 3 minutes with a no-obligation cash offer.
Estimated market value
$2,929,800
Get a cash offer in 3 minutes
Find out how much your home could sell for in as little as 3 minutes with a no-obligation cash offer.
Estimated market value
$2,929,800
- Indiana
- Hamilton County
- Carmel
- 46032
- 13335 W Sherbern Dr
Nearby cities
Nearby neighborhoods
Nearby zip codes
Other Carmel Topics
