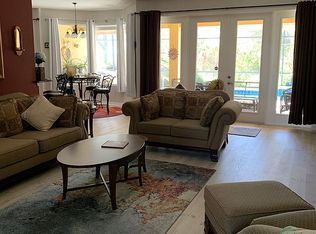
A home located in very desirable Grand Island. Plenty of space to spread out. Welcome to this impeccably cared-for 3-bedroom, 2-bath home featuring a 2-car garage and a spacious backyard—perfect for gardening, outdoor activities, or simply relaxing under the stars. A privacy fence adds seclusion and peace of mind, while a new roof installed in 2015 provides lasting value and reliability. Unwind on the covered lanai and enjoy stunning evening views—an ideal setting for a peaceful retreat at the end of the day. Inside, solid surface countertops run throughout the home, and the galley-style kitchen offers ample cabinetry, a closet pantry, and tile flooring that extends through the main living areas. A large window overlooking the backyard fills the kitchen with natural light and provides a serene view from the cozy dinette area—perfect for enjoying casual meals at home. Two bedrooms are located on one side of the home, sharing a hall bathroom complete with a single vanity, a shower/tub combination, and a convenient linen closet—offering comfort and privacy for family or guests. The generous living area boasts vaulted ceilings, creating an open and inviting atmosphere, while the dedicated formal dining room is ideal for hosting gatherings and family meals. The spacious owner’s suite is a true retreat, featuring a walk-in closet, private toilet room, dual vanities, a glass-enclosed shower, and a luxurious soaking tub—providing both convenience and relaxation. Located in a quiet community with a very reasonable annual HOA fee, this home perfectly blends functionality, comfort, and value in one truly special package.
Sold for $325,000
$325,000
13336 BISCAYNE DRIVE, GRAND ISLAND, FL 32735
3beds
1,647sqft
Single Family Residence
Built in 2003
0.43 Acres Lot
$322,000 Zestimate®
$197/sqft
$2,167 Estimated rent
Home value
$322,000
$296,000 - $351,000
$2,167/mo
Zestimate® history
Owner options
List your home for rent
$2,167/mo
Rent Zestimate®
Find your next renter with Zillow Rental Manager. Plus, with online applications, you can quickly screen prospective tenants – for free.
$2,167/mo
Rent Zestimate®
Refinance and save
$2,228/mo
Est. payment
Refinancing to a lower rate could help reduce your monthly payments and save thousands over the life of the loan.
$2,228/mo
Est. payment
Explore your selling options
Work with a Zillow partner agent
Leverage their expertise and Zillow's premium Showcase listings to get your home seen by more buyers.
Get startedList with your own agent
Get your home in front of millions of buyers by listing it on Zillow.
Learn how to do itSell it yourself
Take full control of how buyers see your home on Zillow by listing For Sale by Owner (FSBO).
List your homeWhat's special
Covered lanaiPrivacy fenceSolid surface countertopsSpacious backyardVaulted ceilingsLuxurious soaking tubGalley-style kitchen
Zillow last checked:
Listing updated:
Listed by:
Coach Torrance, II 407-221-6072,
RE/MAX PREMIER REALTY 352-735-4060
Bought with:
Heather Kolin, 3366955
PALMANO GROUP RE BROKERAGE LLC
Source: Stellar MLS,MLS#: G5096610 Originating MLS: Lake and Sumter
Originating MLS: Lake and Sumter
Facts & features
Interior
Bedrooms & bathrooms
- Bedrooms: 3
- Bathrooms: 2
- Full bathrooms: 2
Rooms
- Room types: Dining Room
Primary bedroom
- Features: Walk-In Closet(s)
- Level: First
Primary bathroom
- Features: Shower No Tub, Walk-In Closet(s)
- Level: First
Dining room
- Level: First
Kitchen
- Features: Granite Counters, Built-in Closet
- Level: First
Living room
- Features: Ceiling Fan(s)
- Level: First
Heating
- Central
Cooling
- Central Air
Appliances
- Included: Other
- Laundry: Electric Dryer Hookup, Inside, Laundry Room
Features
- L Dining, Primary Bedroom Main Floor, Stone Counters, Vaulted Ceiling(s), Walk-In Closet(s)
- Flooring: Ceramic Tile, Laminate
- Has fireplace: No
Interior area
- Total structure area: 2,658
- Total interior livable area: 1,647 sqft
Property
Parking
- Total spaces: 2
- Parking features: Driveway, Garage Door Opener, Off Street
- Attached garage spaces: 2
- Has uncovered spaces: Yes
- Details: Garage Dimensions: 20X22
Features
- Levels: One
- Stories: 1
- Patio & porch: Rear Porch
- Exterior features: Other
- Fencing: Board,Fenced,Wood
Lot
- Size: 0.43 Acres
- Features: In County, Level
- Residential vegetation: Trees/Landscaped
Details
- Parcel number: 321826002600007300
- Zoning: R-3
- Special conditions: None
Construction
Type & style
- Home type: SingleFamily
- Architectural style: Florida
- Property subtype: Single Family Residence
Materials
- Block, Stucco
- Foundation: Slab
- Roof: Shingle
Condition
- Completed
- New construction: No
- Year built: 2003
Utilities & green energy
- Sewer: Septic Tank
- Water: Public
- Utilities for property: Electricity Connected
Community & HOA
Community
- Pet fee: $0 monthly
- Subdivision: BISCAYNE HEIGHTS PH II SUB
HOA
- Has HOA: Yes
- HOA fee: $14 monthly
- HOA name: DONNA McCROCKLIN
- HOA phone: 407-221-5936
Location
- Region: Grand Island
Financial & listing details
- Price per square foot: $197/sqft
- Tax assessed value: $303,749
- Annual tax amount: $3,098
- Date on market: 5/10/2025
- Cumulative days on market: 23 days
- Listing terms: Cash,Conventional,FHA,VA Loan
- Ownership: Fee Simple
- Total actual rent: 0
- Electric utility on property: Yes
- Road surface type: Paved, Asphalt
Price history
| Date | Event | Price |
|---|---|---|
| 7/3/2025 | Sold | $325,000-1.5%$197/sqft |
Source:  Stellar MLS #G5096610 Report a problem Stellar MLS #G5096610 Report a problem | ||
| 6/2/2025 | Pending sale | $329,900$200/sqft |
Source: Stellar MLS #G5096610 Report a problem | ||
| 5/19/2025 | Price change | $329,900-2.9%$200/sqft |
Source: Stellar MLS #G5096610 Report a problem | ||
| 5/11/2025 | Listed for sale | $339,900+134.4%$206/sqft |
Source: Stellar MLS #G5096610 Report a problem | ||
| 12/6/2024 | Sold | $145,000-20.3%$88/sqft |
Source: Stellar MLS #J983837 Report a problem | ||
| 11/30/2017 | Sold | $182,000-2.7%$111/sqft |
Source: Public Record Report a problem | ||
| 11/1/2017 | Pending sale | $187,000$114/sqft |
Source: ERA Grizzard Real Estate #G4847967 Report a problem | ||
| 10/19/2017 | Price change | $187,000-5.1%$114/sqft |
Source: ERA Grizzard Real Estate #G4847967 Report a problem | ||
| 10/6/2017 | Listed for sale | $197,000+21.2%$120/sqft |
Source: ERA GRIZZARD REAL ESTATE #G4847967 Report a problem | ||
| 12/31/2003 | Sold | $162,600$99/sqft |
Source: Public Record Report a problem | ||
Public tax history
| Year | Property taxes | Tax assessment |
|---|---|---|
| 2025 | $4,452 +39.4% | $303,749 +40.8% |
| 2024 | $3,195 +10.2% | $215,740 +3% |
| 2023 | $2,900 +6.5% | $209,460 +3% |
| 2022 | $2,723 +3.6% | $203,360 +3% |
| 2021 | $2,628 -4.3% | $197,444 +1.4% |
| 2020 | $2,747 -12% | $194,718 +9.6% |
| 2019 | $3,121 +6.4% | $177,728 +5% |
| 2018 | $2,933 | $169,234 +54.1% |
| 2017 | $2,933 +642.5% | $109,833 +2.1% |
| 2016 | $395 -0.5% | $107,574 +0.7% |
| 2015 | $397 -1.5% | $106,827 +0.8% |
| 2014 | $403 | $105,980 +1.5% |
| 2013 | -- | $104,414 |
| 2012 | -- | $104,414 -17.2% |
| 2011 | -- | $126,153 -6.1% |
| 2010 | -- | $134,401 -10.5% |
| 2009 | -- | $150,200 -14% |
| 2008 | -- | $174,704 -2.9% |
| 2007 | -- | $179,893 +4.9% |
| 2006 | -- | $171,418 +15.7% |
| 2005 | -- | $148,124 |
| 2004 | -- | -- |
| 2003 | $269 | $16,900 |
Find assessor info on the county website
Neighborhood: 32735
Nearby homes
- $472,7004 bd3 ba2.5k sqft13328 Biscayne Dr, Grand Island, FL 32735Off Market
- $344,6003 bd2 ba1.7k sqft13342 Biscayne Dr, Grand Island, FL 32735Off Market

- $333,0003 bd2 ba1.7k sqft13342 Biscayne Dr #S, Grand Island, FL 32735Off Market
- $333,0003 bd2 ba1.7k sqft13342 Biscayne Dr #PET, Grand Island, FL 32735Off Market
- $350,0003 bd2 ba1.5k sqft36640 Tropical Wind Ln, Grand Island, FL 32735Sold
- $348,5003 bd2 ba1.8k sqft13348 Biscayne Dr, Grand Island, FL 32735Off Market
- $362,0003 bd2 ba1.6k sqft13316 Biscayne Dr, Grand Island, FL 32735Sold
- $347,6003 bd2 ba1.9k sqft13337 Biscayne Dr, Grand Island, FL 32735Off Market
Nearby schools
GreatSchools rating
- 7/10Treadway Elementary SchoolGrades: PK-5Distance: 3.9 mi
- 3/10Eustis Middle SchoolGrades: 6-8Distance: 5.8 mi
- 3/10Eustis High SchoolGrades: 9-12Distance: 4.7 mi
Get a cash offer in 3 minutes
Find out how much your home could sell for in as little as 3 minutes with a no-obligation cash offer.
Estimated market value
$322,000
Get a cash offer in 3 minutes
Find out how much your home could sell for in as little as 3 minutes with a no-obligation cash offer.
Estimated market value
$322,000
- Florida
- Lake County
- Grand Island
- 32735
- 13336 BISCAYNE DRIVE
Nearby cities
Nearby zip codes
Other Grand Island Topics
