Skip main navigation
Off market
  • $539,900

    13336 Franklin St, Thornton, CO 80241

    3beds
    2,258sqft
    Single Family Residence
    Built in 1995
    -- sqft lot
    $539,900 Zestimate®
    $239/sqft
    $2,966 Estimated rent

    Home value

    $539,900

    $513,000 - $567,000

    $2,966/mo

    Zestimate® history
    Loading
    Loading...

    Owner options

    List your home for rent

    $2,966/mo

    Rent Zestimate®

    Find your next renter with Zillow Rental Manager. Plus, with online applications, you can quickly screen prospective tenants – for free.

    Learn more

    $2,966/mo

    Rent Zestimate®

    Refinance and save

    $3,202/mo

    Est. payment

    Refinancing to a lower rate could help reduce your monthly payments and save thousands over the life of the loan.

    See today's rates

    $3,202/mo

    Est. payment

    Explore your selling options

    Work with a Zillow partner agent

    Leverage their expertise and Zillow's premium Showcase listings to get your home seen by more buyers.

    Get started

    List with your own agent

    Get your home in front of millions of buyers by listing it on Zillow.

    Learn how to do it

    Sell it yourself

    Take full control of how buyers see your home on Zillow by listing For Sale by Owner (FSBO).

    List your home

    What's special

    Charming fireplaceStylish two-tone paintBlack stainless steel appliancesQuartz countersBuilt-in bar areaSpacious family roomDeep soaking tub

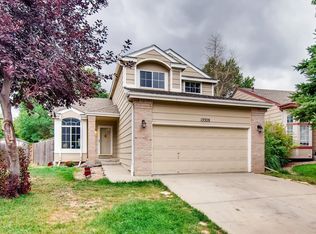
    Are you searching for the perfect family home? Look no further! This beautifully updated and meticulously maintained property is ready to impress. From the moment you step inside, you'll fall in love with the stunning features and modern amenities that make this home truly special. Enter into a spacious formal living area with vaulted ceilings, creating a sense of openness and elegance. You'll be delighted by the gourmet kitchen featuring custom soft-close custom walnut cabinets, granite countertops with beautiful backsplash, and black stainless steel appliances. The built-in bar area is perfect for entertaining guests. The spacious family room boasts a charming fireplace with great natural lighting. Hickory floors, 2-inch blinds, textured carpet and stylish two-tone paint, updated lighting, upgraded single panel doors with black hardware are found throughout the home, providing a warm and inviting atmosphere. The primary bedroom features a great window that fills the room with natural light, a spacious closet for all your storage needs, and an attached 5-piece ensuite. The ensuite boasts a deep soaking tub, quartz counters, elegant grey cabinetry, and a luxurious frameless shower. Two additional bedrooms offer comfort and space for family or guests, while a spacious loft area provides flexible living space for work or play. The updated secondary bathroom adds a touch of modern luxury to your daily routine. The basement is beautifully finished, offering a large room with a built-in bar area, a closet and a dedicated bathroom. This space is perfect for a media room, a guest suite, or a recreation area. The outdoor area features a large stamped concrete patio where you can relax and entertain. A massive storage shed provides ample space for all your outdoor equipment and storage needs. Don't miss the opportunity to make this your home. Monthly Rent The advertised Base Monthly Rent includes required, recurring fixed fees. Additional charges, such as utilities and pet-related fees (if applicable), are not included and may vary. ________________________________________ Showings Showings are by appointment only Schedule a showing or view video tours at Application Requirements $50 non-refundable application fee per adult (18+) Screening includes credit, criminal, and eviction history Applicants must provide: oValid photo ID oProof of income (most recent 2 months) Security deposit and first month's rent are due within 24 hours of approval ________________________________________ Security Deposit Refundable Equal to one month's rent however deposit amount may vary based on application results Due at lease signing ________________________________________ Resident Benefits Package (Required) $29.95/month, includes: 24/7 maintenance coordination Online resident portal Credit reporting benefits $1 million identity protection Resident rewards program ________________________________________ Utilities Tenant is responsible for utilities, which include: Gas, Electric, Water, Sewer, Trash Utility charges vary based on usage and provider rates and are not included in base rent. ________________________________________ Pet Policy (If Applicable) Pet approval required and subject to screening Maximum of 2 pets Refundable pet deposit: $150 per pet Monthly pet rent: 1.5% of monthly rent or $35 (whichever is greater) ________________________________________ Additional One-Time Fee Lease Initiation Fee: $150 (non-refundable) ________________________________________ Important Disclosure * Applicant has the right to provide Copper Vine Property Management with a Portable Tenant Screening Report (PTSR) that is not more than 30 days old, as defined in Section 38-12-902(2.5), Colorado Revised Statutes; and 2) if Applicant provided Copper Vine Property Management with a PTSR, Copper Vine Property Management is prohibited from a) charging Applicant a rental application fee; or b) charging Application a fee for Copper Vine Property Management to access or use the PTSR. Prices, fees, and availability are subject to change. Information on third-party websites may not be accurate. By submitting your information on this page you consent to being contacted by the Property Manager and RentEngine via SMS, phone, or email.

    This property is off market, which means it's not currently listed for sale or rent on Zillow. This may be different from what's available on other websites or public sources.

    Zillow last checked:

    Listing updated:

    Source: Zillow Rentals

    Facts & features

    Interior

    Bedrooms & bathrooms
    • Bedrooms: 3
    • Bathrooms: 4
    • Full bathrooms: 3
    • 1/2 bathrooms: 1
    Heating
    • Fireplace
    Cooling
    • Central Air, Ceiling Fan
    Appliances
    • Included: Dishwasher, Disposal, Dryer, Microwave, Range Oven, Refrigerator, Washer
    • Laundry: In Unit, Shared
    Features
    • Ceiling Fan(s), Storage, Walk-In Closet(s)
    • Flooring: Carpet, Concrete, Hardwood, Tile
    • Windows: Window Coverings
    • Has basement: Yes
    • Has fireplace: Yes
    Interior area
    • Total interior livable area: 2,258 sqft

    Property

    Parking
    • Total spaces: 2
    • Parking features: Garage
    • Has garage: Yes
    • Details: Contact manager
    Features
    • Patio & porch: Patio
    • Exterior features: Flooring: Concrete, Sprinkler System, Tennis Court(s), Volleyball Court
    • Has private pool: Yes
    • Pool features: Pool
    • Fencing: Fenced Yard
    Details
    • Parcel number: 0157326110019

    Construction

    Type & style
    • Home type: SingleFamily
    • Property subtype: Single Family Residence
    Condition
    • Year built: 1995

    Community & neighborhood

    Community
    • Community features: Playground, Tennis Court(s)
    Location
    • Region: Thornton

    HOA & financial

    Other fees
    • Deposit fee: $3,100

    Other

    Other facts
    • Available date: 02/04/2026

    Price history

    DateEventPrice
    2/9/2026Listing removed$3,130$1/sqft
    Source: Zillow Rentals Report a problem
    2/5/2026Listed for rent$3,130+7.9%$1/sqft
    Source: Zillow Rentals Report a problem
    10/6/2023Listing removed--
    Source: Zillow Rentals Report a problem
    10/2/2023Listed for rent$2,900$1/sqft
    Source: Zillow Rentals Report a problem
    5/23/2002Sold$226,880+45.4%$100/sqft
    Source: Public Record Report a problem
    5/31/1995Sold$156,040$69/sqft
    Source: Public Record Report a problem

    Public tax history

    YearProperty taxesTax assessment
    2025$3,432 +1%$30,630 -16.9%
    2024$3,397 +15.7%$36,870
    2023$2,936 -3.2%$36,870 +38.3%
    2022$3,034 $26,650 -2.8%
    2021-- $27,420 +7.7%
    2020$2,832 $25,450 -0.2%
    2019$2,832 +2.8%$25,500 +6.6%
    2018$2,754 $23,930
    2017$2,754 $23,930 +13.3%
    2016-- $21,120
    2015$2,270 $21,120 +14.1%
    2014-- $18,510
    2013-- $18,510 +7.1%
    2012-- $17,280
    2011-- $17,280 -7.4%
    2010-- $18,660
    2009-- $18,660 -6.3%
    2008-- $19,910 -0.1%
    2007-- $19,920 +4.4%
    2006-- $19,080
    2005-- $19,080 +1.2%
    2004-- $18,860
    2003$2,394 -0.6%$18,860 -6%
    2002$2,409 +24%$20,060 +34.8%
    2001$1,943 $14,880

    Find assessor info on the county website

    Neighborhood: Hunters Glen

    Nearby schools

    GreatSchools rating
    Get a cash offer in 3 minutes
    Find out how much your home could sell for in as little as 3 minutes with a no-obligation cash offer.
    Estimated market value
    $539,900
    Get a cash offer in 3 minutes
    Find out how much your home could sell for in as little as 3 minutes with a no-obligation cash offer.
    Estimated market value
    $539,900