Skip main navigation
For sale
  • $949,000

    13336 Gulf Blvd APT 204, Madeira Beach, FL 33708

    2beds
    1,005sqft
    : 
    Loading
    Get pre-qualified
    Condominium
    Built in 1988
    -- sqft lot
    $-- Zestimate®
    $944/sqft
    $1,039/mo HOA

    What's special

    Premium flooring underfoot
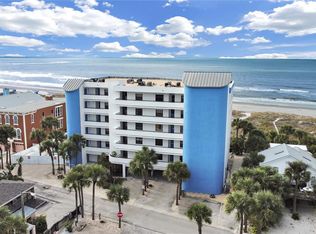
    Owner Financing Available. Wake to the hush of waves and enter onto your private stage for sunset, the building’s premier 6-by-25-foot Gulf-front balcony. Inside, a complete designer renovation blends coastal luxury with effortless living: a quartz-clad kitchen with solid wood cabinetry, custom tilework and a sleek backsplash; premium flooring underfoot; two refined baths, including a primary suite with a glass-enclosed shower. Storm-rated windows and sliders frame uninterrupted beach and water views while ensuring peace and comfort. Sold beautifully furnished, this turnkey two-bedroom, two-bath invites you to settle in or capitalize on its potential strong rental appeal; the association permits one-week minimum vacation rentals. The boutique, impeccably maintained 25-unit building feels exclusive: a renovated beachfront pool, hot tub and sun deck with upscale loungers and barbecues set a resort-like scene. A secure, updated lobby and elevator welcome you home. Under-building assigned parking plus additional guest lots along Gulf Boulevard creates a welcome buffer for added privacy and quiet. From sunrise shelling to golden-hour cocktails, every day unfolds like a getaway. Only 10 minutes to lively John’s Pass, reach St. Pete Beach in 10 minutes, Downtown St. Pete and Clearwater Beach in about 20, and two international airports in roughly 45. Fishing, boating, jet skiing, paddle boarding, swimming and kayaking are at your doorstep. This is Gulf-front living, elevated, effortless and unforgettable. Buyer to verify all information.
    47 days
    |
    284
    |
    25
    |

    Zillow last checked:

    Listing updated:

    Listed by:

    Michael Perez PA 727-422-6943,

    PREMIER SOTHEBY'S INTL REALTY 727-595-1604

    Source: Stellar MLS,MLS#: TB8509786MLS LogoOriginating MLS: Suncoast Tampa

    Loading...

      Facts & features

      Interior

      Bedrooms & bathrooms
      • Bedrooms: 2
      • Bathrooms: 2
      • Full bathrooms: 2
      Primary bedroom
      • Features: Walk-In Closet(s)
      • Level: First
      • Area: 154 Square Feet
      • Dimensions: 11x14
      Bedroom 2
      • Features: Built-in Closet
      • Level: First
      • Area: 110 Square Feet
      • Dimensions: 11x10
      Balcony porch lanai
      • Level: First
      • Area: 150 Square Feet
      • Dimensions: 6x25
      Dining room
      • Level: First
      • Area: 91 Square Feet
      • Dimensions: 7x13
      Kitchen
      • Level: First
      • Area: 130 Square Feet
      • Dimensions: 10x13
      Living room
      • Level: First
      • Area: 208 Square Feet
      • Dimensions: 16x13
      Heating
      • Central
      Cooling
      • Central Air
      Appliances
      • Included: Dishwasher, Dryer, Electric Water Heater, Microwave, Range, Refrigerator, Washer
      • Laundry: Inside, Laundry Closet
      Features
      • Kitchen/Family Room Combo, Living Room/Dining Room Combo, Open Floorplan, Solid Surface Counters, Split Bedroom, Stone Counters
      • Flooring: Luxury Vinyl, Tile
      • Windows: Blinds
      • Has fireplace: No
      • Furnished: Yes
      Interior area
      • Total structure area: 1,155
      • Total interior livable area: 1,005 sqft
      Video & virtual tour

      Property

      Parking
      • Total spaces: 1
      • Parking features: Covered, Guest
      • Carport spaces: 1
      Features
      • Levels: One
      • Stories: 1
      • Patio & porch: Covered, Rear Porch
      • Exterior features: Balcony
      • Has private pool: Yes
      • Pool features: Gunite, Heated, In Ground
      • Has spa: Yes
      • Spa features: Heated, In Ground
      • Fencing: Fenced
      • Has view: Yes
      • View description: Water, Beach, Gulf/Ocean - Full
      • Has water view: Yes
      • Water view: Water,Beach,Gulf/Ocean - Full
      • Waterfront features: Gulf/Ocean Front, Waterfront, Beach, Gulf/Ocean, Beach Access, Gulf/Ocean Access, Seawall, Skiing Allowed
      • Body of water: GULF OF AMERICA
      Lot
      • Size: 0.6 Acres
      Details
      • Parcel number: 153115147430002040
      • Special conditions: None

      Construction

      Type & style
      • Home type: Condo
      • Property subtype: Condominium
      Materials
      • Block, Concrete, Stucco
      • Foundation: Slab, Raised
      • Roof: Built-Up
      Condition
      • Completed
      • New construction: No
      • Year built: 1988

      Utilities & green energy

      • Sewer: Public Sewer
      • Water: Public
      • Utilities for property: BB/HS Internet Available, Cable Connected, Electricity Available, Public, Sewer Connected, Water Connected
      Green energy
      • Energy efficient items: Doors, Windows

      Community & HOA

      Community
      • Features: Fishing, Gulf/Ocean Front, Water Access, Waterfront, Buyer Approval Required, Deed Restrictions, Pool
      • Pet fee: $0 monthly
      • Subdivision: CHAMBRE THE CONDO
      HOA
      • Has HOA: Yes
      • Amenities included: Cable TV, Elevator(s), Pool, Spa/Hot Tub
      • Services included: Cable TV, Common Area Taxes, Community Pool, Reserve Fund, Insurance, Maintenance Structure, Maintenance Grounds, Manager, Pool Maintenance, Sewer, Trash, Water
      • HOA fee: $1,039 monthly
      • HOA name: Leading Edge CAM: Heather Commons
      • HOA phone: 727-403-0307
      Location
      • Region: Madeira Beach

      Financial & listing details

      • Price per square foot: $944/sqft
      • Tax assessed value: $575,985
      • Annual tax amount: $7,141
      • Date on market: 5/19/2026
      • Cumulative days on market: 48 days
      • Listing terms: Cash,Conventional,Owner May Carry
      • Ownership: Condominium
      • Total actual rent: 0
      • Electric utility on property: Yes
      • Road surface type: Paved

        Estimated market value

        Not available

        Estimated sales range

        Not available

        Not available

        Price history

        DateEventPrice
        5/19/2026Listed for sale$949,000+97.7%$944/sqft
        Source: Stellar MLS #TB8509786 Report a problem
        5/20/2017Listing removed$2,500$2/sqft
        Source: Zillow Rental Network Report a problem
        4/17/2017Listed for rent$2,500$2/sqft
        Source: TOTAL REALTY SERVICES INC #U7815641 Report a problem
        11/14/2016Sold$480,000$478/sqft
        Source: Public Record Report a problem

        Public tax history

        YearProperty taxesTax assessment
        2024$8,831 -6.4%$548,262 +10%
        2023$9,440 +17.2%$498,420 +10%
        2022$8,053 +14.2%$453,109 +10%
        2021$7,051 +2.2%$411,917 +3.8%
        2020$6,899 +5.6%$396,908 +6.7%
        2019$6,532 $372,155 -3%
        2018$6,532 -0.8%$383,726 +2.1%
        2017$6,585 +173.3%$375,978 +114.4%
        2016$2,410 -1.9%$175,342 +0.7%
        2015$2,455 +1.6%$174,123 +0.8%
        2014$2,417 +1.5%$172,741 +1.5%
        2013$2,381 +2%$170,188 +1.7%
        2012$2,333 $167,343 +3%
        2011-- $162,469 -37%
        2010-- $257,964 +81.9%
        2009-- $141,833 +0.1%
        2008$1,800 $141,691 +3%
        2007-- $137,564 -64.9%
        2005-- $391,800 +26.2%
        2004$1,971 +1.7%$310,400 +22.3%
        2003$1,938 +3.7%$253,700 +28.4%
        2002$1,869 $197,600 +45.2%
        2001$1,869 +4.3%$136,100 +10.4%
        2000$1,792 $123,300

        Find assessor info on the county website

        Monthly payment

        Est. payment

        Payment breakdown

        Explore the cost of this home by adjusting the details. Changes won't be saved.
        All calculations are estimates and provided by Zillow, Inc. for informational purposes only. Actual amounts may vary.
        HOA fees may include property taxes on listings classified as Co-Ops. Contact the listing agent and/or owner for fee details.
        Mortgage interest rates are dependent on a number of factors, including credit score, down payment, and repayment length. Interest rate data provided by Zillow Group Marketplace, Inc. as of 1/1/1970 from various mortgage lenders with which we have lead or other similar arrangements; the Estimated Payment is an average of those rates.
        See how much you could borrow to make a competitive offer.

        Climate risks

        Neighborhood: 33708

        Getting around

        56 / 100
        Somewhat Walkable
        51 / 100
        Bikeable

        Nearby schools

        GreatSchools rating
        Schools provided by the listing agent
        • Elementary: Orange Grove Elementary-PN
        • Middle: Seminole Middle-PN
        • High: Seminole High-PN

        Source: Stellar MLS. This data may not be complete. We recommend contacting the local school district to confirm school assignments for this home.

        A local agent can set up tours, give advice and negotiate with sellers.

        A local lender can help you make sure your offer is ready when you are.

        Browse local experts

        Similar homes

        Skip to the end of the carouselSkip to the beginning of the carousel