Come and see this charming, Meditterainian Style POOL Home, located in the exclusive, Resort Style Neighborhood of Turnberry Pointe in the EASTWOOD Golf Community. This well-thought-out 3 bedroom, 2 bath POOL home pays attention to Design and Detail. This home offers a serene, virtually maintenance-free lifestyle. The Turnberry Point HOA takes care of ALL lawn maintenance on a weekly basis including mowing, edging, trimming, and seasonal fertilizing. It also includes annual professional roof cleaning. As you enter through the front door you are greeted with a formal dining room and beautiful architectural features, such as curved archways, high ceilings, transom windows, ceiling fans throughout, tray ceilings, crown moulding, etc. The home offers a generous amount of windows with an abundance of natural light. The family room comes complete with a natural gas fireplace and a picturesque view of the covered Lanai and Heated Swimming Pool and Spa. The large kitchen is equipped with plenty of wood cabinets and counter space, a kitchen island, a separate pantry, and a breakfast nook. Oversized split plan Primary Bedroom with en suite Bath. His and Hers double vanities, Garden Tub, Separate Shower, Water Closet, Dressing Table/MakeUp Counter. The primary bedroom closet has custom wood cabinetry. Bedrooms 3 and 4 also have custom-built wood closets. The Primary Bedroom also has sliding glass doors that open to the Lanai/Pool. Inside large Laundry Room with Cabinetry and closets. Oversized 2-car garage. Community RV space is available for an added monthly fee. This fabulous East Orlando location is minutes from Waterford Town Center with all its dining, shopping and entertainment options. Easy access to highways 408, 417 and 528. Within 30 minutes of Orlando International Airport and downtown! Easy commute to the beaches and space coast. This is truly Florida living at its finest.
Sold for $525,000
$525,000
13336 LAKE TURNBERRY CIRCLE, ORLANDO, FL 32828
3beds
2,145sqft
Single Family Residence
Built in 1999
6,002 Square Feet Lot
$516,700 Zestimate®
$245/sqft
$2,688 Estimated rent
Home value
$516,700
$470,000 - $568,000
$2,688/mo
Zestimate® history
Owner options
List your home for rent
$2,688/mo
Rent Zestimate®
Find your next renter with Zillow Rental Manager. Plus, with online applications, you can quickly screen prospective tenants – for free.
$2,688/mo
Rent Zestimate®
Refinance and save
$4,070/mo
Est. payment
Refinancing to a lower rate could help reduce your monthly payments and save thousands over the life of the loan.
$4,070/mo
Est. payment
Explore your selling options
Work with a Zillow partner agent
Leverage their expertise and Zillow's premium Showcase listings to get your home seen by more buyers.
Get startedList with your own agent
Get your home in front of millions of buyers by listing it on Zillow.
Learn how to do itSell it yourself
Take full control of how buyers see your home on Zillow by listing For Sale by Owner (FSBO).
List your homeWhat's special
Zillow last checked:
Listing updated:
Listed by:
Sean Flatley 609-208-8204,
KELLER WILLIAMS REALTY AT THE PARKS 407-629-4420
Bought with:
Dustin Abbott, 3529571
KELLER WILLIAMS WINTER PARK
Source: Stellar MLS,MLS#: O6283701 Originating MLS: Orlando Regional
Originating MLS: Orlando Regional
Facts & features
Interior
Bedrooms & bathrooms
- Bedrooms: 3
- Bathrooms: 2
- Full bathrooms: 2
Primary bedroom
- Features: Ceiling Fan(s), En Suite Bathroom, Walk-In Closet(s)
- Level: First
- Area: 208 Square Feet
- Dimensions: 13x16
Bedroom 2
- Features: Built-in Closet
- Level: First
- Area: 132 Square Feet
- Dimensions: 11x12
Bedroom 3
- Features: Built-in Closet
- Level: First
- Area: 154 Square Feet
- Dimensions: 11x14
Primary bathroom
- Features: Dual Sinks, En Suite Bathroom, Garden Bath, Makeup/Vanity Space, Split Vanities, Tub with Separate Shower Stall, Walk-In Tub, Water Closet/Priv Toilet
- Level: First
Dining room
- Level: First
- Area: 176 Square Feet
- Dimensions: 16x11
Kitchen
- Level: First
- Area: 304 Square Feet
- Dimensions: 19x16
Living room
- Level: First
- Area: 368 Square Feet
- Dimensions: 16x23
Heating
- Central
Cooling
- Central Air
Appliances
- Included: Dishwasher, Disposal, Dryer, Gas Water Heater, Microwave, Range, Refrigerator, Washer
- Laundry: Inside, Laundry Room
Features
- Built-in Features, Ceiling Fan(s), Crown Molding, Eating Space In Kitchen, Open Floorplan, Primary Bedroom Main Floor, Solid Wood Cabinets, Split Bedroom, Tray Ceiling(s), Vaulted Ceiling(s), Walk-In Closet(s)
- Flooring: Ceramic Tile, Hardwood
- Doors: Sliding Doors
- Windows: Blinds, Drapes, Window Treatments
- Has fireplace: Yes
- Fireplace features: Family Room
Interior area
- Total structure area: 2,885
- Total interior livable area: 2,145 sqft
Property
Parking
- Total spaces: 2
- Parking features: Curb Parking, Garage Door Opener, Ground Level, Guest, Off Street, On Street, Open, Parking Pad
- Attached garage spaces: 2
- Has uncovered spaces: Yes
- Details: Garage Dimensions: 21X22
Features
- Levels: One
- Stories: 1
- Patio & porch: Deck, Front Porch, Patio, Porch, Screened
- Exterior features: Irrigation System, Rain Gutters
- Has private pool: Yes
- Pool features: Auto Cleaner, Gunite, Heated, Screen Enclosure
- Has spa: Yes
- Spa features: Heated, In Ground
- Has view: Yes
- View description: Water, Pond
- Has water view: Yes
- Water view: Water,Pond
- Waterfront features: Pond
Lot
- Size: 6,002 Square Feet
- Features: In County, Landscaped, Level, On Golf Course, Sidewalk
- Residential vegetation: Mature Landscaping, Trees/Landscaped
Details
- Parcel number: 352231878100310
- Zoning: P-D
- Special conditions: None
Construction
Type & style
- Home type: SingleFamily
- Architectural style: Contemporary
- Property subtype: Single Family Residence
Materials
- Block, Concrete, Stucco
- Foundation: Slab
- Roof: Tile
Condition
- New construction: No
- Year built: 1999
Utilities & green energy
- Sewer: Public Sewer
- Water: Public
- Utilities for property: Cable Connected, Electricity Connected, Natural Gas Available, Phone Available, Public, Sewer Connected, Street Lights, Water Connected
Community & HOA
Community
- Features: Deed Restrictions, Park, Playground, Pool, Racquetball, Sidewalks, Tennis Court(s)
- Security: Smoke Detector(s)
- Pet fee: $0 monthly
- Subdivision: TURNBERRY POINTE
HOA
- Has HOA: Yes
- Amenities included: Playground, Pool, Racquetball, Tennis Court(s)
- Services included: Cable TV, Community Pool, Internet, Maintenance Grounds
- HOA fee: $319 monthly
- HOA name: J. Krisanda
- HOA phone: 407-647-2622
- Second HOA name: Richard Eckleberry 407-823-9494
Location
- Region: Orlando
Financial & listing details
- Price per square foot: $245/sqft
- Tax assessed value: $464,932
- Annual tax amount: $7,879
- Date on market: 2/25/2025
- Cumulative days on market: 6 days
- Listing terms: Cash,Conventional,VA Loan
- Ownership: Fee Simple
- Total actual rent: 0
- Electric utility on property: Yes
- Road surface type: Paved, Asphalt
Price history
| Date | Event | Price |
|---|---|---|
| 4/3/2025 | Sold | $525,000-1.9%$245/sqft |
Source:  Stellar MLS #O6283701 Report a problem Stellar MLS #O6283701 Report a problem | ||
| 3/4/2025 | Pending sale | $535,000$249/sqft |
Source: Stellar MLS #O6283701 Report a problem | ||
| 2/25/2025 | Listed for sale | $535,000-4.5%$249/sqft |
Source: Stellar MLS #O6283701 Report a problem | ||
| 12/14/2024 | Listing removed | $560,000$261/sqft |
Source: Stellar MLS #O6249657 Report a problem | ||
| 11/8/2024 | Price change | $560,000-1.8%$261/sqft |
Source: Stellar MLS #O6249657 Report a problem | ||
| 10/17/2024 | Listed for sale | $570,000+83.9%$266/sqft |
Source: Stellar MLS #O6249657 Report a problem | ||
| 3/2/2015 | Sold | $310,000-3%$145/sqft |
Source: Public Record Report a problem | ||
| 11/14/2014 | Listed for sale | $319,500+61%$149/sqft |
Source: Premium Properties Real Estate Services #O5330844 Report a problem | ||
| 3/23/1999 | Sold | $198,400$92/sqft |
Source: Public Record Report a problem | ||
Public tax history
| Year | Property taxes | Tax assessment |
|---|---|---|
| 2024 | $7,879 +12.2% | $457,723 +10% |
| 2023 | $7,023 +12% | $416,112 +10% |
| 2022 | $6,271 +34.5% | $378,284 +22% |
| 2021 | $4,664 -13.1% | $310,031 -0.8% |
| 2020 | $5,368 +0.4% | $312,418 +1.8% |
| 2019 | $5,347 +3.4% | $306,963 +4.5% |
| 2018 | $5,171 | $293,835 +8.9% |
| 2017 | $5,171 +7.3% | $269,770 -3.3% |
| 2016 | $4,819 -4.4% | $279,039 +5.2% |
| 2015 | $5,042 +61% | $265,166 +14.4% |
| 2014 | $3,132 +1.7% | $231,696 +19.7% |
| 2013 | $3,079 -1.1% | $193,506 0% |
| 2012 | $3,112 +1.7% | $193,537 -2.3% |
| 2011 | $3,061 +5% | $198,009 +5.6% |
| 2010 | $2,914 | $187,592 -18.3% |
| 2009 | -- | $229,622 -19.8% |
| 2008 | $3,483 -1.8% | $286,135 -12.2% |
| 2007 | $3,546 -5.9% | $326,051 +9.5% |
| 2006 | $3,767 +1% | $297,875 +29.7% |
| 2005 | $3,730 +4.6% | $229,632 +11% |
| 2004 | $3,567 +0.6% | $206,908 -2.9% |
| 2003 | $3,545 +3.8% | $212,986 +3.1% |
| 2002 | $3,415 -1.2% | $206,560 +6.1% |
| 2001 | $3,455 | $194,633 |
Find assessor info on the county website
Neighborhood: Alafaya
Nearby homes
- $511,4003 bd2 ba2k sqft13340 Lake Turnberry Cir, Orlando, FL 32828Off Market
- $498,0003 bd2 ba1.9k sqft13332 Lake Turnberry Cir, Orlando, FL 32828Off Market
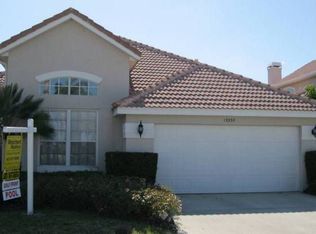
- $251,5273 bd2 ba1.9k sqft13344 Lake Turnberry Cir, Orlando, FL 32828Off Market
- $530,0004 bd3 ba2.2k sqft13328 Lake Turnberry Cir, Orlando, FL 32828Sold

- $516,100-- bd-- ba-- sqft13344 Lake Turnberry Cir, Orlando, FL 32828Off Market
- $492,8003 bd2 ba1.8k sqft13324 Lake Turnberry Cir, Orlando, FL 32828Off Market
- $564,3004 bd3 ba2.5k sqft13348 Lake Turnberry Cir, Orlando, FL 32828Off Market
- $510,7004 bd2 ba2.2k sqft13337 Lake Turnberry Cir, Orlando, FL 32828Off Market
Nearby schools
GreatSchools rating
- 9/10Sunrise Elementary SchoolGrades: PK-5Distance: 0.8 mi
- 7/10Discovery Middle SchoolGrades: 6-8Distance: 0.7 mi
- 7/10Timber Creek High SchoolGrades: 9-12Distance: 2.5 mi
Schools provided by the listing agent
- Elementary: Sunrise Elem
- Middle: Discovery Middle
- High: Timber Creek High
Source: Stellar MLS. This data may not be complete. We recommend contacting the local school district to confirm school assignments for this home.
Get a cash offer in 3 minutes
Find out how much your home could sell for in as little as 3 minutes with a no-obligation cash offer.
Estimated market value
$516,700
Get a cash offer in 3 minutes
Find out how much your home could sell for in as little as 3 minutes with a no-obligation cash offer.
Estimated market value
$516,700
- Florida
- Orange County
- Orlando
- 32828
- Alafaya
- 13336 LAKE TURNBERRY CIRCLE
Nearby cities
Nearby neighborhoods
Nearby zip codes
Other Orlando Topics
