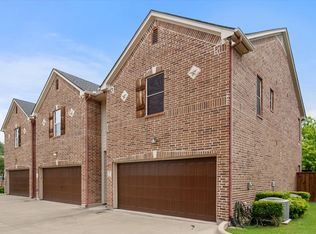
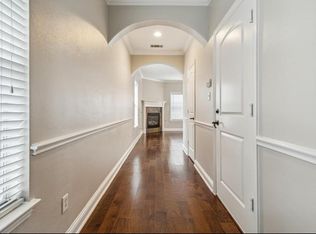
Well-maintained unit, move-in ready.
For sale
Price cut: $10K (8/17)
$240,000
13336 Patito Pl APT 3, Dallas, TX 75240
3beds
1,409sqft
Condominium
Built in 2006
-- sqft lot
$234,100 Zestimate®
$170/sqft
$250/mo HOA
What's special
- 57 days
- 528
- 43
Zillow last checked:
Listing updated:
Listed by:
Bill Yu 0490854 972-964-2888,
Apollo Realty 972-964-2888
Source: NTREIS,MLS#: 21323142
Facts & features
Interior
Bedrooms & bathrooms
- Bedrooms: 3
- Bathrooms: 3
- Full bathrooms: 2
- 1/2 bathrooms: 1
Primary bedroom
- Level: Second
- Dimensions: 23 x 15
Living room
- Level: First
- Dimensions: 23 x 14
Appliances
- Included: Built-In Gas Range, Dishwasher, Disposal
Features
- Other
- Has basement: No
- Number of fireplaces: 1
- Fireplace features: Gas
Interior area
- Total interior livable area: 1,409 sqft
Video & virtual tour
Property
Parking
- Total spaces: 2
- Parking features: Garage, Garage Door Opener
- Attached garage spaces: 2
Features
- Levels: Two
- Stories: 2
- Pool features: None
Lot
- Size: 0.48 Acres
Details
- Parcel number: 00C49800000100003
Construction
Type & style
- Home type: Condo
- Property subtype: Condominium
Condition
- Year built: 2006
Utilities & green energy
- Sewer: Public Sewer
- Utilities for property: Sewer Available
Community & HOA
Community
- Subdivision: Northcrest Condo
HOA
- Has HOA: Yes
- Services included: Association Management
- HOA fee: $250 monthly
- HOA name: Northcrest Hoa
- HOA phone: 703-447-4456
Location
- Region: Dallas
Financial & listing details
- Price per square foot: $170/sqft
- Tax assessed value: $312,560
- Annual tax amount: $7,308
- Date on market: 7/9/2026
- Cumulative days on market: 53 days
Estimated market value
$234,100
$222,000 - $246,000
$2,311/mo
Price history
| Date | Event | Price |
|---|---|---|
| 8/17/2026 | Price change | $240,000-4%$170/sqft |
Source: NTREIS #21323142 Report a problem | ||
| 8/6/2026 | Price change | $250,000-3.8%$177/sqft |
Source: NTREIS #21323142 Report a problem | ||
| 7/24/2026 | Price change | $260,000-7.1%$185/sqft |
Source: NTREIS #21323142 Report a problem | ||
| 7/9/2026 | Listed for sale | $280,000$199/sqft |
Source: NTREIS #21323142 Report a problem | ||
| 7/1/2025 | Listing removed | $2,100$1/sqft |
Source: Zillow Rentals Report a problem | ||
| 6/25/2025 | Listed for rent | $2,100$1/sqft |
Source: Zillow Rentals Report a problem | ||
| 6/17/2025 | Listing removed | $2,100$1/sqft |
Source: Zillow Rentals Report a problem | ||
| 5/6/2025 | Listed for rent | $2,100-8.7%$1/sqft |
Source: Zillow Rentals Report a problem | ||
| 5/2/2025 | Listing removed | $2,300$2/sqft |
Source: Zillow Rentals Report a problem | ||
| 3/26/2025 | Listed for rent | $2,300+58.6%$2/sqft |
Source: Zillow Rentals Report a problem | ||
| 6/6/2015 | Listing removed | $1,450$1/sqft |
Source: Resource Property Management Report a problem | ||
| 5/30/2015 | Listed for rent | $1,450$1/sqft |
Source: Resource Property Management Report a problem | ||
Public tax history
| Year | Property taxes | Tax assessment |
|---|---|---|
| 2025 | $3,853 -2.4% | $312,560 -2% |
| 2024 | $3,948 -6.8% | $318,940 -3.6% |
| 2023 | $4,238 +51.3% | $330,830 +56.5% |
| 2022 | $2,801 +2.2% | $211,350 +7.1% |
| 2021 | $2,741 +22.7% | $197,260 |
| 2020 | $2,235 -0.5% | $197,260 |
| 2019 | $2,246 +5.4% | $197,260 |
| 2018 | $2,131 -42.5% | $197,260 +16.7% |
| 2017 | $3,710 +4.7% | $169,000 +4.3% |
| 2016 | $3,543 +7% | $162,040 +9.5% |
| 2015 | $3,312 | $147,950 |
| 2014 | $3,312 | $147,950 |
| 2013 | -- | -- |
| 2012 | -- | -- |
| 2011 | -- | -- |
| 2010 | -- | -- |
| 2009 | -- | -- |
| 2008 | -- | -- |
Find assessor info on the county website
Monthly payment
Est. payment
Payment breakdown
Explore the cost of this home by adjusting the details. Changes won't be saved.Climate risks
Neighborhood: 75240
Nearby schools
Schools provided by the listing agent
- Elementary: RISD Academy
- Middle: Richardson West
- High: Richardson
- District: Richardson ISD
Source: NTREIS. This data may not be complete. We recommend contacting the local school district to confirm school assignments for this home.

Similar homes
- $249,0003 bd3 ba1.1k sqft17490 Meandering Way APT 2203, Dallas, TX 75252For Sale
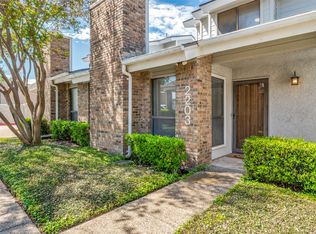 MLS ID #21318696, Tray Morgan. NTREIS
 - $248,0003 bd2 ba1.3k sqft5565 Preston Oaks Rd APT 120, Dallas, TX 75254For Sale
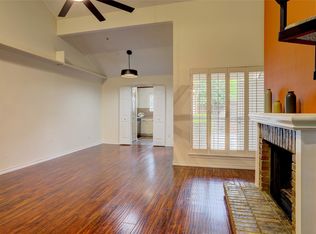 MLS ID #21355466, Pedro Cabezas. NTREIS
 - $224,9002 bd2 ba1.2k sqft13719 Flagstone Ln, Dallas, TX 75240For Sale
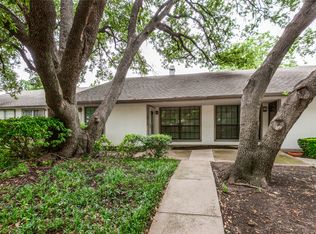 MLS ID #21350133, Wesson Assefa. NTREIS
 - $239,9002 bd2 ba1.1k sqft5100 Verde Valley Ln APT 273, Dallas, TX 75254For Sale
 MLS ID #21061303, Francine DeLongchamp. NTREIS
