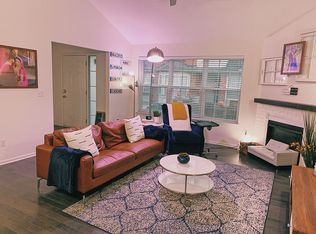
This meticulously maintained end-unit condo offers a warm, inviting feel from the moment you enter. The open living area features vaulted ceilings, hardwood floors, and abundant natural light. The kitchen and dining space flow comfortably for everyday living or entertaining. With 3 bedrooms and 3.5 baths, including a spacious primary suite and guest bedrooms, there’s plenty of space for everyone. The finished basement with an egress window adds valuable extra living space for a family room, office, or guest suite. With first-floor laundry and an attached garage, this home shows undeniable curb appeal and is truly move-in ready.
Sold for $332,000
$332,000
13336 Shire Ln, Southgate, MI 48195
3beds
2,793sqft
Townhouse
Built in 2017
-- sqft lot
$341,100 Zestimate®
$119/sqft
$2,978 Estimated rent
Home value
$341,100
$310,000 - $375,000
$2,978/mo
Zestimate® history
Owner options
List your home for rent
$2,978/mo
Rent Zestimate®
Find your next renter with Zillow Rental Manager. Plus, with online applications, you can quickly screen prospective tenants – for free.
$2,978/mo
Rent Zestimate®
Refinance and save
$2,682/mo
Est. payment
Refinancing to a lower rate could help reduce your monthly payments and save thousands over the life of the loan.
$2,682/mo
Est. payment
Explore your selling options
Work with a Zillow partner agent
Leverage their expertise and Zillow's premium Showcase listings to get your home seen by more buyers.
Get startedList with your own agent
Get your home in front of millions of buyers by listing it on Zillow.
Learn how to do itSell it yourself
Take full control of how buyers see your home on Zillow by listing For Sale by Owner (FSBO).
List your homeWhat's special
Attached garageAbundant natural lightHardwood floorsUndeniable curb appealVaulted ceilingsWarm inviting feelSpacious primary suite
Zillow last checked:
Listing updated:
Listed by:
Michelle L Willibey 734-858-8567,
Redfin Corporation
Bought with:
Ronald E Fox, 6501394530
Downriver Homes LLC
Source: Realcomp II,MLS#: 20251057516
Facts & features
Interior
Bedrooms & bathrooms
- Bedrooms: 3
- Bathrooms: 4
- Full bathrooms: 3
- 1/2 bathrooms: 1
Primary bedroom
- Level: Entry
- Area: 165
- Dimensions: 15 X 11
Bedroom
- Level: Entry
- Area: 121
- Dimensions: 11 X 11
Bedroom
- Level: Second
- Area: 143
- Dimensions: 13 X 11
Primary bathroom
- Level: Entry
- Area: 56
- Dimensions: 8 X 7
Other
- Level: Basement
- Area: 44
- Dimensions: 11 X 4
Other
- Level: Second
- Area: 78
- Dimensions: 13 X 6
Other
- Level: Entry
- Area: 42
- Dimensions: 7 X 6
Dining room
- Level: Entry
- Area: 110
- Dimensions: 11 X 10
Family room
- Level: Second
- Area: 165
- Dimensions: 15 X 11
Game room
- Level: Basement
- Area: 735
- Dimensions: 35 X 21
Kitchen
- Level: Entry
- Area: 130
- Dimensions: 13 X 10
Laundry
- Level: Entry
- Area: 60
- Dimensions: 10 X 6
Living room
- Level: Entry
- Area: 375
- Dimensions: 25 X 15
Heating
- Forced Air, Natural Gas
Cooling
- Ceiling Fans, Central Air
Appliances
- Included: Dishwasher, Disposal, Dryer, Exhaust Fan, Free Standing Refrigerator, Gas Cooktop, Microwave, Washer
- Laundry: Electric Dryer Hookup, Gas Dryer Hookup, Laundry Room, Washer Hookup
Features
- Windows: Egress Windows
- Basement: Bath Stubbed,Common,Partially Finished
- Has fireplace: Yes
- Fireplace features: Living Room
Interior area
- Total interior livable area: 2,793 sqft
- Finished area above ground: 1,784
- Finished area below ground: 1,009
Property
Parking
- Total spaces: 2
- Parking features: Two Car Garage, Attached
- Attached garage spaces: 2
Features
- Levels: Two
- Stories: 2
- Entry location: GroundLevelwSteps
- Patio & porch: Covered, Patio, Porch
- Exterior features: Grounds Maintenance
- Pool features: None
- Fencing: Fencingnot Allowed
Details
- Parcel number: 53010060029000
- Special conditions: Short Sale No,Standard
- Other equipment: Dehumidifier
Construction
Type & style
- Home type: Townhouse
- Architectural style: Townhouse
- Property subtype: Townhouse
Materials
- Brick
- Foundation: Basement, Poured
- Roof: Composition
Condition
- New construction: No
- Year built: 2017
- Major remodel year: 2024
Utilities & green energy
- Sewer: Public Sewer
- Water: Public
- Utilities for property: Cable Available
Community & HOA
Community
- Features: Sidewalks
- Security: Security System Owned, Smoke Detectors
- Subdivision: WAYNE COUNTY CONDO SUB PLAN 828 SOUTHGATE
HOA
- Has HOA: Yes
- Services included: Maintenance Grounds, Snow Removal, Water
- HOA fee: $375 monthly
- HOA phone: 248-893-2112
Location
- Region: Southgate
Financial & listing details
- Price per square foot: $119/sqft
- Annual tax amount: $7,452
- Date on market: 12/5/2025
- Cumulative days on market: 10 days
- Listing agreement: Exclusive Right To Sell
- Listing terms: Cash,Conventional,FHA,Va Loan
Price history
| Date | Event | Price |
|---|---|---|
| 1/5/2026 | Sold | $332,000+2.2%$119/sqft |
Source:  Realcomp II #20251057516 Report a problem Realcomp II #20251057516 Report a problem | ||
| 12/15/2025 | Pending sale | $325,000$116/sqft |
Source: Realcomp II #20251057516 Report a problem | ||
| 12/5/2025 | Listed for sale | $325,000+8%$116/sqft |
Source: Realcomp II #20251057516 Report a problem | ||
| 6/26/2023 | Sold | $301,000+2.1%$108/sqft |
Source: Realcomp II #20230033426 Report a problem | ||
| 5/22/2023 | Pending sale | $294,900$106/sqft |
Source: Realcomp II #20230033426 Report a problem | ||
| 5/11/2023 | Listed for sale | $294,900$106/sqft |
Source: Realcomp II #20230033426 Report a problem | ||
Public tax history
Tax history is unavailable.
Neighborhood: 48195
Nearby homes
- $332,0004 bd3 ba3.2k sqft13336 Shire Ln #29, Southgate, MI 48195Sold
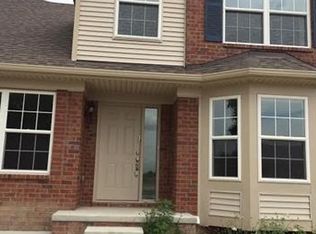
- $263,2002 bd2 ba1.4k sqft13324 Shire Ln #30, Southgate, MI 48195Off Market
- $263,0002 bd2 ba1.4k sqft13312 Shire Ln #31, Southgate, MI 48195Off Market
- $284,200-- bd2 ba1.7k sqft13348 Shire Ln, Southgate, MI 48195Off Market
- $310,0003 bd3 ba1.7k sqft13360 Shire Ln #23, Southgate, MI 48195Sold
- $255,0002 bd2 ba1.4k sqft13300 Shire Ln #32, Southgate, MI 48195Sold
- $255,0002 bd2 ba2.8k sqft13300 Shire Ln, Southgate, MI 48195Sold
- $310,000-- bd2 ba1.7k sqft13360 Shire Ln, Southgate, MI 48195Sold
Nearby schools
GreatSchools rating
- 5/10Fordline Elementary SchoolGrades: PK-5Distance: 0.8 mi
- 5/10Davidson Middle SchoolGrades: 6-8Distance: 1.4 mi
- 7/10Southgate Anderson High SchoolGrades: 9-12Distance: 1.4 mi
Get a cash offer in 3 minutes
Find out how much your home could sell for in as little as 3 minutes with a no-obligation cash offer.
Estimated market value
$341,100
Get a cash offer in 3 minutes
Find out how much your home could sell for in as little as 3 minutes with a no-obligation cash offer.
Estimated market value
$341,100
- Michigan
- Wayne County
- Southgate
- 48195
- 13336 Shire Ln
Nearby cities
Nearby zip codes
Other Southgate Topics
