You can almost touch the Sandia Mountains from this tri-level home with beautiful views, blending architectural style and function. The main level features a large foyer, 4 bedrooms, 2 full baths and utility room (w/d included). A few steps up to the living and dining room (complete with custom fireplace, wet-bar and built-in cabinet). Just beyond is the large eat-in kitchen with bar and pantry closet. Upgraded granite countertops and stainless appliances! Step out to the view deck with plenty of room to host gatherings or simply appreciating the beauty of New Mexico from your own backyard. The lower level walk-out features a family or game room (included in heated sq ft), 421+/- unheated hot tub room, 3/4 bath & additional storage (not in sq ft). Backyard feels very peaceful & private.
Sold
Price Unknown
13337 Desert Flower Pl NE, Albuquerque, NM 87111
4beds
2,722sqft
Single Family Residence
Built in 1980
10,018 Square Feet Lot
$614,000 Zestimate®
$--/sqft
$3,501 Estimated rent
Home value
$614,000
$577,000 - $657,000
$3,501/mo
Zestimate® history
Owner options
List your home for rent
$3,501/mo
Rent Zestimate®
Find your next renter with Zillow Rental Manager. Plus, with online applications, you can quickly screen prospective tenants – for free.
$3,501/mo
Rent Zestimate®
Refinance and save
Refinancing to a lower rate could help reduce your monthly payments and save thousands over the life of the loan.
Explore your selling options
Work with a Zillow partner agent
Leverage their expertise and Zillow's premium Showcase listings to get your home seen by more buyers.
Get startedList with your own agent
Get your home in front of millions of buyers by listing it on Zillow.
Learn how to do itSell it yourself
Take full control of how buyers see your home on Zillow by listing For Sale by Owner (FSBO).
List your homeWhat's special
Upgraded granite countertopsCustom fireplaceBuilt-in cabinetBeautiful viewsPantry closetLarge foyerUtility room
Zillow last checked:
Listing updated:
Listed by:
Beverly Hilton 505-250-6272,
Realty One of New Mexico
Bought with:
Joseph E Maez, 17921
The Maez Group
Source: SWMLS,MLS#: 1040967
Facts & features
Interior
Bedrooms & bathrooms
- Bedrooms: 4
- Bathrooms: 4
- Full bathrooms: 2
- 3/4 bathrooms: 1
- 1/2 bathrooms: 1
Primary bedroom
- Level: Main
- Area: 219.76
- Dimensions: 16.4 x 13.4
Bedroom 2
- Description: Built-in on west wall of bedroom
- Level: Main
- Area: 138
- Dimensions: Built-in on west wall of bedroom
Bedroom 3
- Level: Main
- Area: 138
- Dimensions: 12 x 11.5
Bedroom 4
- Level: Main
- Area: 139.5
- Dimensions: 13.16 x 10.6
Dining room
- Level: Upper
- Area: 148.5
- Dimensions: 13.5 x 11
Family room
- Level: Lower
- Area: 362.47
- Dimensions: 20.25 x 17.9
Kitchen
- Level: Upper
- Area: 98.4
- Dimensions: 10.25 x 9.6
Living room
- Level: Upper
- Area: 324.45
- Dimensions: 20.6 x 15.75
Heating
- Central, Forced Air, Multiple Heating Units, Passive Solar
Cooling
- Evaporative Cooling, 2 Units
Appliances
- Included: Dryer, Dishwasher, Free-Standing Electric Range, Disposal, Microwave, Refrigerator, Washer
- Laundry: Washer Hookup, Dryer Hookup, ElectricDryer Hookup
Features
- Beamed Ceilings, Wet Bar, Breakfast Bar, Breakfast Area, Bathtub, Ceiling Fan(s), Cathedral Ceiling(s), Dual Sinks, Entrance Foyer, Hot Tub/Spa, Living/Dining Room, Multiple Living Areas, Main Level Primary, Pantry, Soaking Tub, Separate Shower, Walk-In Closet(s)
- Flooring: Carpet, Tile, Wood
- Windows: Double Pane Windows, Insulated Windows
- Has basement: No
- Number of fireplaces: 1
- Fireplace features: Custom, Glass Doors, Gas Log
Interior area
- Total structure area: 2,722
- Total interior livable area: 2,722 sqft
Property
Parking
- Total spaces: 2
- Parking features: Attached, Garage, Garage Door Opener
- Attached garage spaces: 2
Features
- Levels: Three Or More,Multi/Split
- Stories: 3
- Patio & porch: Deck, Open, Patio
- Exterior features: Deck, Private Yard
- Has private pool: Yes
- Pool features: In Ground, Liner, Vinyl
- Has spa: Yes
- Spa features: Hot Tub
- Fencing: Wall
- Has view: Yes
Lot
- Size: 10,018 Square Feet
- Features: Corner Lot, Lawn, Landscaped, Trees, Views
Details
- Parcel number: 102306023726031610
- Zoning description: R-1C*
Construction
Type & style
- Home type: SingleFamily
- Architectural style: Split Level
- Property subtype: Single Family Residence
Materials
- Frame, Stucco
- Roof: Pitched,Tile
Condition
- Resale
- New construction: No
- Year built: 1980
Utilities & green energy
- Sewer: Public Sewer
- Water: Public
- Utilities for property: Electricity Connected, Natural Gas Connected, Sewer Connected, Water Connected
Green energy
- Energy generation: Solar
Community & HOA
Location
- Region: Albuquerque
Financial & listing details
- Tax assessed value: $491,825
- Annual tax amount: $5,009
- Date on market: 9/4/2023
- Cumulative days on market: 6 days
- Listing terms: Cash,Conventional
- Road surface type: Paved
Price history
| Date | Event | Price |
|---|---|---|
| 11/1/2023 | Sold | -- |
Source:  SWMLS #1040967 Report a problem SWMLS #1040967 Report a problem | ||
| 9/10/2023 | Pending sale | $525,000$193/sqft |
Source: SWMLS #1040967 Report a problem | ||
| 9/4/2023 | Listed for sale | $525,000$193/sqft |
Source: SWMLS #1040967 Report a problem | ||
Public tax history
| Year | Property taxes | Tax assessment |
|---|---|---|
| 2025 | $6,927 +3.2% | $163,925 +3% |
| 2024 | $6,715 +29.3% | $159,151 +24.8% |
| 2023 | $5,192 +3.6% | $127,491 +3% |
| 2022 | $5,009 +3.6% | $123,778 +3% |
| 2021 | $4,834 +1.8% | $120,173 +3% |
| 2020 | $4,747 | $116,674 +3% |
| 2019 | -- | $113,275 |
| 2018 | $4,036 -8.9% | $113,275 +3% |
| 2017 | $4,429 +6.6% | $109,976 +6.1% |
| 2016 | $4,155 -95.9% | $103,664 +3% |
| 2015 | $100,645 +2484.4% | $100,645 +3% |
| 2014 | $3,894 | $97,713 +3% |
| 2013 | $3,894 | $94,868 +3% |
| 2012 | -- | $92,105 +3% |
| 2011 | -- | $89,423 +3% |
| 2010 | -- | $86,818 +3% |
| 2009 | -- | $84,290 +3% |
| 2008 | -- | $81,836 +3% |
| 2007 | -- | $79,452 +3% |
| 2006 | -- | $77,139 +3% |
| 2005 | -- | $74,892 +3% |
| 2004 | -- | $72,710 +3% |
| 2003 | -- | $70,593 +0.5% |
| 2002 | -- | $70,273 +3% |
| 2001 | -- | $68,226 +10.3% |
| 2000 | -- | $61,860 |
Find assessor info on the county website
Neighborhood: Glenwood Hills South Casa Grande
Nearby homes
- $488,5004 bd2 ba2.3k sqft13333 Desert Flower Pl NE, Albuquerque, NM 87111Off Market
- $752,5004 bd4 ba3.9k sqft3605 Camino De La Sierra NE, Albuquerque, NM 87111Off Market
- $428,7003 bd2 ba1.7k sqft13312 Comanche Rd NE, Albuquerque, NM 87111Off Market
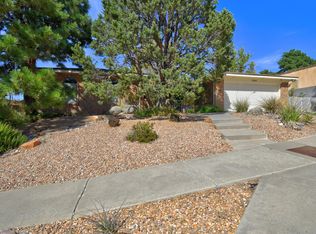
- $--3 bd3 ba2k sqft13327 Desert Flower Pl NE, Albuquerque, NM 87111Sold
- $603,7004 bd3 ba3.2k sqft3517 Camino De La Sierra NE, Albuquerque, NM 87111Off Market
- $593,9004 bd3 ba3k sqft3517 Camino De La Sierra NE, Albuquerque, NM 87111Off Market
- $825,7005 bd4 ba4.3k sqft3520 Camino De La Sierra NE, Albuquerque, NM 87111Off Market
- $491,6003 bd2 ba2.2k sqft13316 Comanche Rd NE, Albuquerque, NM 87111Off Market
Nearby schools
GreatSchools rating
- 9/10John Baker Elementary SchoolGrades: K-5Distance: 0.9 mi
- 8/10Hoover Middle SchoolGrades: 6-8Distance: 0.9 mi
- 5/10Eldorado High SchoolGrades: PK-12Distance: 1.3 mi
Schools provided by the listing agent
- Elementary: John Baker
- Middle: Hoover
- High: Eldorado
Source: SWMLS. This data may not be complete. We recommend contacting the local school district to confirm school assignments for this home.
Get a cash offer in 3 minutes
Find out how much your home could sell for in as little as 3 minutes with a no-obligation cash offer.
Estimated market value
$614,000
Get a cash offer in 3 minutes
Find out how much your home could sell for in as little as 3 minutes with a no-obligation cash offer.
Estimated market value
$614,000
- New Mexico
- Bernalillo County
- Albuquerque
- 87111
- Glenwood Hills South Casa Grande
- 13337 Desert Flower Pl NE
