ENTERTAINERS PARADISE WITH A MODERN TOUCH AND RESORT STYLE BACKYARD. As you pull up to 13337 Nellie you are greeted by lush landscaping, a 3 car garage with an extra wide driveway for additional parking, and a covered porch area next to the front door; the perfect place to enjoy the sunsets in the evening. Step inside and you are greeted by an abundance of natural light making this open layout feel effortlessly spacious. Immediately you will notice the cozy formal living and dining area enhanced by the New Luxury Vinyl Plank flooring, wood shutters, large baseboards, crown molding, and fresh paint. Beyond the formal living/dining you will be in awe as you enter the family room and kitchen. The family room has a custom & cozy fireplace, built-in entertainment center, and plenty of room for the entire family plus some! Opening seamlessly from the family room is the modernly upgraded kitchen. Some of the upgrades are new cabinetry, New Neolith countertops & full backsplash, a large island, walk-in pantry, new fixtures, new stainless steel appliances throughout including: built in microwave, built in Jenn-Air oven, and even a built in Jenn-Air warmer - Perfect for the holiday family gatherings! Additionally downstairs you will find the washer/dryer room (with a sink), a full bathroom, a bedroom, and the Executive office - featuring custom coffered ceilings, and a built-in desk & library. Custom pebble tec pool and jacuzzi with waterfall and stack stone finish surrounded by beautiful landscaping lit up by malibu lighting. The built in BBQ island is the perfect touch for Summer time entertainment. Upstairs you will find a spacious Master Bedroom, walk-in closet and 3 additional oversized rooms and a spacious loft w/ a built in entertainment center. Minutes from Ontario Airport, Kaiser Medical Center, Chaffey College, Easy access to the 60 FWY, walking distance to Mountain View Park & Family Farms Farmers Market. Come, See This Executive Home Before It's TOO Late!
Sold for $1,225,000
Listed by: HAUS OF REAL ESTATE • Andrew Gamboa • Contact: 909-279-0740
Bought with: Hilgard Agency
$1,225,000
13337 Nellie Ave, Chino, CA 91710
5beds
3,501sqft
Single Family Residence
Built in 2004
7,048 Square Feet Lot
$1,210,000 Zestimate®
$350/sqft
$4,930 Estimated rent
Home value
$1,210,000
$1.09M - $1.34M
$4,930/mo
Zestimate® history
Owner options
List your home for rent
$4,930/mo
Rent Zestimate®
Find your next renter with Zillow Rental Manager. Plus, with online applications, you can quickly screen prospective tenants – for free.
$4,930/mo
Rent Zestimate®
Refinance and save
$7,744/mo
Est. payment
Refinancing to a lower rate could help reduce your monthly payments and save thousands over the life of the loan.
$7,744/mo
Est. payment
Explore your selling options
Work with a Zillow partner agent
Leverage their expertise and Zillow's premium Showcase listings to get your home seen by more buyers.
Get startedList with your own agent
Get your home in front of millions of buyers by listing it on Zillow.
Learn how to do itSell it yourself
Take full control of how buyers see your home on Zillow by listing For Sale by Owner (FSBO).
List your homeWhat's special
Custom and cozy fireplaceNew fixturesBeautiful landscapingLarge islandBuilt-in entertainment centerAbundance of natural lightBuilt-in desk and library
Zillow last checked:
Listing updated:
Listed by:
Andrew Gamboa DRE #02087113 909-279-0740,
HAUS OF REAL ESTATE,
Michael Albornoz DRE #01926840,
HAUS OF REAL ESTATE
Bought with:
Nick Bergiadis, DRE #01727452
Hilgard Agency
Source: CRMLS,MLS#: CV25047650 Originating MLS: California Regional MLS
Originating MLS: California Regional MLSFacts & features
Interior
Bedrooms & bathrooms
- Bedrooms: 5
- Bathrooms: 3
- Full bathrooms: 3
- Main level bathrooms: 1
- Main level bedrooms: 1
Rooms
- Room types: Bedroom, Other
Bedroom
- Features: Bedroom on Main Level
Bathroom
- Features: Dual Sinks, Jetted Tub, Walk-In Shower
Kitchen
- Features: Kitchen Island, Quartz Counters, Walk-In Pantry
Other
- Features: Walk-In Closet(s)
Heating
- Central, Zoned
Cooling
- Central Air, Gas, Whole House Fan, Zoned, Attic Fan
Appliances
- Included: Dishwasher, Disposal, Microwave, Refrigerator, Water Heater
- Laundry: Inside, Laundry Room
Features
- Crown Molding, Coffered Ceiling(s), High Ceilings, Pantry, Bedroom on Main Level, Walk-In Closet(s)
- Flooring: Vinyl
- Has fireplace: Yes
- Fireplace features: Family Room
- Common walls with other units/homes: No Common Walls
Interior area
- Total interior livable area: 3,501 sqft
Property
Parking
- Total spaces: 3
- Parking features: Garage - Attached
- Attached garage spaces: 3
Features
- Levels: Two
- Stories: 2
- Entry location: Front
- Patio & porch: Patio
- Has private pool: Yes
- Pool features: Heated, Private, Waterfall
- Has spa: Yes
- Spa features: Private
- Fencing: Wood
- Has view: Yes
- View description: Mountain(s)
Lot
- Size: 7,048 Square Feet
- Features: 0-1 Unit/Acre
Details
- Parcel number: 1052331700000
- Special conditions: Standard
Construction
Type & style
- Home type: SingleFamily
- Property subtype: Single Family Residence
Condition
- New construction: No
- Year built: 2004
Utilities & green energy
- Electric: 220 Volts For Spa
- Sewer: Public Sewer
- Water: Public
Community & HOA
Community
- Features: Biking
Location
- Region: Chino
Financial & listing details
- Price per square foot: $350/sqft
- Tax assessed value: $1,004,000
- Annual tax amount: $13,112
- Date on market: 3/4/2025
- Cumulative days on market: 85 days
- Listing terms: Cash,Cash to New Loan,Conventional,1031 Exchange,Submit,VA Loan
Price history
| Date | Event | Price |
|---|---|---|
| 6/24/2025 | Sold | $1,225,000-3.2%$350/sqft |
Source:  CRMLS #CV25047650 Report a problem CRMLS #CV25047650 Report a problem | ||
| 5/28/2025 | Contingent | $1,265,000$361/sqft |
Source: CRMLS #CV25047650 Report a problem | ||
| 5/2/2025 | Price change | $1,265,000-0.8%$361/sqft |
Source: CRMLS #CV25047650 Report a problem | ||
| 3/20/2025 | Price change | $1,275,000-1.8%$364/sqft |
Source: CRMLS #CV25047650 Report a problem | ||
| 3/4/2025 | Listed for sale | $1,299,000+48.5%$371/sqft |
Source: CRMLS #CV25047650 Report a problem | ||
| 3/27/2006 | Sold | $875,000+30.7%$250/sqft |
Source: Public Record Report a problem | ||
| 9/1/2004 | Sold | $669,500$191/sqft |
Source: Public Record Report a problem | ||
Public tax history
| Year | Property taxes | Tax assessment |
|---|---|---|
| 2025 | $13,112 +0.8% | $1,004,000 |
| 2024 | $13,005 +13% | $1,004,000 +14.7% |
| 2023 | $11,511 +2.7% | $875,000 +4.8% |
| 2022 | $11,206 +8.2% | $835,000 +9.9% |
| 2021 | $10,355 +2.1% | $760,000 +3.6% |
| 2020 | $10,143 +2.3% | $733,400 +3% |
| 2019 | $9,915 +0.1% | $712,000 |
| 2018 | $9,904 +7.8% | $712,000 +9.8% |
| 2017 | $9,190 | $648,300 +5% |
| 2016 | $9,190 +7.6% | $617,400 +5% |
| 2015 | $8,537 +4.1% | $588,000 +3.3% |
| 2014 | $8,201 | $569,000 +21.3% |
| 2013 | -- | $469,000 -5.4% |
| 2012 | -- | $496,000 |
| 2011 | -- | $496,000 |
| 2010 | -- | $496,000 |
| 2009 | -- | $496,000 -16.5% |
| 2008 | -- | $594,000 -33.4% |
| 2007 | -- | $892,500 +26.9% |
| 2006 | -- | $703,389 +5.1% |
| 2005 | -- | $669,500 +409% |
| 2004 | -- | $131,530 |
Find assessor info on the county website
Neighborhood: 91710
Nearby homes
- $1,049,1003 bd2 ba3.3k sqft13325 Nellie Ave, Chino, CA 91710Off Market
- $942,1004 bd3 ba2.7k sqft13349 Nellie Ave, Chino, CA 91710Off Market
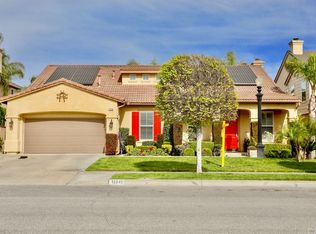
- $1,039,0005 bd3 ba3.5k sqft6547 Lacey St, Chino, CA 91710Off Market
- $1,234,7004 bd3 ba3.6k sqft6548 Harrington Ct, Chino, CA 91710Off Market
- $979,5003 bd3 ba3.3k sqft13361 Nellie Ave, Chino, CA 91710Off Market
- $950,9003 bd3 ba2.7k sqft6538 Harrington Ct, Chino, CA 91710Off Market
- $1,015,6004 bd3 ba3.3k sqft13338 Nellie Ave, Chino, CA 91710Off Market
- $1,015,0004 bd3 ba2.7k sqft13326 Nellie Ave, Chino, CA 91710Off Market
Nearby schools
GreatSchools rating
- 3/10Howard Cattle Elementary SchoolGrades: K-6Distance: 0.3 mi
- 5/10Magnolia Junior High SchoolGrades: 7-8Distance: 0.5 mi
- 5/10Chino High SchoolGrades: 9-12Distance: 1.5 mi
Get a cash offer in 3 minutes
Find out how much your home could sell for in as little as 3 minutes with a no-obligation cash offer.
Estimated market value
$1,210,000
Get a cash offer in 3 minutes
Find out how much your home could sell for in as little as 3 minutes with a no-obligation cash offer.
Estimated market value
$1,210,000
- California
- San Bernardino County
- Chino
- 91710
- 13337 Nellie Ave
Nearby cities
Nearby zip codes
Other Chino Topics
