Skip main navigation
Off market
  • Tax assessed value
    $577,500

    13337 Silverdust Ln, Chester, VA 23836

    5beds
    4,319sqft
    SingleFamily
    Built in 2006
    0.35 Acres Lot
    $-- Zestimate®
    $134/sqft
    $3,676 Estimated rent

    Home value

    Not available

    Estimated sales range

    Not available

    $3,676/mo

    Zestimate® history
    Loading
    Loading...

    Owner options

    List your home for rent

    $3,676/mo

    Rent Zestimate®

    Find your next renter with Zillow Rental Manager. Plus, with online applications, you can quickly screen prospective tenants – for free.

    Learn more

    $3,676/mo

    Rent Zestimate®

    Refinance and save

    $3,440/mo

    Est. payment

    Refinancing to a lower rate could help reduce your monthly payments and save thousands over the life of the loan.

    See today's rates

    $3,440/mo

    Est. payment

    Explore your selling options

    Work with a Zillow partner agent

    Leverage their expertise and Zillow's premium Showcase listings to get your home seen by more buyers.

    Get started

    List with your own agent

    Get your home in front of millions of buyers by listing it on Zillow.

    Learn how to do it

    Sell it yourself

    Take full control of how buyers see your home on Zillow by listing For Sale by Owner (FSBO).

    List your home

    What's special

    Open floor planGigantic family roomTop-of-the-line appliancesTwo primary suitesLarge islandOversized eat-in areaRich hardwood floors

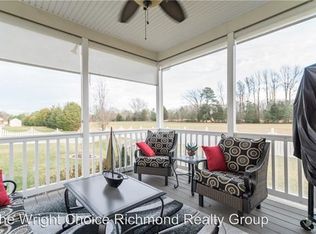
    Welcome to 13337 Silverdust Lane, a stunning home nestled in the desirable Cypress Woods Community conveniently nested between I-95 and I-295. It is approximately a 12-minute drive to Fort Gregg-Adams, and 17-minute drive to Defense Logistics Agency (DLA) Richmond. This beautifully maintained property offers the perfect blend of luxury, comfort, and convenience. With an open floor plan, two primary suites, and a dedicated movie room, this home truly has it all. As you enter, the main level welcomes you with rich hard wood floors and intricate moldings that add elegance throughout. A private, sunlit study off the foyer is perfect for working from home, while the open and airy dining room sets the stage for memorable dinners. The heart of the home is a gigantic family room, featuring a striking two-story stacked stone fireplace and walls of windows that fill the space with natural light. The chefs kitchen is a dream come true, boasting extensive counter and cabinet space, a large island, and top-of-the-line appliances. Whether you're cooking for family or entertaining a crowd, this kitchen has everything you need. Just off the kitchen, an oversized eat-in area and sunroom provide a cozy spot to enjoy morning coffee and direct access to a large deck. Head up to the third floor to discover a dedicated movie room, additional fifth bedroom with its own private full bath. This upper level offers the perfect retreat for movie nights, a game room, or a private guest suite. With ample space to spread out, work, and play, 13337 Silverdust Lane is ready for you to make it your own. Located close to top-rated schools, shopping, and dining, this home offers a convenient lifestyle in a welcoming community.

    This property is off market, which means it's not currently listed for sale or rent on Zillow. This may be different from what's available on other websites or public sources.

    Facts & features

    Interior

    Bedrooms & bathrooms
    • Bedrooms: 5
    • Bathrooms: 5
    • Full bathrooms: 4
    • 1/2 bathrooms: 1
    Heating
    • Forced air, Gas
    Cooling
    • Central
    Appliances
    • Included: Dishwasher, Garbage disposal, Microwave, Range / Oven, Refrigerator
    Features
    • Flooring: Tile, Carpet, Hardwood
    • Basement: None
    • Has fireplace: Yes
    Interior area
    • Total interior livable area: 4,319 sqft

    Property

    Parking
    • Total spaces: 2
    • Parking features: Garage - Attached
    Features
    • Exterior features: Other, Brick
    Lot
    • Size: 0.35 Acres
    Details
    • Parcel number: 813650097500000

    Construction

    Type & style
    • Home type: SingleFamily
    Materials
    • Wood
    • Roof: Composition
    Condition
    • Year built: 2006

    Community & neighborhood

    Location
    • Region: Chester

    HOA & financial

    HOA
    • Has HOA: Yes
    • HOA fee: $45 monthly

    Price history

    DateEventPrice
    6/26/2026Listing removed--
    Source: Owner Report a problem
    6/19/2026Price change$595,000-2.5%$138/sqft
    Source: Owner Report a problem
    5/8/2026Listed for sale$610,000-8.3%$141/sqft
    Source: Owner Report a problem
    3/31/2025Listing removed--
    Source: Owner Report a problem
    1/22/2025Listed for sale$665,000+90.8%$154/sqft
    Source: Owner Report a problem
    10/26/2019Listing removed$348,479$81/sqft
    Source: Auction.com Report a problem
    10/25/2019Price change$348,479-12.9%$81/sqft
    Source: Auction.com Report a problem
    10/22/2019Listed for sale--
    Source: Auction.com Report a problem
    10/3/2018Listing removed$400,000$93/sqft
    Source: Owner Report a problem
    7/5/2018Listed for sale$400,000+9.6%$93/sqft
    Source: Owner Report a problem
    3/18/2016Sold$365,000+14.1%$85/sqft
    Source: CVRMLS #1602015 Report a problem
    1/20/2012Listing removed$319,900$74/sqft
    Source: Champion homes Report a problem
    11/9/2011Listed for sale$319,900-15.4%$74/sqft
    Source: Fannie Mae #1129529 Report a problem
    11/8/2011Sold$378,217+16.6%$88/sqft
    Source: Public Record Report a problem
    11/4/2011Listed for sale--
    Source: foreclosure.com Report a problem
    8/4/2011Listing removed$324,500$75/sqft
    Source: Virginia Properties, A Long & Foster Company #1115333 Report a problem
    7/20/2011Price change$324,500-5.4%$75/sqft
    Source: Virginia Properties, A Long & Foster Company #1115333 Report a problem
    5/27/2011Listed for sale$343,000-24.7%$79/sqft
    Source: Virginia Properties, A Long & Foster Company #1115333 Report a problem
    12/20/2006Sold$455,579$105/sqft
    Source: Public Record Report a problem

    Public tax history

    YearProperty taxesTax assessment
    2025$5,140 +1.2%$577,500 +2.4%
    2024$5,078 +7.9%$564,200 +9.1%
    2023$4,706 +16.7%$517,100 +18%
    2022$4,031 +10.2%$438,200 +13.8%
    2021$3,658 +1.7%$385,000 +1.7%
    2020$3,598 +1.8%$378,700 +1.8%
    2019$3,534 +1.1%$372,000 +2.6%
    2018$3,495 +9.1%$362,600 +3.9%
    2017$3,204 $349,000 +5.4%
    2016$3,204 +2.3%$331,100 +2.3%
    2015$3,133 +5.4%$323,700 +5.4%
    2014$2,973 $307,100 -1.2%
    2013-- $310,800 -7.2%
    2012-- $334,800 -4.7%
    2011-- $351,400 -4.8%
    2010-- $369,200 -9.1%
    2009-- $406,100 -9.3%
    2008-- $447,700 +1.1%
    2007-- $442,700

    Find assessor info on the county website

    Neighborhood: 23836

    Nearby schools

    GreatSchools rating
    Schools provided by the listing agent
    • Elementary: Elizabeth Scott
    • Middle: Carver
    • High: Thomas Dale

    Source: The MLS. This data may not be complete. We recommend contacting the local school district to confirm school assignments for this home.

    Get pre-qualified for a loan
    At Zillow Home Loans, we can pre-qualify you in as little as 5 minutes with no impact to your credit score.

    An equal housing lender. NMLS #10287.