Skip main navigation
For sale
  • Price cut: $25.1K (6/30)
    $599,900

    13337 Windham Dr, Washington, MI 48094

    3beds
    2,655sqft
    : 
    Loading
    Get pre-qualified
    Single Family Residence
    Built in 2004
    0.27 Acres Lot
    $590,100 Zestimate®
    $226/sqft
    $27/mo HOA

    What's special

    Gas fireplaceRare additional loftPrivate backyardHardwood floorsGreat floor planClassic landscapingGranite countertops
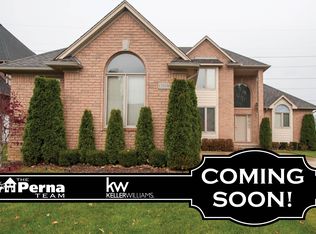
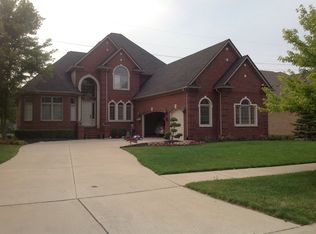
    Welcome to this beautiful brick ranch in Stonebriar Estates. Over 2,600 sq ft, with rare additional loft, 3 car garage, and one of the best locations in the sub, on one of the most desirable sides of the street…why? Plenty of privacy, with no houses behind you, just nature and trees! Step right in and see a great floor plan, high tray ceilings, a very large den/home office on your right, large carpeted great room with gas fireplace, beautiful windows, and balcony. Up the stairs is the builder’s upgraded bonus loft which offers extra options to fit your needs. From the great room, a smooth transition into your open concept kitchen. Granite countertops, plenty of beautiful cabinets, walk in pantry, stainless steel appliances, and the thoughtfully done island with extra seating is perfectly placed. Off the kitchen is first floor laundry and includes washer and dryer. Half bathroom is updated in granite as well. Off the living space, the huge primary bedroom has hardwood floors, a walk in closet, primary full bathroom with double sinks, jetted tub, and shower. The additional 2 bedrooms are a very good size, have plenty of daylight and easy access to the full bathroom with granite countertop and a shower. This home also has enormous full size basement ready to be finished. Another desirable upgrade is that throughout the home all the windows have had window film/window tinting professionally done. Window film boosts a home’s energy efficiency, blocks damaging UV rays, and reduces uncomfortable glare. It provides excellent daytime privacy without sacrificing natural light and adds an extra layer of shatter resistance to your glass. On the exterior of the house is the long driveway, 3 car side garage, brand new roof (2025), classic landscaping, sprinklers, and yes the private backyard and concrete patio. Comes see for yourself what this fantastic house has to offer…and welcome home!
    25 days
    |
    2,647
    |
    135
    |

    Zillow last checked:

    Listing updated:

    Listed by:

    Benny Offer 586-354-5380,

    Keller Williams Realty Lakeside 586-532-0500

    Source: MiRealSource,MLS#: 50211129MLS LogoOriginating MLS: MiRealSource

    Loading...

      Facts & features

      Interior

      Bedrooms & bathrooms
      • Bedrooms: 3
      • Bathrooms: 3
      • Full bathrooms: 2
      • 1/2 bathrooms: 1
      Rooms
      • Room types: Den/Study/Lib, Bedroom, Laundry, Master Bedroom, Loft, First Flr Lavatory, Bathroom
      Primary bedroom
      • Level: First
      Bedroom 1
      • Level: Entry
      • Area: 196
      • Dimensions: 14 x 14
      Bedroom 2
      • Level: Entry
      • Area: 336
      • Dimensions: 21 x 16
      Bedroom 3
      • Level: Entry
      • Area: 196
      • Dimensions: 14 x 14
      Bathroom 1
      • Level: Entry
      Bathroom 2
      • Level: Entry
      Heating
      • Forced Air, Natural Gas
      Cooling
      • Ceiling Fan(s), Central Air
      Appliances
      • Included: Dishwasher, Disposal, Dryer, Range/Oven, Refrigerator, Washer, Gas Water Heater
      • Laundry: First Floor Laundry
      Features
      • High Ceilings, Cathedral/Vaulted Ceiling, Sump Pump
      • Flooring: Ceramic Tile, Hardwood
      • Basement: Sump Pump,Unfinished
      • Number of fireplaces: 1
      • Fireplace features: Living Room
      Interior area
      • Total structure area: 5,310
      • Total interior livable area: 2,655 sqft
      • Finished area above ground: 2,655
      • Finished area below ground: 0

      Property

      Parking
      • Total spaces: 3
      • Parking features: Attached
      • Attached garage spaces: 3
      Features
      • Levels: One
      • Stories: 1
      • Patio & porch: Patio
      • Exterior features: Lawn Sprinkler
      • Frontage type: Road
      • Frontage length: 80
      Lot
      • Size: 0.27 Acres
      • Dimensions: 80 x 145
      Details
      • Parcel number: 240435426006
      • Zoning description: Residential
      • Special conditions: Private

      Construction

      Type & style
      • Home type: SingleFamily
      • Architectural style: Ranch
      • Property subtype: Single Family Residence
      Materials
      • Brick
      • Foundation: Basement
      Condition
      • New construction: No
      • Year built: 2004

      Utilities & green energy

      • Sewer: Public Sanitary
      • Water: Public

      Community & HOA

      Community
      • Subdivision: Stonebriar Sub
      HOA
      • Has HOA: Yes
      • HOA fee: $325 annually
      • HOA name: JBC Property Management
      • HOA phone: 586-254-3000
      Location
      • Region: Washington

      Financial & listing details

      • Price per square foot: $226/sqft
      • Tax assessed value: $609,200
      • Annual tax amount: $5,663
      • Date on market: 6/12/2026
      • Cumulative days on market: 27 days
      • Listing agreement: Exclusive Right To Sell
      • Listing terms: Cash,Conventional,FHA,VA Loan

        Estimated market value

        $590,100

        $561,000 - $620,000

        $3,229/mo

        Price history

        DateEventPrice
        6/30/2026Price change$599,900-4%$226/sqft
        Source: MiRealSource #50211129 Report a problem
        6/12/2026Listed for sale$625,000+131.5%$235/sqft
        Source: MiRealSource #50211129 Report a problem
        11/20/2007Sold$270,000-19.4%$102/sqft
        Source: MiRealSource #757171 Report a problem
        11/28/2006Sold$335,000-35%$126/sqft
        Source: Public Record Report a problem
        11/30/2005Sold$515,000+32.1%$194/sqft
        Source: Public Record Report a problem
        8/5/2005Sold$390,000-21.2%$147/sqft
        Source: Public Record Report a problem
        1/11/2005Sold$495,000+450%$186/sqft
        Source: Public Record Report a problem
        5/18/2004Sold$90,000$34/sqft
        Source: Public Record Report a problem

        Public tax history

        YearProperty taxesTax assessment
        2025$5,509 +5%$304,600 +4.1%
        2024$5,246 +5.3%$292,700 +9.4%
        2023$4,983 +2.7%$267,500 +8%
        2022$4,852 $247,600 +5.3%
        2021-- $235,100 +10%
        2020-- $213,700 +4.1%
        2019$4,434 +2.8%$205,300 +4.1%
        2018$4,314 $197,300 -0.5%
        2017-- $198,300
        2016-- $198,300 +13.1%
        2015-- $175,300 -2.1%
        2013$3,835 $179,100 +27.4%
        2012$3,835 $140,600 -0.1%
        2011-- $140,700 -0.4%
        2010-- $141,200 -7.4%
        2009-- $152,500 -19.4%
        2008$5,061 $189,100 -8.5%
        2007-- $206,700 +6.1%
        2006-- $194,800 +7.9%
        2005-- $180,500 +280%
        2003-- $47,500

        Find assessor info on the county website

        Monthly payment

        Est. payment

        Payment breakdown

        Explore the cost of this home by adjusting the details. Changes won't be saved.
        All calculations are estimates and provided by Zillow, Inc. for informational purposes only. Actual amounts may vary.
        HOA fees may include property taxes on listings classified as Co-Ops. Contact the listing agent and/or owner for fee details.
        Mortgage interest rates are dependent on a number of factors, including credit score, down payment, and repayment length. Interest rate data provided by Zillow Group Marketplace, Inc. as of 1/1/1970 from various mortgage lenders with which we have lead or other similar arrangements; the Estimated Payment is an average of those rates.
        See how much you could borrow to make a competitive offer.

        Climate risks

        Neighborhood: 48094

        Getting around

        1 / 100
        Car-Dependent
        25 / 100
        Somewhat Bikeable

        Nearby schools

        GreatSchools rating
        Schools provided by the listing agent
        • District: Utica Community Schools

        Source: MiRealSource. This data may not be complete. We recommend contacting the local school district to confirm school assignments for this home.

        A local agent can set up tours, give advice and negotiate with sellers.

        Browse local experts

        Similar homes

        Skip to the end of the carouselSkip to the beginning of the carousel