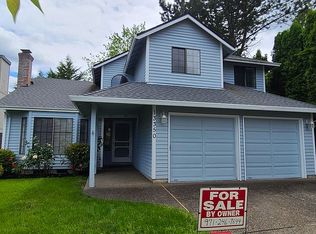
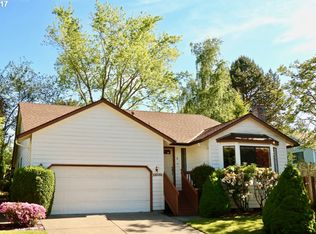
To schedule a showing, click the link below or copy and paste into your browser: As you step inside, you'll be greeted by stunning hardwood floors and a staircase set beneath vaulted ceilings. To your left, the sunken living room features large windows that fill the space with an abundance of natural light. Adjacent to the living room is the formal dining room. The tastefully updated kitchen boasts stainless steel appliances, quartz countertops, custom subway tile backsplash, and convenient under-counter lighting. It also includes a breakfast bar with seating for three and a charming kitchen nook. Off the kitchen, you'll find the family room, complete with a cozy gas fireplace, a rustic wood mantle, and a stylish shiplap accent wall. A sliding glass door in the family room provides direct access to the backyard. For added convenience, a powder room with a washer and dryer is also located on the main level. Upstairs, you'll discover a spacious bonus room, two additional bedrooms, a hall bathroom with a tub, and the Primary Ensuite. The primary bedroom offers vaulted ceilings, a ceiling fan, and a generous walk-in closet, while the primary bath features a walk-in shower. The fully fenced backyard is perfect for entertaining, offering a shed, garden boxes, and a large deck. Terms: 12-month lease County: Washington Pet Policy: One pet is possible with owner approval, additional deposit, $50 a month pet rent, proof of spay/neuter, and pet screening. Special Terms: No smoking is permitted on the premises. Proof of renter's insurance is required before and throughout tenancy. The property is included in a furnace filter replacement program. Tenants will pay an additional $10 per month and receive quarterly shipments of the filters. Year Built: 1990 Heat: Electric Central Air Utilities Included in Rent: Utilities Paid by Tenant: PGE, NW Natural, Water/Sewer & Trash Appliances: Dishwasher, Disposal, Electric Oven/Range, Microwave, Refrigerator, Washer, and Dryer Garage: 2 Car Garage (with garage door opener). Vehicle Restrictions: Max 3 vehicles (No RV, boat, or trailer) SCHOOLS: Grade School: Hiteon Middle School: Conestoga High School: Southridge Information deemed reliable but not guaranteed.
This property is not currently displayed as for sale or rent on Zillow. This may be different from what's on other websites or public sources.