With its southern exposure, this expansive 1187-square-foot (110.2 square meter) corner unit exudes elegance and modernity. The spacious living/dining area seamlessly flows into an open kitchen, adorned with top-of-the-line finishes and upgrades, including high-end appliances, custom closets, washer/dryer, and elegant hardwood floors. Two oversized balconies and large windows offer mesmerizing city views. The luxurious master bathroom boasts stainless sinks, a deep soaking jacuzzi tub, and a glass-enclosed rain shower. Indulge in the full luxury building experience, complete with 24-hour doorman/concierge service. Every detail in this unit, from the thoughtful layout to the high-end finishes, converges to create an atmosphere of sophisticated living. It's more than just a place to reside-it's a place to thrive in luxury and comfort. Conveniently located within walking distance to the 7 Train, LIRR, restaurants, supermarkets, banks, post office, library, and more., Additional information: Appearance:Diamond
Sold for $1,099,000
$1,099,000
133-38 Sanford Avenue #19D, Flushing, NY 11355
2beds
1,187sqft
Condominium, Residential
Built in 2004
-- sqft lot
$1,067,500 Zestimate®
$926/sqft
$3,441 Estimated rent
Home value
$1,067,500
$1.00M - $1.13M
$3,441/mo
Zestimate® history
Owner options
List your home for rent
$3,441/mo
Rent Zestimate®
Find your next renter with Zillow Rental Manager. Plus, with online applications, you can quickly screen prospective tenants – for free.
$3,441/mo
Rent Zestimate®
Refinance and save
$7,706/mo
Est. payment
Refinancing to a lower rate could help reduce your monthly payments and save thousands over the life of the loan.
$7,706/mo
Est. payment
Explore your selling options
Work with a Zillow partner agent
Leverage their expertise and Zillow's premium Showcase listings to get your home seen by more buyers.
Get startedList with your own agent
Get your home in front of millions of buyers by listing it on Zillow.
Learn how to do itSell it yourself
Take full control of how buyers see your home on Zillow by listing For Sale by Owner (FSBO).
List your homeWhat's special
Zillow last checked:
Listing updated:
Listed by:
Yan Zhang 347-399-5873,
E Realty International Corp 718-886-8110,
Wai Y. Lam 718-813-1868,
E Realty International Corp
Bought with:
Liang Liu, 10401339711
E Realty International Corp
Source: OneKey® MLS as distributed by MLS GRID,MLS#: L3545124
Facts & features
Interior
Bedrooms & bathrooms
- Bedrooms: 2
- Bathrooms: 2
- Full bathrooms: 2
Primary bedroom
- Description: Master suit
Heating
- See Remarks
Cooling
- Central Air
Appliances
- Included: Dishwasher, Dryer, Microwave, Washer
Features
- Eat-in Kitchen, Primary Bathroom
- Flooring: Hardwood
- Basement: See Remarks
- Attic: None
- Common walls with other units/homes: End Unit
Interior area
- Total structure area: 1,187
- Total interior livable area: 1,187 sqft
Property
Parking
- Parking features: Garage
Features
- Levels: One
- Has view: Yes
- View description: City, Open, Panoramic, Park/Greenbelt, Skyline
Lot
- Features: Near Public Transit, Near School, Near Shops
Details
- Parcel number: 051211189
Construction
Type & style
- Home type: Condo
- Architectural style: Other
- Property subtype: Condominium, Residential
Materials
- Brick
Condition
- Year built: 2004
- Major remodel year: 2023
Details
- Builder model: Condo
Utilities & green energy
- Sewer: Public Sewer
Community & HOA
Community
- Security: Security System
- Subdivision: Condo
HOA
- Has HOA: Yes
- Amenities included: Elevator(s), Park
- Services included: Gas, Heat, Hot Water, Trash
- HOA fee: $977 monthly
Location
- Region: Flushing
Financial & listing details
- Price per square foot: $926/sqft
- Tax assessed value: $169,089
- Annual tax amount: $5,185
- Date on market: 11/21/2024
- Listing agreement: Exclusive Right To Lease
- Inclusions: , A/C Units, Dishwasher, Dryer, Microwave, Washer
Price history
| Date | Event | Price |
|---|---|---|
| 7/18/2024 | Sold | $1,099,000$926/sqft |
Source:  OneKey® MLS as distributed by MLS GRID #L3545124 Report a problem OneKey® MLS as distributed by MLS GRID #L3545124 Report a problem | ||
| 5/9/2024 | Pending sale | $1,099,000$926/sqft |
Source: StreetEasy Report a problem | ||
| 4/15/2024 | Listed for sale | $1,099,000-0.1%$926/sqft |
Source: StreetEasy Report a problem | ||
| 4/8/2024 | Listing removed | -- |
Source: OneKey® MLS as distributed by MLS GRID #3522694 Report a problem | ||
| 3/7/2024 | Price change | $1,100,000-7.5%$927/sqft |
Source: OneKey® MLS as distributed by MLS GRID #3522694 Report a problem | ||
| 1/9/2024 | Price change | $1,188,888-5.6%$1,002/sqft |
Source: OneKey® MLS as distributed by MLS GRID #3522694 Report a problem | ||
| 12/28/2023 | Listed for sale | $1,258,888+27.5%$1,061/sqft |
Source: OneKey® MLS as distributed by MLS GRID #3522694 Report a problem | ||
| 3/8/2016 | Sold | $987,703-23.4%$832/sqft |
Source: Public Record Report a problem | ||
| 4/1/2015 | Listed for sale | $1,288,800$1,086/sqft |
Source: Douglas Elliman Report a problem | ||
Public tax history
| Year | Property taxes | Tax assessment |
|---|---|---|
| 2025 | -- | $76,090 +11.9% |
| 2024 | -- | $68,009 +2.9% |
| 2023 | -- | $66,063 +2.3% |
| 2022 | -- | $64,605 +6.2% |
| 2021 | -- | $60,810 -15.8% |
| 2020 | $2,425 +173.6% | $72,255 -1.7% |
| 2019 | $886 -89% | $73,497 +15.5% |
| 2018 | $8,026 -0.1% | $63,638 +0.8% |
| 2017 | $8,031 +777.5% | $63,143 +2.9% |
| 2016 | $915 | $61,387 +2.7% |
| 2015 | $915 +27.9% | $59,765 +2.4% |
| 2014 | $716 | $58,348 -1% |
| 2013 | -- | $58,913 +0.8% |
| 2012 | -- | $58,429 +2.4% |
| 2011 | -- | $57,078 |
Find assessor info on the county website
Neighborhood: Flushing
Nearby homes
- $920,9002 bd2 ba1k sqft133-38 Sanford Ave #8A, Flushing, NY 11355Off Market
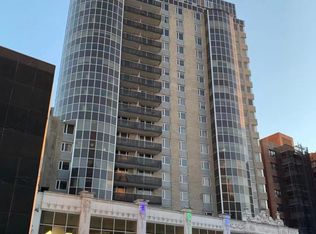
- $975,9002 bd2 ba1.1k sqft13338 Sanford Ave APT 16B, Flushing, NY 11355Off Market
- $687,2001 bd1 ba914 sqft13338 Sanford Ave #7G, Flushing, NY 11355Off Market
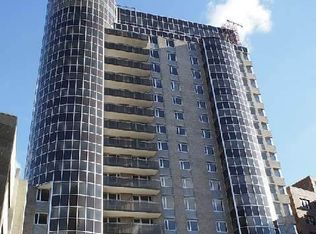
- $91,5041 bd1 ba824 sqft13338 Sanford Ave APT 20F, Flushing, NY 11355Off Market
- $870,0002 bd2 ba1k sqft13338 Sanford Ave APT 9A, Flushing, NY 11355Sold
- $759,5001 bd1 ba800 sqft13338 Sanford Ave #17E, Flushing, NY 11355Off Market
- $894,0002 bd2 ba1.1k sqft13338 Sanford Ave #5A, Flushing, NY 11355Off Market
- $114,6691 bd1 ba914 sqft13338 Sanford Ave, Flushing, NY 11355Off Market
Nearby schools
GreatSchools rating
- 4/10Ps 120Grades: PK-5Distance: 0.7 mi
- 7/10Jhs 189 Daniel Carter BeardGrades: 6-8Distance: 0.6 mi
- 3/10John Bowne High SchoolGrades: 9-12Distance: 1.2 mi
Schools provided by the listing agent
- Middle: Jhs 189 Daniel Carter Beard
- High: John Bowne High School
Source: OneKey® MLS as distributed by MLS GRID. This data may not be complete. We recommend contacting the local school district to confirm school assignments for this home.
Nearby cities
Nearby neighborhoods
Nearby zip codes
Other New York Topics
