Skip main navigation
Active
  • Price cut: $10.1K (7/11)
    $399,900

    13338 Saxony Blvd W, Fishers, IN 46037

    3beds
    2,273sqft
    : 
    Loading
    Get pre-qualified
    Residential, Townhouse
    Built in 2021
    2,613 Square Feet Lot
    $394,600 Zestimate®
    $176/sqft
    $125/mo HOA

    What's special

    Modern end-unit propertyClassic backsplashCozy modern gas fireplaceLots of natural lightGorgeous countersBeautiful countersWalk-in closet
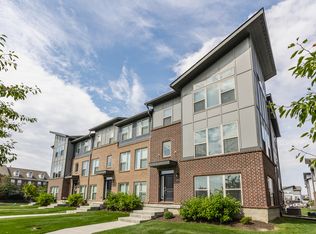
    Searching for a home in Fishers that gives off a contemporary vibe and makes you feel enveloped in comfort? This modern end-unit property spans three stories, nearly 2,300 square feet, offers an exceptional opportunity for those seeking a convenient, low-maintenance lifestyle. The heart of this home is its great room with an open layout, cozy modern gas fireplace, chef's kitchen, seamlessly connecting with the living areas. This kitchen features GE Cafe' stainless steel appliances, white cabinets with plenty of storage, a large center island with a hidden wastebin cabinet, sink, gorgeous counters, creating an ideal setting for both everyday meals and entertaining. The main level has a wet bar, beverage refrigerator, white cabinets, some glass doors, beautiful counters and a classic backsplash. There are four bathrooms in this home for your convenience. The primary suite is spacious, lots of natural light, the primary bathroom has a double vanity, luxury walk-in shower with bench seating. Walk-in closet. Convenient laundry on upper level with bedrooms. 2-car attached garage, rear load and parking. Enjoy all that Hamilton County has to offer, near Hamilton Town Center, shops, restaurants, and entertainment. Hamilton Southeastern School Corporation. Easy access to Interstates! Schedule your showing today!
    17 days
    |
    358
    |
    18
    |

    Zillow last checked:

    Listing updated:

    Listed by:

    Sheila Hawes 317-374-4097,

    RE/MAX Complete

    Source: MIBOR as distributed by MLS GRID,MLS#: 22110660MLS Logo

    Loading...

      Facts & features

      Interior

      Bedrooms & bathrooms
      • Bedrooms: 3
      • Bathrooms: 4
      • Full bathrooms: 2
      • 1/2 bathrooms: 2
      • Main level bathrooms: 1
      Primary bedroom
      • Level: Upper
      • Area: 196 Square Feet
      • Dimensions: 14x14
      Bedroom 2
      • Level: Upper
      • Area: 156 Square Feet
      • Dimensions: 13x12
      Bedroom 3
      • Level: Upper
      • Area: 132 Square Feet
      • Dimensions: 11x12
      Family room
      • Level: Main
      • Area: 336 Square Feet
      • Dimensions: 21x16
      Great room
      • Level: Upper
      • Area: 210 Square Feet
      • Dimensions: 15x14
      Hearth room
      • Level: Main
      • Area: 195 Square Feet
      • Dimensions: 15x13
      Kitchen
      • Level: Upper
      • Area: 250 Square Feet
      • Dimensions: 10x25
      Heating
      • Forced Air, Natural Gas
      Cooling
      • Central Air
      Appliances
      • Included: Dishwasher, Disposal, Microwave, Gas Oven, Refrigerator, Water Heater, Wine Cooler
      • Laundry: In Unit
      Features
      • Attic Access, Double Vanity, Breakfast Bar, High Ceilings, Kitchen Island, Entrance Foyer, Hardwood Floors, High Speed Internet, Eat-in Kitchen, Pantry, Walk-In Closet(s), Wet Bar
      • Flooring: Hardwood
      • Windows: WoodWorkStain/Painted
      • Has basement: No
      • Attic: Access Only
      • Number of fireplaces: 1
      • Fireplace features: Gas Starter, Great Room
      Interior area
      • Total structure area: 2,273
      • Total interior livable area: 2,273 sqft
      Video & virtual tour

      Property

      Parking
      • Total spaces: 2
      • Parking features: Attached
      • Attached garage spaces: 2
      Features
      • Levels: Three Or More
      • Patio & porch: Covered, Deck
      • Exterior features: Balcony
      Lot
      • Size: 2,613 Square Feet
      • Features: Access, City Lot, Corner Lot, Curbs, Sidewalks
      Details
      • Parcel number: 291126055016000020
      • Horse amenities: None

      Construction

      Type & style
      • Home type: Townhouse
      • Architectural style: Contemporary
      • Property subtype: Residential, Townhouse
      • Attached to another structure: Yes
      Materials
      • Brick, Wood Siding
      • Foundation: Concrete Perimeter
      Condition
      • New construction: No
      • Year built: 2021

      Utilities & green energy

      • Water: Public

      Community & HOA

      Community
      • Features: Low Maintenance Lifestyle, Playground, Pool, Sidewalks, Street Lights, Suburban
      • Subdivision: Parkside Towns At Saxony
      HOA
      • Has HOA: Yes
      • Amenities included: Maintenance, Management
      • Services included: Association Home Owners, Entrance Private, Maintenance, Management
      • HOA fee: $375 quarterly
      • HOA phone: 317-218-7650
      Location
      • Region: Fishers

      Financial & listing details

      • Price per square foot: $176/sqft
      • Tax assessed value: $377,400
      • Annual tax amount: $3,852
      • Date on market: 6/26/2026
      • Cumulative days on market: 19 days

        Estimated market value

        $394,600

        $375,000 - $414,000

        $2,790/mo

        Price history

        DateEventPrice
        7/11/2026Price change$399,900-2.5%$176/sqft
        Source: MIBOR as distributed by MLS GRID #22110660 Report a problem
        6/26/2026Listed for sale$410,000-6.8%$180/sqft
        Source: MIBOR as distributed by MLS GRID #22110660 Report a problem
        6/8/2022Sold$440,000+0.6%$194/sqft
        Source: MIBOR as distributed by MLS GRID #21852941 Report a problem
        5/10/2022Pending sale$437,500$192/sqft
        Source: MIBOR as distributed by MLS GRID #21852941 Report a problem
        5/6/2022Listed for sale$437,500$192/sqft
        Source: MIBOR as distributed by MLS GRID #21852941 Report a problem

        Public tax history

        YearProperty taxesTax assessment
        2025$3,853 +6.9%$377,400 +12.8%
        2024$3,603 -48.6%$334,600 +2.9%
        2023$7,009 +310%$325,100 +3%
        2022$1,709 +12323%$315,600 +320.8%
        2021$14 $75,000 +12400%
        2020-- $600
        Find assessor info on the county website

        Monthly payment

        Est. payment

        Payment breakdown

        Explore the cost of this home by adjusting the details. Changes won't be saved.
        All calculations are estimates and provided by Zillow, Inc. for informational purposes only. Actual amounts may vary.
        HOA fees may include property taxes on listings classified as Co-Ops. Contact the listing agent and/or owner for fee details.
        Mortgage interest rates are dependent on a number of factors, including credit score, down payment, and repayment length. Interest rate data provided by Zillow Group Marketplace, Inc. as of 1/1/1970 from various mortgage lenders with which we have lead or other similar arrangements; the Estimated Payment is an average of those rates.
        See how much you could borrow to make a competitive offer.

        Climate risks

        Neighborhood: 46037

        Getting around

        29 / 100
        Car-Dependent
        61 / 100
        Bikeable

        Nearby schools

        GreatSchools rating
        Schools provided by the listing agent
        • High: Hamilton Southeastern HS

        Source: MIBOR as distributed by MLS GRID. This data may not be complete. We recommend contacting the local school district to confirm school assignments for this home.

        A local agent can set up tours, give advice and negotiate with sellers.

        Browse local experts

        Similar homes