****Sellers offering 1 Year Home Warranty****
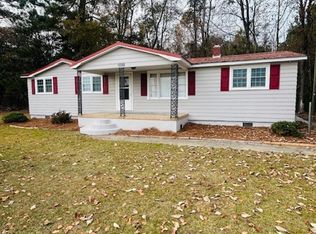
One-owner brick home on 2.31 acres of usable acreage in Lumberton with a detached garage, workshop potential, and peaceful rural views! This well-maintained property offers space, privacy, and comfort while still providing convenient access to town. Two parcels are being sold together, with the home situated on 1.30 acres and an additional 1.01-acre parcel directly attached to the backyard, creating expanded outdoor space and flexibility.
Built in 2004–2005, the home features a welcoming front porch, spacious living areas, and a cozy gas-log fireplace perfect for relaxing evenings. The Trane HVAC system has been professionally serviced annually, providing dependable comfort year-round. The interior has been freshly painted, creating a bright and inviting atmosphere throughout.
The primary suite features a relaxing jetted tub and a spacious walk-in closet with a shoe rack, adding both comfort and functionality. The home also includes beautifully maintained shrunks that provide additional storage and character.
Step outside to enjoy the covered back porch overlooking open land, ideal for entertaining, gardening, or simply enjoying the peaceful rural setting. The property also includes a partially fenced yard perfect for pets, along with a very well-producing blueberry bush, a mature pecan tree, a beautiful flowering crabapple tree, and azalea bushes that add seasonal color to the landscape.
Additional highlights include county water service, a septic system that was recently pumped, CO2 detectors, and an ADT security system. The property also offers exceptional parking with a 3-car detached garage in addition to the attached 2-car garage, providing 5 total garage spaces, along with attic storage in the detached garage for added convenience.
Located in Lumberton with convenient access to shopping, dining, and major highways, this property offers the perfect balance of acreage, privacy, and convenience.
Sold for $371,000
Zestimate®
$371,000
13338 State Highway 72 E, Lumberton, NC 28358
3beds
1,866sqft
Single Family Residence
Built in 2004
2.31 Acres Lot
$371,000 Zestimate®
$199/sqft
$1,642 Estimated rent
Home value
$371,000
Estimated sales range
Not available
$1,642/mo
Zestimate® history
Owner options
List your home for rent
$1,642/mo
Rent Zestimate®
Find your next renter with Zillow Rental Manager. Plus, with online applications, you can quickly screen prospective tenants – for free.
$1,642/mo
Rent Zestimate®
Refinance and save
$2,421/mo
Est. payment
Refinancing to a lower rate could help reduce your monthly payments and save thousands over the life of the loan.
$2,421/mo
Est. payment
Explore your selling options
Work with a Zillow partner agent
Leverage their expertise and Zillow's premium Showcase listings to get your home seen by more buyers.
Get startedList with your own agent
Get your home in front of millions of buyers by listing it on Zillow.
Learn how to do itSell it yourself
Take full control of how buyers see your home on Zillow by listing For Sale by Owner (FSBO).
List your homeWhat's special
Peaceful rural viewsCozy gas-log fireplaceDetached garageWelcoming front porchOne-owner brick homeVery well-producing blueberry bushMature pecan tree
Zillow last checked:
Listing updated:
Listed by:
ELYSE SEGOVIA,
NORTHGROUP REAL ESTATE
Bought with:
Non Member Agent, none
NON MEMBER COMPANY
Source: LPRMLS,MLS#: 758286 Originating MLS: Longleaf Pine Realtors
Originating MLS: Longleaf Pine RealtorsFacts & features
Interior
Bedrooms & bathrooms
- Bedrooms: 3
- Bathrooms: 2
- Full bathrooms: 2
Heating
- Central, Heat Pump
Appliances
- Included: Dishwasher, Electric Oven, Microwave, Refrigerator, Water Heater
- Laundry: Main Level, In Unit
Features
- Attic, Dining Area, Separate/Formal Dining Room, Double Vanity, Eat-in Kitchen, High Ceilings, Home Office, Jetted Tub, Primary Downstairs, Bath in Primary Bedroom, Pantry, Pull Down Attic Stairs, Recessed Lighting, Storage, Soaking Tub, Separate Shower, Walk-In Closet(s), Walk-In Shower, Window Treatments
- Flooring: Carpet, Vinyl
- Windows: Blinds
- Basement: Crawl Space
- Attic: Pull Down Stairs
- Number of fireplaces: 1
- Fireplace features: Living Room, Propane
Interior area
- Total interior livable area: 1,866 sqft
Property
Parking
- Total spaces: 5
- Parking features: Attached, Detached, Garage, Garage Door Opener, Garage Faces Side
- Attached garage spaces: 5
Features
- Levels: One
- Stories: 1
- Patio & porch: Rear Porch, Covered, Front Porch, Porch
- Exterior features: Fence, Propane Tank - Owned, Porch, Storage
- Fencing: Back Yard,Partial,Yard Fenced
Lot
- Size: 2.31 Acres
- Features: 2-3 Acres, Cleared, Level
- Topography: Cleared,Level
Details
- Parcel number: 03130102503
- Zoning description: Residential District
- Special conditions: None
Construction
Type & style
- Home type: SingleFamily
- Architectural style: One Story
- Property subtype: Single Family Residence
Materials
- Brick
Condition
- Good Condition
- New construction: No
- Year built: 2004
Details
- Warranty included: Yes
Utilities & green energy
- Sewer: Septic Tank
- Water: Public
Community & HOA
Community
- Features: Gutter(s)
- Security: Smoke Detector(s)
- Subdivision: Robeson Co
HOA
- Has HOA: No
Location
- Region: Lumberton
Financial & listing details
- Price per square foot: $199/sqft
- Date on market: 3/4/2026
- Cumulative days on market: 51 days
- Listing terms: Cash,Conventional,FHA,New Loan,USDA Loan,VA Loan
- Inclusions: Refrigerator, stove, gas tank, furniture inside the home
- Exclusions: Active security camera
- Ownership: More than a year
- Road surface type: Paved
Price history
| Date | Event | Price |
|---|---|---|
| 5/28/2026 | Sold | $371,000-3.6%$199/sqft |
Source:  LPRMLS #758286 Report a problem LPRMLS #758286 Report a problem | ||
| 4/24/2026 | Pending sale | $385,000$206/sqft |
Source: LPRMLS #758286 Report a problem | ||
| 4/12/2026 | Price change | $385,000-1.3%$206/sqft |
Source: LPRMLS #758286 Report a problem | ||
| 3/4/2026 | Listed for sale | $390,000$209/sqft |
Source: LPRMLS #758286 Report a problem | ||
Public tax history
Tax history is unavailable.
Neighborhood: 28358
Nearby homes
- $--2 bd1 ba-- sqft13288 State Highway 72 E, Lumberton, NC 28358Off Market

- $29,7001 bd1 ba999 sqft13301 State Highway 72 E, Lumberton, NC 28358Off Market
- $71,9003 bd1 ba-- sqft13388 State Highway 72 E, Lumberton, NC 28358Off Market
- $--3 bd1 ba-- sqft13388 State Highway 72 Hwy E, Lumberton, NC 28358Off Market

- $39,0003 bd2 ba924 sqft13206 State Highway 72 E, Lumberton, NC 28358Off Market
- $178,6003 bd1 ba1.4k sqft13485 State Highway 72 E, Lumberton, NC 28358Off Market
- $132,9003 bd1 ba1.1k sqft13140 State Highway 72 E, Lumberton, NC 28358Off Market
- $137,3003 bd2 ba1.8k sqft13516 State Highway 72 E, Lumberton, NC 28358Off Market
Nearby schools
GreatSchools rating
- 4/10Long Branch ElementaryGrades: PK-4Distance: 2.8 mi
- 2/10Orrum MiddleGrades: 5-8Distance: 3.6 mi
- 3/10Fairmont HighGrades: 9-12Distance: 7.7 mi
Schools provided by the listing agent
- Middle: Orrum Middle School
- High: Fairmont High School
Source: LPRMLS. This data may not be complete. We recommend contacting the local school district to confirm school assignments for this home.


Get pre-qualified for a loan
At Zillow Home Loans, we can pre-qualify you in as little as 5 minutes with no impact to your credit score.An equal housing lender. NMLS #10287.
- North Carolina
- Robeson County
- Lumberton
- 28358
- 13338 State Highway 72 E
Nearby cities
Nearby zip codes
Other Lumberton Topics
