Welcome to Resort-Style Living in Esplanade Golf & Country Club at Lakewood Ranch. Discover the joy of maintenance-free living in this beautifully upgraded and lovingly maintained home, situated on a quiet cul-de-sac with breathtaking sunrise water views. Whether you are starting your morning or unwinding with your favorite beverage, your private in-ground heated spa provides the perfect spot to relax and recharge. Step onto the extended lanai, a true outdoor oasis, designed for entertaining and everyday enjoyment. Featuring a fully equipped outdoor kitchen with a built-in grill, beverage cooler, and cozy gas fireplace, this space is ideal for gathering with family and friends or enjoying a quiet evening under the stars. The professionally expanded landscaping adds an extra touch of serenity and curb appeal, creating a truly tranquil environment. Inside, the highly sought-after Arezzo floor plan offers 1,912 square feet of thoughtfully designed living space. The home features three spacious bedrooms, two full bathrooms, and a flexible office/den, all set within a bright, open-concept layout. The split floor plan offers ideal privacy, while the gourmet kitchen will inspire your inner chef with 42" cabinets, crown molding and under-mount lighting, granite countertops, tile backsplash, gas stove, stainless steel appliances, wine fridge, and a generous pantry. Retreat to the owner's suite, where the spa-like en-suite bath includes dual sinks, a vanity and a luxuriously oversized custom closet with abundant shelving and built-in chest of drawers. Additional thoughtful touches include tray ceilings, crown moldings, built-in Sonos indoor & outdoor speakers, custom shelving in every closet, upgraded window treatments, and elegant tile flooring in the bathrooms and laundry room. The extended 2 car garage with epoxy floor provides plenty of extra space with large built-in storage cabinets and the attached easy-close hurricane shutters offer added peace of mind. Plus, the HVAC was just replaced in 2025! Living in Esplanade truly feels like being on vacation every day. Enjoy access to the zero-entry resort-style pool, strengthening resistance pool, 12,000 sf clubhouse, challenging 18-hole golf course, wellness and fitness centers with instructor-led classes. There are endless opportunities for recreation, from pickleball tennis to bocce ball and kayaking. Golf is not included in the HOA fees; however, club members can easily pay to play. This amenity-rich community also features an on-site salon and the Koquina Sand Spa for your personal pampering. Social life is vibrant and welcoming, with clubs, events and activities curated by a dedicated lifestyle director. And when it is time to dine, you will love the options at The Barrel House Bistro, the poolside Bahama Bar & Café, and the Culinary Center, which also offers cooking classes and catering services. Live in the most sought-after master-planned communities in the US, boasting A-rated schools and conveniently situated mere minutes from the vibrant UTC shopping and dining area, SRQ Airport, downtown Sarasota and its breathtaking world-class gulf coast beaches. This is not just a home...it is a lifestyle you will fall in love with, one relaxing day at a time.
Sold for $670,700
$670,700
13338 TORRESINA TERRACE, LAKEWOOD RANCH, FL 34211
3beds
1,912sqft
Single Family Residence
Built in 2013
6,700 Square Feet Lot
$666,500 Zestimate®
$351/sqft
$4,159 Estimated rent
Home value
$666,500
$613,000 - $726,000
$4,159/mo
Zestimate® history
Owner options
List your home for rent
$4,159/mo
Rent Zestimate®
Find your next renter with Zillow Rental Manager. Plus, with online applications, you can quickly screen prospective tenants – for free.
$4,159/mo
Rent Zestimate®
Refinance and save
$4,988/mo
Est. payment
Refinancing to a lower rate could help reduce your monthly payments and save thousands over the life of the loan.
$4,988/mo
Est. payment
Explore your selling options
Work with a Zillow partner agent
Leverage their expertise and Zillow's premium Showcase listings to get your home seen by more buyers.
Get startedList with your own agent
Get your home in front of millions of buyers by listing it on Zillow.
Learn how to do itSell it yourself
Take full control of how buyers see your home on Zillow by listing For Sale by Owner (FSBO).
List your homeWhat's special
Extended lanaiOutdoor kitchenGranite countertopsPrivate in-ground heated spaBreathtaking sunrise water viewsQuiet cul-de-sacLarge built-in storage cabinets
Zillow last checked:
Listing updated:
Listed by:
Ray Rausa 941-228-7614,
MICHAEL SAUNDERS & COMPANY 941-907-9595
Bought with:
Robin Diaz, 09/10/22
VETERANS REALTY INC.
Source: Stellar MLS,MLS#: A4655124 Originating MLS: Sarasota - Manatee
Originating MLS: Sarasota - Manatee
Facts & features
Interior
Bedrooms & bathrooms
- Bedrooms: 3
- Bathrooms: 2
- Full bathrooms: 2
Primary bedroom
- Features: Ceiling Fan(s), Walk-In Closet(s)
- Level: First
- Area: 178.56 Square Feet
- Dimensions: 12.4x14.4
Bedroom 2
- Features: Ceiling Fan(s), Built-in Closet
- Level: First
- Area: 110 Square Feet
- Dimensions: 11x10
Bedroom 3
- Features: Ceiling Fan(s), Built-in Closet
- Level: First
- Area: 135.2 Square Feet
- Dimensions: 13x10.4
Den
- Features: Ceiling Fan(s)
- Level: First
- Area: 115.5 Square Feet
- Dimensions: 11x10.5
Dining room
- Level: First
- Area: 166.75 Square Feet
- Dimensions: 14.5x11.5
Kitchen
- Features: Breakfast Bar, Ceiling Fan(s), Pantry, Granite Counters
- Level: First
- Area: 168 Square Feet
- Dimensions: 12x14
Living room
- Features: Ceiling Fan(s)
- Level: First
- Area: 288 Square Feet
- Dimensions: 16x18
Heating
- Central
Cooling
- Central Air
Appliances
- Included: Convection Oven, Dishwasher, Dryer, Gas Water Heater, Microwave, Range, Refrigerator, Wine Refrigerator
- Laundry: Gas Dryer Hookup, Laundry Room
Features
- Built-in Features, Ceiling Fan(s), Crown Molding, High Ceilings, In Wall Pest System, Open Floorplan, Pest Guard System, Primary Bedroom Main Floor, Solid Surface Counters, Solid Wood Cabinets, Split Bedroom, Thermostat, Tray Ceiling(s), Walk-In Closet(s)
- Flooring: Ceramic Tile, Laminate
- Doors: Outdoor Grill, Outdoor Kitchen, Sliding Doors
- Windows: Window Treatments, Hurricane Shutters
- Has fireplace: Yes
- Fireplace features: Outside
Interior area
- Total structure area: 2,765
- Total interior livable area: 1,912 sqft
Property
Parking
- Total spaces: 2
- Parking features: Driveway, Garage Door Opener
- Attached garage spaces: 2
- Has uncovered spaces: Yes
Features
- Levels: One
- Stories: 1
- Exterior features: Irrigation System, Lighting, Outdoor Grill, Outdoor Kitchen
- Has private pool: Yes
- Pool features: Heated, In Ground
- Has view: Yes
- View description: Water, Pond
- Has water view: Yes
- Water view: Water,Pond
- Waterfront features: Lake, Pond
Lot
- Size: 6,700 Square Feet
- Features: Cul-De-Sac, Landscaped, Level, Near Golf Course, Sidewalk
Details
- Parcel number: 579911509
- Zoning: PDMU
- Special conditions: None
Construction
Type & style
- Home type: SingleFamily
- Property subtype: Single Family Residence
Materials
- Block, Stucco
- Foundation: Slab
- Roof: Tile
Condition
- New construction: No
- Year built: 2013
Details
- Builder model: Arezzo
- Builder name: Taylor Morrison
Utilities & green energy
- Sewer: Public Sewer
- Water: Public
- Utilities for property: Cable Connected, Electricity Connected, Natural Gas Connected, Public, Sewer Connected, Sprinkler Recycled, Underground Utilities, Water Connected
Community & HOA
Community
- Features: Lake, Association Recreation - Owned, Clubhouse, Community Mailbox, Deed Restrictions, Dog Park, Fitness Center, Gated Community - Guard, Golf Carts OK, Golf, Irrigation-Reclaimed Water, No Truck/RV/Motorcycle Parking, Park, Pool, Restaurant, Sidewalks, Tennis Court(s)
- Security: Closed Circuit Camera(s), Gated Community, Security System Owned, Smoke Detector(s)
- Pet fee: $0 monthly
- Subdivision: ESPLANADE PH I SUBPHASE H & I
HOA
- Has HOA: Yes
- Amenities included: Other, Pickleball Court(s), Sauna, Spa/Hot Tub, Tennis Court(s)
- Services included: Common Area Taxes, Community Pool, Reserve Fund, Maintenance Grounds
- HOA fee: $605 monthly
- HOA name: Icon Management / Travis Hill
- HOA phone: 941-306-3500
Location
- Region: Bradenton
Financial & listing details
- Price per square foot: $351/sqft
- Tax assessed value: $567,521
- Annual tax amount: $9,655
- Date on market: 6/11/2025
- Cumulative days on market: 99 days
- Ownership: Fee Simple
- Total actual rent: 0
- Electric utility on property: Yes
- Road surface type: Paved
Price history
| Date | Event | Price |
|---|---|---|
| 10/15/2025 | Sold | $670,700-1.2%$351/sqft |
Source:  Stellar MLS #A4655124 Report a problem Stellar MLS #A4655124 Report a problem | ||
| 9/19/2025 | Pending sale | $679,000$355/sqft |
Source: Stellar MLS #A4655124 Report a problem | ||
| 7/11/2025 | Price change | $679,000-5.6%$355/sqft |
Source: Stellar MLS #A4655124 Report a problem | ||
| 6/11/2025 | Listed for sale | $719,000-4.1%$376/sqft |
Source: Stellar MLS #A4655124 Report a problem | ||
| 6/1/2022 | Sold | $750,000$392/sqft |
Source: Public Record Report a problem | ||
| 5/11/2022 | Pending sale | $750,000$392/sqft |
Source: Stellar MLS #A4530679 Report a problem | ||
| 5/5/2022 | Price change | $750,000-3.8%$392/sqft |
Source: Stellar MLS #A4530679 Report a problem | ||
| 4/23/2022 | Price change | $780,000-1.9%$408/sqft |
Source: Stellar MLS #A4530679 Report a problem | ||
| 4/7/2022 | Listed for sale | $795,000+85.7%$416/sqft |
Source: Stellar MLS #A4530679 Report a problem | ||
| 9/5/2013 | Sold | $428,000$224/sqft |
Source: Public Record Report a problem | ||
Public tax history
| Year | Property taxes | Tax assessment |
|---|---|---|
| 2025 | $9,277 -3.9% | $567,521 -4.5% |
| 2024 | $9,655 -2.6% | $594,468 -1% |
| 2023 | $9,913 +129.8% | $600,342 +135% |
| 2022 | $4,313 -1.8% | $255,475 +3% |
| 2021 | $4,390 +3.3% | $248,034 +1.4% |
| 2020 | $4,248 -6.1% | $244,609 +2.3% |
| 2019 | $4,524 | $239,109 +1.9% |
| 2018 | $4,524 +1.5% | $234,651 +2.1% |
| 2017 | $4,459 +3.4% | $229,825 +2.1% |
| 2016 | $4,311 | $225,098 +0.7% |
| 2015 | $4,311 | $223,533 +0.8% |
| 2014 | $4,311 +195.8% | $221,759 +4590.3% |
| 2013 | $1,457 | $4,728 |
Find assessor info on the county website
Neighborhood: Esplanade
Nearby homes
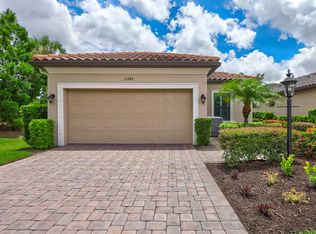
- $660,0003 bd2 ba1.9k sqft13342 Torresina Ter, Bradenton, FL 34211Sold
- $475,0002 bd2 ba1.6k sqft13334 Torresina Ter, Bradenton, FL 34211Sold

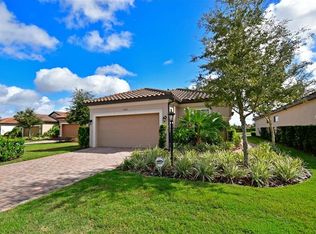
- $590,3003 bd2 ba1.9k sqft13330 Torresina Ter, Bradenton, FL 34211Off Market
- $485,4002 bd2 ba1.6k sqft13326 Torresina Ter, Bradenton, FL 34211Off Market

- $922,8003 bd3 ba2.3k sqft5230 Napoli Run, Bradenton, FL 34211Off Market
- $890,1003 bd3 ba2.3k sqft5226 Napoli Run, Bradenton, FL 34211Off Market
- $541,9003 bd2 ba1.9k sqft13322 Torresina Ter, Bradenton, FL 34211Off Market
- $680,0002 bd3 ba2k sqft5234 Napoli Run, Bradenton, FL 34211Sold
Nearby schools
GreatSchools rating
- 8/10B.D. Gullett Elementary SchoolGrades: PK-5Distance: 1.4 mi
- 8/10Dr Mona Jain Middle SchoolGrades: 6-8Distance: 1.3 mi
- 6/10Lakewood Ranch High SchoolGrades: PK,9-12Distance: 1.9 mi
Schools provided by the listing agent
- Elementary: Gullett Elementary
- Middle: Dr Mona Jain Middle
- High: Lakewood Ranch High
Source: Stellar MLS. This data may not be complete. We recommend contacting the local school district to confirm school assignments for this home.
Get a cash offer in 3 minutes
Find out how much your home could sell for in as little as 3 minutes with a no-obligation cash offer.
Estimated market value
$666,500
Get a cash offer in 3 minutes
Find out how much your home could sell for in as little as 3 minutes with a no-obligation cash offer.
Estimated market value
$666,500
- Florida
- Manatee County
- Lakewood Ranch
- 34211
- Esplanade
- 13338 TORRESINA TERRACE
Nearby cities
Nearby neighborhoods
Nearby zip codes
Other Lakewood Ranch Topics
