Skip main navigation
Sold
  • Price Unknown

    13338 W 104th Ct, Lenexa, KS 66215

    3beds
    2,016sqft
    Single Family Residence
    Built in 1979
    10,319 Square Feet Lot
    $464,500 Zestimate®
    $--/sqft
    $2,584 Estimated rent

    Home value

    $464,500

    $441,000 - $488,000

    $2,584/mo

    Zestimate® history
    Loading
    Loading...

    Owner options

    List your home for rent

    $2,584/mo

    Rent Zestimate®

    Find your next renter with Zillow Rental Manager. Plus, with online applications, you can quickly screen prospective tenants – for free.

    Learn more

    $2,584/mo

    Rent Zestimate®

    Refinance and save

    Refinancing to a lower rate could help reduce your monthly payments and save thousands over the life of the loan.

    See today's rates

    Explore your selling options

    Work with a Zillow partner agent

    Leverage their expertise and Zillow's premium Showcase listings to get your home seen by more buyers.

    Get started

    List with your own agent

    Get your home in front of millions of buyers by listing it on Zillow.

    Learn how to do it

    Sell it yourself

    Take full control of how buyers see your home on Zillow by listing For Sale by Owner (FSBO).

    List your home

    What's special

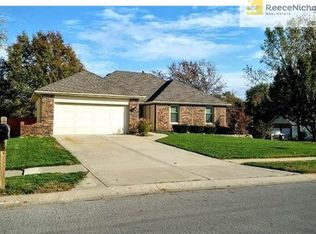
    Beautifully updated and cared for home in Lenexa's Century Estates. Situated on a peaceful cul-de-sac, this 3 bed, 2 and a half bath home greets you with a blend of comfort and elegance. So much new! All new natural wide plank luxury vinyl flooring. Completely updated kitchen showcasing a 7 ft island. All new quartz countertops, new backsplash, high end hardware and painted cabinets. Large sunroom off kitchen oozes natural light and perfect for entertaining! Spacious primary suite featuring floor-to-ceiling windows, walk-in closet and private ensuite with new double vanity and walk-in shower. Lower level provides a 3rd living space with a cozy brick fireplace, half bath and laundry. Sub basement below for extra storage. XL 3 car garage with workshop! NEWER HVAC! Close to dining, shopping, city parks, pool and highway access!

    Zillow last checked:

    Listing updated:

    Listed by:

    Nick Nunley 913-444-2105,

    Platinum Realty LLC

    Bought with:

    Miles Rost, SP00220278

    Keller Williams Realty Partners Inc.

    Source: Heartland MLS as distributed by MLS GRID,MLS#: 2478615MLS Logo

    Facts & features

    Interior

    Bedrooms & bathrooms
    • Bedrooms: 3
    • Bathrooms: 3
    • Full bathrooms: 2
    • 1/2 bathrooms: 1
    Primary bedroom
    • Features: Vinyl
    • Level: Upper
    • Dimensions: 18 x 14
    Bedroom 2
    • Features: Carpet, Ceiling Fan(s)
    • Level: Upper
    • Dimensions: 10 x 10
    Bedroom 2
    • Features: Carpet, Ceiling Fan(s)
    • Level: Upper
    • Dimensions: 13 x 10
    Primary bathroom
    • Features: Ceramic Tiles, Shower Only
    • Level: Upper
    Bathroom 1
    • Features: Ceramic Tiles, Shower Over Tub
    • Level: Upper
    Family room
    • Features: Carpet, Fireplace
    • Level: Lower
    • Dimensions: 23 x 13
    Half bath
    • Features: Vinyl
    • Level: Lower
    Kitchen
    • Features: Kitchen Island, Laminate Counters, Pantry, Vinyl
    • Level: Upper
    • Dimensions: 23 x 14
    Living room
    • Features: Carpet, Fireplace
    • Level: First
    • Dimensions: 18 x 13
    Sun room
    • Level: Upper
    • Dimensions: 23 x 12
    Heating
    • Forced Air
    Cooling
    • Electric
    Appliances
    • Laundry: Lower Level
    Features
    • Kitchen Island
    • Basement: Concrete,Interior Entry
    • Number of fireplaces: 2
    • Fireplace features: Family Room, Living Room
    Interior area
    • Total structure area: 2,016
    • Total interior livable area: 2,016 sqft
    • Finished area above ground: 1,582
    • Finished area below ground: 434

    Property

    Parking
    • Total spaces: 3
    • Parking features: Attached, Garage Faces Side
    • Attached garage spaces: 3
    Features
    • Patio & porch: Deck
    Lot
    • Size: 10,319 Square Feet
    Details
    • Parcel number: IP095000000057

    Construction

    Type & style
    • Home type: SingleFamily
    • Architectural style: Traditional
    • Property subtype: Single Family Residence
    Materials
    • Board & Batten Siding
    • Roof: Composition
    Condition
    • Year built: 1979

    Utilities & green energy

    • Sewer: Public Sewer
    • Water: Public

    Community & HOA

    Community
    • Subdivision: Century Estates III
    HOA
    • Has HOA: No
    Location
    • Region: Lenexa

    Financial & listing details

    • Tax assessed value: $432,600
    • Annual tax amount: $3,845
    • Date on market: 3/19/2024
    • Listing terms: Cash,Conventional,FHA,VA Loan
    • Ownership: Private

    Price history

    DateEventPrice
    5/20/2024Sold--
    Source: Heartland MLS as distributed by MLS GRID #2478615 Report a problem
    3/22/2024Pending sale$415,000$206/sqft
    Source: Heartland MLS as distributed by MLS GRID #2478615 Report a problem
    3/20/2024Listed for sale$415,000+66%$206/sqft
    Source: Heartland MLS as distributed by MLS GRID #2478615 Report a problem
    10/13/2021Sold--
    Source: Heartland MLS as distributed by MLS GRID #2336709 Report a problem
    8/1/2021Pending sale$250,000$124/sqft
    Source: Heartland MLS as distributed by MLS GRID #2336709 Report a problem
    7/29/2021Listed for sale$250,000$124/sqft
    Source: Heartland MLS as distributed by MLS GRID #2336709 Report a problem

    Public tax history

    YearProperty taxesTax assessment
    2025$5,440 +27.6%$49,749 +28.8%
    2024$4,263 +10.9%$38,617 +13.1%
    2023$3,845 +12.3%$34,132 +12.4%
    2022$3,424 $30,360 +10.2%
    2021-- $27,554 +5.6%
    2020$3,144 $26,094 +6%
    2019-- $24,610 +4.5%
    2018-- $23,541 +4.9%
    2017$2,819 +6.1%$22,437 +7.6%
    2016$2,657 +4.4%$20,861 +3.8%
    2015$2,544 +1.5%$20,102 -2.4%
    2013$2,507 +3%$20,596 +1.1%
    2012$2,434 +2%$20,378 -1.6%
    2010$2,387 -2.9%$20,711 -4.5%
    2009$2,457 -6%$21,677 -1.4%
    2008$2,614 +1.7%$21,975 +0.5%
    2007$2,570 +7.2%$21,873 +0.3%
    2006$2,398 $21,815 +4.1%
    2005-- $20,965
    Find assessor info on the county website

    Neighborhood: 66215

    Nearby schools

    GreatSchools rating
    Schools provided by the listing agent
    • Elementary: Rosehill
    • Middle: Indian Woods
    • High: SM South

    Source: Heartland MLS as distributed by MLS GRID. This data may not be complete. We recommend contacting the local school district to confirm school assignments for this home.

    Get a cash offer in 3 minutes
    Find out how much your home could sell for in as little as 3 minutes with a no-obligation cash offer.
    Estimated market value
    $464,500
    Get a cash offer in 3 minutes
    Find out how much your home could sell for in as little as 3 minutes with a no-obligation cash offer.
    Estimated market value
    $464,500