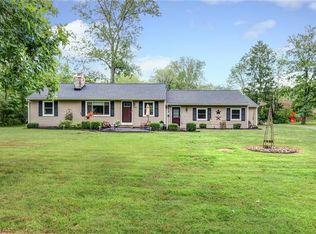
Nestled in a vibrant neighborhood just steps from the Geauga Park District and less than a mile from the highly acclaimed West Geauga School District, this beautiful open-concept ranch offers the perfect blend of comfort, convenience, and modern living. With three spacious bedrooms, two bathrooms, and a three-car garage, the home is ideal for families or couples seeking a stylish and functional retreat. The bright, open floor plan flows seamlessly into a stunning kitchen featuring high-end, slow-close cabinetry, stainless steel appliances, and an oversized island with built-in seating—perfect for entertaining and everyday gatherings. Outdoor living is elevated with a fully fenced backyard, a dog door providing direct access from the exterior into the garage, and a large, finished, screened-in porch that opens to a deck and pool area. A fully heated and air-conditioned shed, previously used as a golf simulator space, offers high-speed internet and endless possibilities—transform it into a home office, gym, spa, movie theater, or entertainment hub. Additional upgrades include new ductwork, furnace, and air conditioning system; a new roof and chimney; a new septic system (approximately five years old); and a new water softener and pressure tank. The large front patio features custom wood planter boxes for added privacy, while the backyard boasts a perfect firepit area for cozy evenings. This rare gem combines style, functionality, and an unbeatable location. Whether you're hosting friends, working remotely, or enjoying your private backyard oasis, this dream ranch home has it all—modern upgrades, proximity to nature, and top-rated schools just minutes away.
Closed
$390,000
13339 Hickory St, Chesterland, OH 44026
3beds
1,712sqft
Single Family Residence
Built in 1957
1.01 Acres Lot
$407,200 Zestimate®
$228/sqft
$2,320 Estimated rent
Home value
$407,200
Estimated sales range
Not available
$2,320/mo
Zestimate® history
Owner options
List your home for rent
$2,320/mo
Rent Zestimate®
Find your next renter with Zillow Rental Manager. Plus, with online applications, you can quickly screen prospective tenants – for free.
$2,320/mo
Rent Zestimate®
Refinance and save
$2,566/mo
Est. payment
Refinancing to a lower rate could help reduce your monthly payments and save thousands over the life of the loan.
$2,566/mo
Est. payment
Explore your selling options
Work with a Zillow partner agent
Leverage their expertise and Zillow's premium Showcase listings to get your home seen by more buyers.
Get startedList with your own agent
Get your home in front of millions of buyers by listing it on Zillow.
Learn how to do itSell it yourself
Take full control of how buyers see your home on Zillow by listing For Sale by Owner (FSBO).
List your homeWhat's special
Stunning kitchenLarge finished screened-in porchPerfect firepit areaThree spacious bedroomsOpen-concept ranchCustom wood planter boxesLarge front patio
Zillow last checked:
Listing updated:
Listed by:
Joan Elflein 614-989-7215 joan@ohiobrokerdirect.com,
Ohio Broker Direct
Bought with:
Andrea L Apshago, 2017004199
Berkshire Hathaway HomeServices Professional Realty
Annalie Glazen, 2012002887
Berkshire Hathaway HomeServices Professional Realty
Source: MLS Now,MLS#: 5149089 Originating MLS: Stark Trumbull Area REALTORS
Originating MLS: Stark Trumbull Area REALTORSFacts & features
Interior
Bedrooms & bathrooms
- Bedrooms: 3
- Bathrooms: 2
- Full bathrooms: 1
- 1/2 bathrooms: 1
- Main level bathrooms: 2
- Main level bedrooms: 3
Heating
- Forced Air, Gas
Cooling
- Central Air
Appliances
- Included: Dryer, Dishwasher, Microwave, Range, Refrigerator, Water Softener, Washer
- Laundry: Washer Hookup, Electric Dryer Hookup, Main Level, Laundry Room
Features
- Ceiling Fan(s), Eat-in Kitchen, Kitchen Island, Open Floorplan, Stone Counters, Recessed Lighting, Natural Woodwork
- Has basement: No
- Number of fireplaces: 2
Interior area
- Total structure area: 1,712
- Total interior livable area: 1,712 sqft
- Finished area above ground: 1,712
Property
Parking
- Total spaces: 3
- Parking features: Driveway
- Garage spaces: 3
Features
- Levels: One
- Stories: 1
- Patio & porch: Rear Porch, Front Porch, Patio, Porch, Screened
- Exterior features: Private Yard, Rain Gutters
- Has private pool: Yes
- Pool features: Above Ground, Outdoor Pool, Pool Cover, Liner
- Fencing: Back Yard,Wood
Lot
- Size: 1.01 Acres
- Features: Back Yard, Front Yard, Landscaped, Pond on Lot
Details
- Additional structures: Outbuilding
- Parcel number: 11300980
- Special conditions: Standard
Construction
Type & style
- Home type: SingleFamily
- Architectural style: Ranch
- Property subtype: Single Family Residence
Materials
- Cedar
- Foundation: Slab
- Roof: Shingle
Condition
- Updated/Remodeled
- Year built: 1957
Utilities & green energy
- Sewer: Septic Tank
- Water: Well
Community & HOA
Community
- Features: Park
- Security: Smoke Detector(s)
- Subdivision: Baldwin-Kenealy
HOA
- Has HOA: No
Location
- Region: Chesterland
Financial & listing details
- Price per square foot: $228/sqft
- Tax assessed value: $249,700
- Annual tax amount: $3,964
- Date on market: 8/18/2025
- Cumulative days on market: 53 days
Price history
| Date | Event | Price |
|---|---|---|
| 10/10/2025 | Sold | $390,000-4.6%$228/sqft |
Source:  MLS Now #5149089 Report a problem MLS Now #5149089 Report a problem | ||
| 10/10/2025 | Pending sale | $409,000$239/sqft |
Source: MLS Now #5149089 Report a problem | ||
| 9/1/2025 | Contingent | $409,000$239/sqft |
Source: MLS Now #5149089 Report a problem | ||
| 8/18/2025 | Listed for sale | $409,000+216.1%$239/sqft |
Source: MLS Now #5149089 Report a problem | ||
| 9/18/2007 | Sold | $129,400$76/sqft |
Source: MLS Now #2364601 Report a problem | ||
Public tax history
| Year | Property taxes | Tax assessment |
|---|---|---|
| 2025 | $4,131 +4.2% | $87,400 |
| 2024 | $3,964 +3.6% | $87,400 |
| 2023 | $3,827 +25.9% | $87,400 +44.6% |
| 2022 | $3,040 +0.3% | $60,450 |
| 2021 | $3,031 +1.1% | $60,450 +5.1% |
| 2020 | $2,997 +4.8% | $57,510 +13% |
| 2019 | $2,858 +5% | $50,890 |
| 2018 | $2,722 -0.8% | $50,890 |
| 2017 | $2,744 -3.7% | $50,890 +1.8% |
| 2016 | $2,851 +4.6% | $49,990 |
| 2015 | $2,727 +3.3% | $49,990 |
| 2014 | $2,640 -0.7% | $49,990 |
| 2013 | $2,659 -0.2% | $49,990 |
| 2012 | $2,664 0% | $49,990 |
| 2011 | $2,665 -7.6% | $49,990 -10.6% |
| 2010 | $2,884 +4.7% | $55,940 |
| 2009 | $2,755 -1.5% | $55,940 |
| 2008 | $2,798 +0.2% | $55,940 |
| 2007 | $2,792 +0% | $55,940 |
| 2006 | $2,792 +0% | $55,940 |
| 2005 | $2,792 +14.3% | $55,940 +13.4% |
| 2004 | $2,443 +2.5% | $49,320 |
| 2003 | $2,384 +7.6% | $49,320 |
| 2002 | $2,215 +14.8% | $49,320 +14.7% |
| 2001 | $1,929 +1.9% | $42,990 |
| 2000 | $1,894 -3.1% | $42,990 |
| 1999 | $1,953 | $42,990 |
Find assessor info on the county website
Neighborhood: 44026
Nearby homes
- $344,0003 bd2 ba1.3k sqft13325 Hickory St, Chesterland, OH 44026Off Market

- $261,2003 bd1 ba1.1k sqft13351 Hickory St, Chesterland, OH 44026Off Market
- $384,3004 bd2 ba2.9k sqft13315 Hickory St, Chesterland, OH 44026Off Market
- $259,4003 bd1 ba1.1k sqft13361 Hickory St, Chesterland, OH 44026Off Market

- $449,9004 bd3 ba3k sqft13330 Hickory St, Chesterland, OH 44026For Sale
- $287,3003 bd1 ba1.1k sqft13324 Hickory St, Chesterland, OH 44026Off Market
- $380,3003 bd2 ba1.8k sqft13350 Hickory St, Chesterland, OH 44026Off Market
- $310,5004 bd1 ba1.7k sqft13303 Hickory St, Chesterland, OH 44026Off Market
Nearby schools
GreatSchools rating
- NAWestwood Elementary SchoolGrades: K-2Distance: 0.9 mi
- 9/10West Geauga Middle SchoolGrades: 6-8Distance: 0.9 mi
- 10/10West Geauga High SchoolGrades: 9-12Distance: 0.8 mi
Schools provided by the listing agent
- District: West Geauga LSD - 2807
Source: MLS Now. This data may not be complete. We recommend contacting the local school district to confirm school assignments for this home.
Get a cash offer in 3 minutes
Find out how much your home could sell for in as little as 3 minutes with a no-obligation cash offer.
Estimated market value
$407,200
Get a cash offer in 3 minutes
Find out how much your home could sell for in as little as 3 minutes with a no-obligation cash offer.
Estimated market value
$407,200
- Ohio
- Geauga County
- Chesterland
- 44026
- 13339 Hickory St
Nearby cities
Nearby zip codes
Other Chesterland Topics
