Welcome to a beautifully designed ranch-style home where modern comfort meets spacious country living! Set on a generous 1-acre corner lot, this 4-bedroom home offers the perfect blend of functionality, style, and room to enjoy the lifestyle you've been looking for, with plenty of space for toys, a camper, outdoor gatherings, and more.
Step inside to a welcoming entryway that opens into a bright and inviting open-concept living, dining, and kitchen area. Designed for both everyday living and entertaining, the spacious layout is filled with natural light and creates an easy flow throughout the main living spaces.
The kitchen features rich wood cabinetry, newer stainless-steel appliances, making everyday cooking and entertaining a breeze. Just off the kitchen, the generous dining area leads directly to the backyard through sliding glass doors, perfect for summer barbecues, morning coffee, and indoor-outdoor entertaining.
The private primary suite offers a peaceful retreat with a spacious en-suite bathroom featuring dual sinks, a relaxing soaking tub, a separate shower, and a generous walk-in closet.
On the opposite side of the home, you'll find three additional bedrooms and a full bathroom, providing plenty of flexibility for family, guests, a home office, or hobbies.
Convenience continues with a dedicated laundry/mud room complete with additional cabinetry and storage.
A few features that make this property stand out include fresh paint throughout most of the home, new vinyl flooring in the main living areas, a new roof installed in 2025, and newer stainless-steel appliances.
Come take a look and discover this wonderful property that's ready for its next owners to make it home!
The sellers are offering a $7,000 credit toward the replacement of the bedrooms carpeting.
Sold
Price Unknown
13339 Prairie Meadow St, Williston, ND 58801
4beds
1,728sqft
Single Family Residence
Built in 2014
1 Acres Lot
$403,700 Zestimate®
$--/sqft
$2,698 Estimated rent
Home value
$403,700
$384,000 - $432,000
$2,698/mo
Zestimate® history
Owner options
List your home for rent
$2,698/mo
Rent Zestimate®
Find your next renter with Zillow Rental Manager. Plus, with online applications, you can quickly screen prospective tenants – for free.
$2,698/mo
Rent Zestimate®
Refinance and save
Refinancing to a lower rate could help reduce your monthly payments and save thousands over the life of the loan.
Explore your selling options
Work with a Zillow partner agent
Leverage their expertise and Zillow's premium Showcase listings to get your home seen by more buyers.
Get startedList with your own agent
Get your home in front of millions of buyers by listing it on Zillow.
Learn how to do itSell it yourself
Take full control of how buyers see your home on Zillow by listing For Sale by Owner (FSBO).
List your homeWhat's special
Separate showerWelcoming entrywayGenerous dining areaRich wood cabinetryDual sinksRelaxing soaking tubPrivate primary suite
Zillow last checked:
Listing updated:
Listed by:
Alina Moraru 701-552-5577,
eXp Realty
Bought with:
Alina Moraru, 10657
eXp Realty
Source: Great North MLS,MLS#: 4027383
Facts & features
Interior
Bedrooms & bathrooms
- Bedrooms: 4
- Bathrooms: 2
- Full bathrooms: 2
Heating
- Electric, Forced Air
Cooling
- Central Air
Appliances
- Included: Dishwasher, Electric Range, Microwave, Refrigerator
- Laundry: Main Level
Features
- Flooring: Vinyl, Carpet
- Basement: None
- Has fireplace: No
Interior area
- Total structure area: 1,728
- Total interior livable area: 1,728 sqft
- Finished area above ground: 1,728
- Finished area below ground: 0
Property
Parking
- Total spaces: 2
- Parking features: Attached
- Attached garage spaces: 2
Features
- Levels: One
- Stories: 1
- Exterior features: Other
- Fencing: None
Lot
- Size: 1 Acres
- Features: Corner Lot, Rectangular Lot
Details
- Parcel number: 40155002007050
Construction
Type & style
- Home type: SingleFamily
- Architectural style: Ranch
- Property subtype: Single Family Residence
Materials
- Vinyl Siding
- Foundation: Concrete Perimeter
- Roof: Asphalt,Composition
Condition
- New construction: No
- Year built: 2014
Utilities & green energy
- Sewer: Septic Tank
- Water: Rural
- Utilities for property: Trash Pickup - Private, Sewer Connected, Water Connected, Electricity Available
Community & HOA
HOA
- Services included: None
Location
- Region: Williston
Financial & listing details
- Tax assessed value: $355,340
- Annual tax amount: $2,609
- Date on market: 8/27/2026
- Listing terms: VA Loan,Cash,Conventional,FHA,No Seller Finance
- Electric utility on property: Yes
Price history
| Date | Event | Price |
|---|---|---|
| 10/16/2026 | Sold | -- |
Source: Great North MLS #4027383 Report a problem | ||
| 9/12/2026 | Pending sale | $390,000$226/sqft |
Source: Great North MLS #4027383 Report a problem | ||
| 8/27/2026 | Listed for sale | $390,000$226/sqft |
Source: eXp Realty #4027383 Report a problem | ||
Public tax history
| Year | Property taxes | Tax assessment |
|---|---|---|
| 2025 | $959 -46.8% | $177,670 +5% |
| 2024 | $1,803 -10.1% | $169,135 +6.4% |
| 2023 | $2,005 -0.6% | $158,960 |
| 2022 | $2,018 +10.3% | $158,960 +9.2% |
| 2021 | $1,829 +1.1% | $145,590 -1.5% |
| 2020 | $1,809 +16.7% | $147,850 +12.4% |
| 2019 | $1,550 +12.6% | $131,550 -8% |
| 2017 | $1,376 -1.9% | $143,000 -11.2% |
| 2016 | $1,403 | $160,950 |
Find assessor info on the county website
Neighborhood: 58801
Nearby homes
- $489,1003 bd2 ba1.9k sqft5494 Snowy Water Lane, Williston, ND 58801Off Market
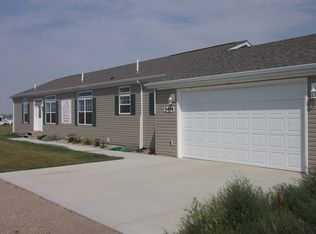
- $433,9003 bd2 ba1.6k sqft13343 Prairie Meadow St, Williston, ND 58801Off Market
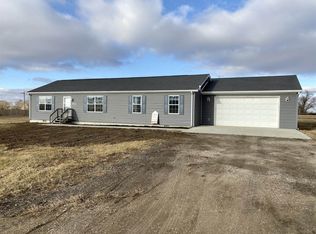
- $---- bd-- ba-- sqft13336 Prairie Meadow St, Williston, ND 58801Sold
- $452,5003 bd2 ba1.9k sqft5494 Snowy Water Ln, Williston, ND 58801Off Market
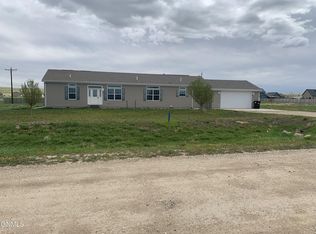
- $465,700-- bd-- ba-- sqft5490 Snowy Water Ln, Williston, ND 58801Off Market
- $434,3003 bd2 ba1.7k sqft13342 Prairie Meadow St, Williston, ND 58801Off Market
- $461,2004 bd2 ba1.7k sqft13344 Prairie Meadow St, Williston, ND 58801Off Market
- $455,3004 bd2 ba2k sqft13351 Prairie Meadow St, Williston, ND 58801Off Market
Nearby schools
GreatSchools rating
- 3/10Williston Middle School Central CampusGrades: 5-8Distance: 4.7 mi
- 1/10Williston High SchoolGrades: 9-12Distance: 5.7 mi
- 6/10McVay Elementary SchoolGrades: K-4Distance: 4.8 mi
- North Dakota
- Williams County
- Williston
- 58801
- 13339 Prairie Meadow St
