Explore this charming 4-bedroom, 2-bath home, built in 2006, featuring a unique floor plan that sets it apart from others in the area. Modern design elements—such as an interior transom and vaulted ceilings—enhance the natural light flowing from the living room into the kitchen.
Set on nearly half an acre, this residence offers ample space and a seamless connection between indoor and outdoor living. The spacious kitchen provides abundant cabinetry, a large pantry closet, and a dining area with a butler’s counter and shelving—perfect for showcasing fresh produce from your garden.
The primary suite offers a private 5-piece en-suite bathroom, creating a tranquil retreat at the end of each day. The main floor also includes an additional bedroom, a 3/4 bath, and a laundry room.
Head downstairs to the partially finished basement, where you’ll find two conforming bedrooms, an expansive media room, and generous storage space with rough-in plumbing for an additional bathroom.
The backyard is a gardener’s paradise—filled with fruits, fruit trees, herbs, and vegetables, and complete with a built-in chicken coop and greenhouse. Even with these abundant features, there is still plenty of yard space for pets, children, or simply relaxing. Located on a corner lot in a quiet neighborhood, this property spans nearly half an acre and includes a generous two-car attached garage with additional parking in front.
This delightful small town has much to offer. The newly built K–12 school (2019) operates on a four-day week (Monday–Thursday), with small class sizes and dedicated teachers. Enjoy friendly neighbors in a peaceful community where you might even spot horses strolling by. Experience the perfect blend of rural charm and modern comfort—just an hour from Denver.
Sold for $390,000
$390,000
1334 4th Avenue, Deer Trail, CO 80105
4beds
2,844sqft
Single Family Residence
Built in 2006
0.42 Acres Lot
$384,300 Zestimate®
$137/sqft
$3,283 Estimated rent
Home value
$384,300
$361,000 - $411,000
$3,283/mo
Zestimate® history
Owner options
List your home for rent
$3,283/mo
Rent Zestimate®
Find your next renter with Zillow Rental Manager. Plus, with online applications, you can quickly screen prospective tenants – for free.
$3,283/mo
Rent Zestimate®
Refinance and save
$2,254/mo
Est. payment
Refinancing to a lower rate could help reduce your monthly payments and save thousands over the life of the loan.
$2,254/mo
Est. payment
Explore your selling options
Work with a Zillow partner agent
Leverage their expertise and Zillow's premium Showcase listings to get your home seen by more buyers.
Get startedList with your own agent
Get your home in front of millions of buyers by listing it on Zillow.
Learn how to do itSell it yourself
Take full control of how buyers see your home on Zillow by listing For Sale by Owner (FSBO).
List your homeWhat's special
Zillow last checked:
Listing updated:
Listed by:
Heather Crow denversrealtor@gmail.com,
HK Real Estate
Bought with:
Shelbi Souther, 100094064
Real Broker, LLC DBA Real
Source: REcolorado as distributed by MLS GRID,MLS#: 7141367
Facts & features
Interior
Bedrooms & bathrooms
- Bedrooms: 4
- Bathrooms: 2
- Full bathrooms: 1
- 3/4 bathrooms: 1
- Main level bathrooms: 2
- Main level bedrooms: 2
Bedroom
- Description: Large 2nd Bedroom
- Level: Main
- Area: 221 Square Feet
- Dimensions: 13 x 17
Bedroom
- Description: Fits Double Beds Perfectly, Dual Closets
- Level: Basement
- Area: 196 Square Feet
- Dimensions: 14 x 14
Bedroom
- Description: Ancillary Bedroom
- Level: Basement
- Area: 168 Square Feet
- Dimensions: 12 x 14
Bathroom
- Description: Hall Bath With 3/4 Shower
- Level: Main
- Area: 18 Square Feet
- Dimensions: 6 x 3
Other
- Description: Light And Bright With Double Closets
- Level: Main
- Area: 306 Square Feet
- Dimensions: 17 x 18
Other
- Description: 5 Pc En-Suite Bath
- Level: Main
- Area: 72 Square Feet
- Dimensions: 6 x 12
Dining room
- Description: Perfect Space For Gathering With Family And Friends
- Level: Main
- Area: 120 Square Feet
- Dimensions: 12 x 10
Kitchen
- Description: Picture Perfect Kitchen With Window Over Looking Garden With Sunrise Views
- Level: Main
- Area: 120 Square Feet
- Dimensions: 12 x 10
Laundry
- Description: Main Floor Room Off Garage
- Level: Main
- Area: 24 Square Feet
- Dimensions: 4 x 6
Living room
- Description: One Of A Kind Layout, Cozy And Comfy
- Level: Main
- Area: 396 Square Feet
- Dimensions: 22 x 18
Media room
- Description: Lower Level Family, Media Or Bedroom
- Level: Basement
- Area: 448 Square Feet
- Dimensions: 16 x 28
Utility room
- Description: Tons Of Ample Space With Rough In Plumbing
- Level: Basement
- Area: 625 Square Feet
- Dimensions: 25 x 25
Heating
- Forced Air
Cooling
- Evaporative Cooling
Appliances
- Included: Dishwasher, Disposal, Dryer, Microwave, Oven, Refrigerator, Self Cleaning Oven, Washer
Features
- Ceiling Fan(s), Concrete Counters, Eat-in Kitchen, Five Piece Bath, High Ceilings, High Speed Internet, Laminate Counters, Open Floorplan, Pantry, Primary Suite, Vaulted Ceiling(s), Walk-In Closet(s)
- Flooring: Carpet, Tile, Vinyl
- Basement: Bath/Stubbed,Daylight,Finished,Full,Unfinished
Interior area
- Total structure area: 2,844
- Total interior livable area: 2,844 sqft
- Finished area above ground: 1,422
- Finished area below ground: 711
Property
Parking
- Total spaces: 2
- Parking features: Concrete, Oversized
- Attached garage spaces: 2
Features
- Levels: One
- Stories: 1
- Patio & porch: Front Porch, Patio
- Exterior features: Garden, Private Yard, Rain Gutters
- Fencing: Full
Lot
- Size: 0.42 Acres
- Features: Corner Lot, Landscaped, Level, Many Trees, Open Space, Sprinklers In Front
Details
- Parcel number: 034721789
- Zoning: SFR
- Special conditions: Standard
Construction
Type & style
- Home type: SingleFamily
- Architectural style: Traditional
- Property subtype: Single Family Residence
Materials
- Concrete, Frame, ICFs (Insulated Concrete Forms), Wood Siding
- Foundation: Structural
- Roof: Composition
Condition
- Year built: 2006
Utilities & green energy
- Sewer: Public Sewer
- Water: Public
- Utilities for property: Cable Available, Electricity Connected, Internet Access (Wired), Natural Gas Connected, Phone Connected
Community & HOA
Community
- Security: Carbon Monoxide Detector(s), Smoke Detector(s)
- Subdivision: East Bijou Estates
HOA
- Has HOA: No
Location
- Region: Deer Trail
Financial & listing details
- Price per square foot: $137/sqft
- Tax assessed value: $386,600
- Annual tax amount: $1,890
- Date on market: 9/12/2025
- Listing terms: Cash,Conventional,FHA,USDA Loan
- Exclusions: Sellers Personal Property, All Photography, Artwork, Indian Artwork, Shelves
- Ownership: Individual
- Electric utility on property: Yes
- Road surface type: Dirt
Price history
| Date | Event | Price |
|---|---|---|
| 1/5/2026 | Sold | $390,000-1.3%$137/sqft |
Source:  REcolorado as distributed by MLS GRID #7141367 Report a problem REcolorado as distributed by MLS GRID #7141367 Report a problem | ||
| 12/8/2025 | Pending sale | $395,000$139/sqft |
Source: REcolorado as distributed by MLS GRID #7141367 Report a problem | ||
| 11/21/2025 | Listed for sale | $395,000$139/sqft |
Source: REcolorado as distributed by MLS GRID #7141367 Report a problem | ||
| 11/18/2025 | Pending sale | $395,000$139/sqft |
Source: REcolorado as distributed by MLS GRID #7141367 Report a problem | ||
| 10/30/2025 | Price change | $395,000-2.5%$139/sqft |
Source: REcolorado as distributed by MLS GRID #7141367 Report a problem | ||
| 10/9/2025 | Price change | $405,000-4.7%$142/sqft |
Source: REcolorado as distributed by MLS GRID #7141367 Report a problem | ||
| 9/12/2025 | Listed for sale | $425,000+60.4%$149/sqft |
Source: REcolorado as distributed by MLS GRID #7141367 Report a problem | ||
| 12/10/2018 | Sold | $265,000$93/sqft |
Source: Public Record Report a problem | ||
| 11/12/2018 | Pending sale | $265,000$93/sqft |
Source: Tall Grass Realty LLC #2109671 Report a problem | ||
| 11/9/2018 | Listed for sale | $265,000$93/sqft |
Source: Tall Grass Realty LLC #2109671 Report a problem | ||
| 11/4/2018 | Pending sale | $265,000$93/sqft |
Source: Tall Grass Realty LLC #2109671 Report a problem | ||
| 10/5/2018 | Listed for sale | $265,000+10.4%$93/sqft |
Source: Tall Grass Realty LLC #2109671 Report a problem | ||
| 10/17/2017 | Sold | $240,000+0%$84/sqft |
Source: Public Record Report a problem | ||
| 8/20/2017 | Listed for sale | $239,900+27.1%$84/sqft |
Source: ICC Real Estate #5148509 Report a problem | ||
| 4/10/2006 | Sold | $188,695$66/sqft |
Source: Public Record Report a problem | ||
Public tax history
| Year | Property taxes | Tax assessment |
|---|---|---|
| 2025 | $1,890 +6.7% | $24,163 +2.5% |
| 2024 | $1,772 +16.5% | $23,577 -14.3% |
| 2023 | $1,521 -4.5% | $27,527 +35.3% |
| 2022 | $1,593 | $20,350 -2.8% |
| 2021 | -- | $20,936 +13.7% |
| 2020 | $1,453 +6.2% | $18,412 |
| 2019 | $1,367 | -- |
| 2018 | $1,367 -0.1% | $16,265 |
| 2017 | $1,368 | $16,265 +12% |
| 2016 | -- | $14,527 |
| 2015 | -- | $14,527 +50.8% |
| 2014 | $1,012 +43.6% | $9,632 +5.8% |
| 2013 | $705 | $9,100 |
| 2012 | -- | $9,100 |
| 2011 | $796 +0.5% | $9,100 -17.3% |
| 2010 | $792 -26.7% | $11,010 |
| 2009 | $1,081 | $11,010 -26.7% |
| 2008 | -- | $15,021 |
| 2007 | -- | $15,021 |
Find assessor info on the county website
Neighborhood: 80105
Nearby homes
- $357,2003 bd3 ba1.1k sqft1322 4th Ave, Deer Trail, CO 80105Off Market
- $331,9003 bd2 ba1.2k sqft1310 4th Ave, Deer Trail, CO 80105Off Market

- $400,8003 bd2 ba1.1k sqft1305 5th Ave, Strasburg, CO 80105Off Market
- $411,7002 bd2 ba1.1k sqft1410 4th Ct, Deer Trail, CO 80105Off Market
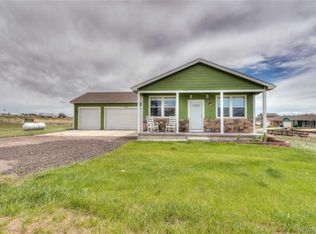
- $386,7003 bd2 ba2.5k sqft1331 4th, Deer Trail, CO 80105Off Market
- $380,8003 bd2 ba1.2k sqft1345 4th Ave, Deer Trail, CO 80105Off Market
- $382,0004 bd2 ba2.5k sqft1331 4th Ave, Deer Trail, CO 80105Off Market
- $361,6003 bd2 ba1.1k sqft1319 4th Ave, Deer Trail, CO 80105Off Market
Nearby schools
GreatSchools rating
- 3/10Deer Trail Elementary SchoolGrades: PK-5Distance: 1.1 mi
- 2/10Deer Trail Junior-Senior High SchoolGrades: 6-12Distance: 1.1 mi
Schools provided by the listing agent
- Elementary: Deer Trail School
- Middle: Deer Trail School
- High: Deer Trail School
- District: Deer Trail 26-J
Source: REcolorado as distributed by MLS GRID. This data may not be complete. We recommend contacting the local school district to confirm school assignments for this home.


Get pre-qualified for a loan
At Zillow Home Loans, we can pre-qualify you in as little as 5 minutes with no impact to your credit score.An equal housing lender. NMLS #10287.
- Colorado
- Arapahoe County
- Deer Trail
- 80105
- 1334 4th Avenue
Nearby cities
Nearby zip codes
Other Deer Trail Topics
