Skip main navigation
Sold for $345,000
  • $345,000

    1334 7th St NW, Hickory, NC 28601

    3beds
    1,322sqft
    SingleFamily
    Built in 1954
    0.31 Acres Lot
    $348,000 Zestimate®
    $261/sqft
    $1,732 Estimated rent

    Home value

    $348,000

    $317,000 - $383,000

    $1,732/mo

    Zestimate® history
    Loading
    Loading...

    Owner options

    List your home for rent

    $1,732/mo

    Rent Zestimate®

    Find your next renter with Zillow Rental Manager. Plus, with online applications, you can quickly screen prospective tenants – for free.

    Learn more

    $1,732/mo

    Rent Zestimate®

    Refinance and save

    $2,007/mo

    Est. payment

    Refinancing to a lower rate could help reduce your monthly payments and save thousands over the life of the loan.

    See today's rates

    $2,007/mo

    Est. payment

    Explore your selling options

    Work with a Zillow partner agent

    Leverage their expertise and Zillow's premium Showcase listings to get your home seen by more buyers.

    Get started

    List with your own agent

    Get your home in front of millions of buyers by listing it on Zillow.

    Learn how to do it

    Sell it yourself

    Take full control of how buyers see your home on Zillow by listing For Sale by Owner (FSBO).

    List your home

    What's special

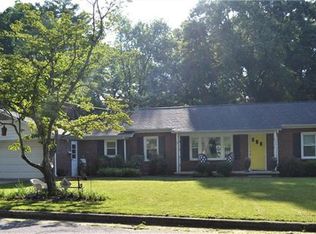

    This completely Remodeled home has 3 bedrooms, 2 baths and is all brick ranch. All hardwood floors except tile baths. Beautiful wood inlay designs on the floors. The Kitchen has hickory cabinets, granite tops, tile back splash & a barn door leading to the laundry. All appliances remain including the refrigerator, dishwasher, range and microwave which are stainless. The washer & dryer remain as well. The hall bath has beautiful tile work above the tub. The master bath has granite counters and tile work as well. Lots of attic storage. Home has replacement windows. HVAC 2016. Two circular patios with retaining walls recently added (2020) and up lighting for nice evening views. Lots of upgraded landscaping. Rear fire pit.

    Facts & features

    Interior

    Bedrooms & bathrooms
    • Bedrooms: 3
    • Bathrooms: 2
    • Full bathrooms: 2
    Heating
    • Heat pump, Electric
    Cooling
    • Central
    Appliances
    • Included: Dishwasher, Dryer, Microwave, Refrigerator, Washer
    • Laundry: Main Level
    Features
    • Breakfast Bar, Built-in Features, Open Floorplan
    • Flooring: Tile, Hardwood
    • Basement: Crawl Space
    • Attic: Pull Down Stairs
    Interior area
    • Total interior livable area: 1,322 sqft
    • Finished area below ground: 0

    Property

    Features
    • Exterior features: Brick
    Lot
    • Size: 0.31 Acres
    • Features: Level
    Details
    • Parcel number: 370310269405
    • Zoning: R-2
    • Special conditions: Standard

    Construction

    Type & style
    • Home type: SingleFamily
    • Architectural style: Conventional
    Materials
    • brick
    • Foundation: Crawl/Raised
    Condition
    • Year built: 1954

    Utilities & green energy

    • Water: City Water

    Community & neighborhood

    Location
    • Region: Hickory

    Other

    Other facts
    • Flooring: Wood, Tile
    • Appliances: Dishwasher, Refrigerator, Electric Cooktop, Dryer, Microwave, Washer, Electric Water Heater
    • ArchitecturalStyle: Ranch
    • HeatingYN: true
    • CoolingYN: true
    • Zoning: R-2
    • RoomsTotal: 1
    • Heating: Heat Pump
    • Cooling: Heat Pump
    • LotFeatures: Level
    • InteriorFeatures: Breakfast Bar, Built-in Features, Open Floorplan
    • OpenParkingSpaces: 0
    • SpecialListingConditions: Standard
    • Basement: Crawl Space
    • FarmLandAreaUnits: Square Feet
    • ParkingFeatures: Driveway, Asphalt
    • CoveredSpaces: 0
    • OpenParkingYN: true
    • ConstructionMaterials: Cedar Shake
    • BelowGradeFinishedArea: 0
    • ExteriorFeatures: Fire Pit
    • Attic: Pull Down Stairs
    • LaundryFeatures: Main Level
    • WaterSource: City Water
    • StructureType: Site Built
    • RoadResponsibility: Publicly Maintained Road
    • CoListAgentFullName: John Lamonica
    • MlsStatus: Active

    Price history

    DateEventPrice
    2/2/2026Sold$345,000-1.4%$261/sqft
    Source: Public Record Report a problem
    2/21/2025Listing removed$349,999$265/sqft
    Source: Canopy MLS as distributed by MLS GRID #4219090 Report a problem
    2/6/2025Listed for sale$349,999+75.1%$265/sqft
    Source: Canopy MLS as distributed by MLS GRID #4219090 Report a problem
    6/26/2020Sold$199,900$151/sqft
    Source: Canopy MLS as distributed by MLS GRID #3622264 Report a problem
    5/18/2020Listed for sale$199,900+31.1%$151/sqft
    Source: Coldwell Banker Boyd & Hassell #3622264 Report a problem
    9/27/2016Sold$152,500-1.5%$115/sqft
    Source: Canopy MLS as distributed by MLS GRID #9589296 Report a problem
    8/15/2016Price change$154,8500%$117/sqft
    Source: RE/MAX TRADITIONS #9589296 Report a problem
    8/9/2016Price change$154,900-3.1%$117/sqft
    Source: RE/MAX TRADITIONS #9589296 Report a problem
    8/2/2016Price change$159,800-0.1%$121/sqft
    Source: RE/MAX TRADITIONS #9589296 Report a problem
    7/21/2016Listed for sale$159,900+515.6%$121/sqft
    Source: RE/MAX TRADITIONS #9589296 Report a problem
    9/1/2015Listing removed--
    Source: Auction.com Report a problem
    8/22/2015Price change$25,976$20/sqft
    Source: Auction.com Report a problem
    8/13/2015Listed for sale--
    Source: Auction.com Report a problem

    Public tax history

    YearProperty taxesTax assessment
    2025$2,151 +0.6%$250,500
    2024$2,138 $250,500
    2023$2,138 +19.6%$250,500 +68.6%
    2022$1,787 $148,600
    2021$1,787 +3.4%$148,600
    2020$1,727 $148,600
    2019$1,727 +33.5%$148,600 +31%
    2018$1,294 +20.1%$113,400
    2017$1,078 +3%--
    2016$1,046 --
    2015$1,046 $94,400 -7.1%
    2014$1,046 $101,600
    2013$1,046 --
    2012$1,046 --
    2011$1,046 +1.4%--
    2010$1,032 +0.2%--
    2009$1,030 --
    2008$1,030 --
    2007$1,030 +19.4%--
    2006$862 --
    2005-- --
    2004-- --
    2003-- --
    2002-- --
    2001-- --
    2000-- --

    Find assessor info on the county website

    Neighborhood: 28601

    Nearby schools

    GreatSchools rating
    Schools provided by the listing agent
    • Elementary: Viewmont
    • Middle: Grandview
    • High: Hickory

    Source: The MLS. This data may not be complete. We recommend contacting the local school district to confirm school assignments for this home.

    Get a cash offer in 3 minutes
    Find out how much your home could sell for in as little as 3 minutes with a no-obligation cash offer.
    Estimated market value
    $348,000
    Get a cash offer in 3 minutes
    Find out how much your home could sell for in as little as 3 minutes with a no-obligation cash offer.
    Estimated market value
    $348,000