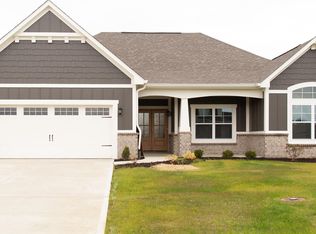
Location, location, location! 2 1/2 year old immaculate home. 1,692 sq. ft., 4 bedroom, 2 1/2 baths, 2 car attached garage. Located within walking distance to Taylor U., elementary school, churches, grocery store, and walking trail. Spacious kitchen with an abundance of cabinet and counter space, and an island for your additional work and storage space. All appliances are less than 2 years old and remain. Heating and cooling system is 2 1/2 years old. Laminate flooring downstairs, carpet upstairs. An additional room downstairs can be used as an office, bedroom, or hobby room. This home is calling your name. Schedule your showing today!
Active
$369,000
1334 8th St, Upland, IN 46989
4beds
1,692sqft
Single Family Residence
Built in 2023
0.46 Acres Lot
$371,600 Zestimate®
$--/sqft
$-- HOA
What's special
- 85 days |
- 284 |
- 15 |
Zillow last checked:
Listing updated:
Listed by:
Craig Luthy Cell:765-517-1248,
Nicholson Realty 2.0 LLC
Source: IRMLS,MLS#: 202613425
Loading...
Facts & features
Interior
Bedrooms & bathrooms
- Bedrooms: 4
- Bathrooms: 3
- Full bathrooms: 2
- 1/2 bathrooms: 1
Bedroom 1
- Level: Upper
Bedroom 2
- Level: Upper
Kitchen
- Level: Main
- Area: 216
- Dimensions: 18 x 12
Living room
- Level: Main
- Area: 260
- Dimensions: 20 x 13
Heating
- Natural Gas, Forced Air, High Efficiency Furnace
Cooling
- Central Air
Appliances
- Included: Disposal, Range/Oven Hook Up Gas, Dishwasher, Microwave, Refrigerator, Washer, Dryer-Electric, Exhaust Fan, Gas Oven, Gas Range, Gas Water Heater
- Laundry: Electric Dryer Hookup, Main Level, Washer Hookup
Features
- Walk-In Closet(s), Laminate Counters, Eat-in Kitchen, Kitchen Island, Tub/Shower Combination
- Flooring: Carpet, Laminate
- Windows: ENERGY STAR Qualified Windows
- Basement: None
- Has fireplace: No
Interior area
- Total structure area: 1,692
- Total interior livable area: 1,692 sqft
- Finished area above ground: 1,692
- Finished area below ground: 0
Video & virtual tour
Property
Parking
- Total spaces: 2
- Parking features: Attached, Concrete
- Attached garage spaces: 2
- Has uncovered spaces: Yes
Features
- Levels: Two
- Stories: 2
- Patio & porch: Patio, Porch Covered, Porch
Lot
- Size: 0.46 Acres
- Dimensions: 100 X 200
- Features: Level, City/Town/Suburb, Near College Campus, Near Walking Trail
Details
- Parcel number: 270909500001.012011
Construction
Type & style
- Home type: SingleFamily
- Architectural style: Traditional
- Property subtype: Single Family Residence
Materials
- Vinyl Siding
- Roof: Asphalt,Dimensional Shingles
Condition
- New construction: No
- Year built: 2023
Utilities & green energy
- Sewer: City
- Water: City
- Utilities for property: Cable Available
Community & HOA
Community
- Subdivision: Upland
Location
- Region: Upland
Financial & listing details
- Tax assessed value: $279,300
- Annual tax amount: $1,360
- Date on market: 4/16/2026
- Listing terms: Cash,Conventional,FHA,USDA Loan,VA Loan
Estimated market value
$371,600
$353,000 - $390,000
$2,185/mo
Price history
| Date | Event | Price |
|---|---|---|
| 4/16/2026 | Listed for sale | $369,000+2.5% |
Source:  IRMLS #202613425 Report a problem IRMLS #202613425 Report a problem | ||
| 6/25/2024 | Sold | $360,000-2.7% |
Source: IRMLS #202418942 Report a problem | ||
| 5/28/2024 | Pending sale | $369,900 |
Source: IRMLS #202418942 Report a problem | ||
| 5/27/2024 | Listed for sale | $369,900 |
Source: IRMLS #202418942 Report a problem | ||
Public tax history
| Year | Property taxes | Tax assessment |
|---|---|---|
| 2025 | $1,361 +3709.6% | $279,300 +22.6% |
| 2024 | $36 +2.2% | $227,800 +10747.6% |
| 2023 | $35 | $2,100 +5% |
| 2022 | -- | $2,000 |
Find assessor info on the county website
Monthly payment
Est. payment$--/mo
Payment breakdown
Explore the cost of this home by adjusting the details. Changes won't be saved.All calculations are estimates and provided by Zillow, Inc. for informational purposes only. Actual amounts may vary.
HOA fees may include property taxes on listings classified as Co-Ops. Contact the listing agent and/or owner for fee details.
Mortgage interest rates are dependent on a number of factors, including credit score, down payment, and repayment length. Interest rate data provided by Zillow Group Marketplace, Inc. as of 1/1/1970 from various mortgage lenders with which we have lead or other similar arrangements; the Estimated Payment is an average of those rates.
See how much you could borrow to make a competitive offer.
Climate risks
Neighborhood: 46989
Nearby schools
GreatSchools rating
- 7/10Eastbrook South ElementaryGrades: K-5Distance: 0.5 mi
- 8/10Eastbrook Junior High SchoolGrades: 6-8Distance: 5.8 mi
- 9/10Eastbrook High SchoolGrades: 9-12Distance: 5.8 mi
Schools provided by the listing agent
- Elementary: Eastbrook South
- Middle: Eastbrook
- High: Eastbrook
- District: Eastbrook Community
Source: IRMLS. This data may not be complete. We recommend contacting the local school district to confirm school assignments for this home.
- $345,0003 bd2 ba1.6k sqft1308 S 8th St, Upland, IN 46989Off Market
- $521,8003 bd2 ba2.5k sqft1272 S 8th St, Upland, IN 46989Off Market
- $256,5003 bd2 ba1.8k sqft1331 S 8th St, Upland, IN 46989Off Market
- $532,5003 bd2 ba2.4k sqft1360 S 8th St, Upland, IN 46989Off Market
- $1,807,6004 bd3 ba2.6k sqft1184 S 8th St, Upland, IN 46989Off Market
- $334,3004 bd2 ba2.5k sqft1361 S 8th St, Upland, IN 46989Off Market
- $318,3004 bd3 ba2.5k sqft1301 S 8th St, Upland, IN 46989Off Market
- $289,8003 bd2 ba2.1k sqft1393 S 8th St, Upland, IN 46989Off Market
A local agent can set up tours, give advice and negotiate with sellers.
A local lender can help you make sure your offer is ready when you are.
Similar homes
- $399,9003 bd3 ba2.1k sqft656 S Main St, Upland, IN 46989For Sale
 MLS ID #202625264, Shannon L Decker-Young, House Hunters Real Estate LLC. IRMLS
 - $374,9004 bd3 ba2.5k sqft963 Eva Ln, Upland, IN 46989For Sale
 MLS ID #202625417, Susan Reese, F.C. Tucker Realty Center. IRMLS
 - $249,9003 bd2 ba1.5k sqft154 N Half St, Upland, IN 46989For Sale
 MLS ID #202626714, Connie Zirkle, Moving Real Estate. IRMLS
 - $355,8002 bd2 ba1.8k sqftLOT 9 W South St, Upland, IN 46989New Construction
 MLS ID #202613220, Warren Ross, Nicholson Realty 2.0 LLC. IRMLS
 - $269,9003 bd2 ba1.7k sqft3641 S 1000 E, Upland, IN 46989For SaleMLS ID #202625681, Connie Zirkle, Moving Real Estate. IRMLS
- $369,9004 bd2 ba1.8k sqft75 E 450 N, Hartford City, IN 47348For SaleMLS ID #202624518, Connie Zirkle, Moving Real Estate. IRMLS
- $199,9003 bd2 ba1.3k sqft855 S 8th St, Upland, IN 46989For SaleMLS ID #202622077, Suzie Mack, F.C. Tucker Realty Center. IRMLS
- $195,0003 bd2 ba1.5k sqft171 S Main St, Upland, IN 46989For SaleMLS ID #202621406, Drew Moser, Nicholson Realty 2.0 LLC. IRMLS
- $349,9004 bd3 ba2k sqft1888 S 700 E, Marion, IN 46953For SaleMLS ID #202624976, Ryan Kramer, RE/MAX Real Estate Groups. IRMLS
- $299,9004 bd3 ba1.9k sqft530 W Barber St, Hartford City, IN 47348For SaleMLS ID #202625428, Jonah Hartsburg, Hoosier Hub Realty LLC. IRMLS
- $339,0003 bd2 ba1.5k sqft12 Clamme Ct, Hartford City, IN 47348For SaleMLS ID #202626111, Warren Ross, Nicholson Realty 2.0 LLC. IRMLS
- $339,9004 bd3 ba1.9k sqft9805 Oak Hammock Dr, Yorktown, IN 47396For SaleMLS ID #202627445, Rebekah Hanna, NextHome Elite Real Estate. IRMLS
- $384,9004 bd3 ba2.3k sqft1953 Lola Dr, Marion, IN 46952For SaleMLS ID #202622896, Connie Zirkle, Moving Real Estate. IRMLS
- $240,0004 bd2 ba1.6k sqft4971 S 250 W, Marion, IN 46953For SaleMLS ID #202627561, Tuesday Liddick, Howell Realty Group, LLC. IRMLS
- $249,9004 bd2 ba1.8k sqft3097 S State Road 3, Hartford City, IN 47348For SaleMLS ID #10053902, Judy Confer. RLMS
- $329,9003 bd2 ba2k sqft7600 W State Road 28, Muncie, IN 47304For SaleMLS ID #202619626, Ryan Orr, RE/MAX Real Estate Groups. IRMLS
- $249,0004 bd2 ba1.8k sqft3097 Stateline Rd S #3, Richmond, IN 47374For SaleMLS ID #202626983, Judy Confer, Better Homes & Gardens First Realty Group. IRMLS
- $374,9004 bd3 ba2.3k sqft757 E 1000 N, Alexandria, IN 46001ActiveMLS ID #22101208, Penny Irwin, Re/Max Realty One. MIBOR as distributed by MLS GRID
- $274,9884 bd2 ba2k sqft548 E State Road 28, Alexandria, IN 46001For SaleMLS ID #202627660, Kerry Wiggerly, Berkshire Hathaway Indiana Realty. IRMLS
- $249,9003 bd3 ba1.9k sqft409 N Meadow Ln, Hartford City, IN 47348For SaleMLS ID #202626984, Suzie Mack, F.C. Tucker Realty Center. IRMLS
- Indiana
- Grant County
- Upland
- 46989
- 1334 8th St
Nearby cities
Nearby zip codes
Other Upland Topics
