Skip main navigation
Off market
  • $1,784,900

    1334 8th, Washington, DC 20001

    4beds
    --baths
    3,245sqft
    Condominium
    Built in 2023
    -- sqft lot
    $1,784,900 Zestimate®
    $550/sqft
    $7,041 Estimated rent

    Home value

    $1,784,900

    $1.52M - $2.11M

    $7,041/mo

    Zestimate® history
    Loading
    Loading...

    Owner options

    List your home for rent

    $7,041/mo

    Rent Zestimate®

    Find your next renter with Zillow Rental Manager. Plus, with online applications, you can quickly screen prospective tenants – for free.

    Learn more

    $7,041/mo

    Rent Zestimate®

    Refinance and save

    $8,513/mo

    Est. payment

    Refinancing to a lower rate could help reduce your monthly payments and save thousands over the life of the loan.

    See today's rates

    $8,513/mo

    Est. payment

    Explore your selling options

    Work with a Zillow partner agent

    Leverage their expertise and Zillow's premium Showcase listings to get your home seen by more buyers.

    Get started

    List with your own agent

    Get your home in front of millions of buyers by listing it on Zillow.

    Learn how to do it

    Sell it yourself

    Take full control of how buyers see your home on Zillow by listing For Sale by Owner (FSBO).

    List your home

    What's special

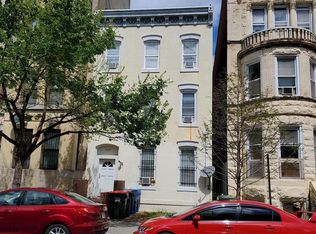

    FINAL RESIDENCE AT THE ENVIABLE INTERSECT AT O TOWNHOMES! REDUCED BY $100,000! Intersect at O Townhomes is sleek, sexy, special, and sophisticated in the heart of Shaw. Townhouse Number Four is concrete construction over 3200 interior square feet that spans over four-stories with an individual private elevator for all floors and serves the private underground parking garage. Townhouse Number Four offers double height ceiling upon arrival from your lush, landscaped patio off 8th Street. The kitchen is sublime with custom cabinetry by ADG, Calacatta quartz backsplash and waterfall with easy seating for four on your enviable island. All appliances are Thermador including your induction cooktop and double ovens. Your main living space continues seamlessly from the kitchen with a double height living room. The eastern exposure 4-bedroom home has large plank flooring throughout. The second level of your home boasts two bedrooms; guest bathroom and separate laundry room. The third-floors entirety is the primary suite offering ample sleeping room, double custom Elfa closets, a tranquil primary bathroom with linen closet and separate Den. On the top floor is your private lounge with entertainment kitchen, and your private rooftop terrace offering a built-in grill, gas fireplace and prepped area for your outdoor television. Just past the lounge is the 4th bedroom with full bathroom making this the hippest place to sleep for an out of town guest. Intersect at O Townhomes has thought of every detail including motorized shades, ample outdoor areas, tons of space to entertain, and host guests, multiple home offices, exercise room and more. Interiors are thoughtfully curated with Akseizer Design Group in a property designed by Shalom Baranes. Number Four offers owners access to shared amenities at City Market at O and 880P. Amenities include concierge services, rooftop pool with amazing monument views; 6,000 square foot City Gym with spin room, music lounge, dog park; canine agility course and grooming stations. The Townhomes at Intersect and O are special and one of a kind. Delivering NOW!

    This property is off market, which means it's not currently listed for sale or rent on Zillow. This may be different from what's available on other websites or public sources.

    Zillow last checked:

    Listing updated:

    Source: HomeServices Property Management,MLS#: DCDC2113766MLS Logo

    Facts & features

    Interior

    Bedrooms & bathrooms
    • Bedrooms: 4
    • Full bathrooms: 3
    • 1/2 bathrooms: 1
    Heating
    • Central
    Cooling
    • Central A/C
    Appliances
    • Included: Built-In Microwave, Cooktop, Dishwasher, Disposal, Dryer, Dual Flush Toilets, Energy Efficient Appliances, Exhaust Fan, Microwave, Oven - Double, Oven - Wall, Oven/Range - Electric, Refrigerator, Stainless Steel Appliances, Washer, Water Heater
    Features
    • Breakfast Area, Bar, Built-Ins, Combination Kitchen/Living, Dining Area,
    • Flooring: Concrete, Engineered Wood
    • Has basement: No
    • Number of fireplaces: 1
    Interior area
    • Total interior livable area: 3,245 sqft

    Property

    Parking
    • Parking features: Attached Garage, Basement Garage, Inside Access, Oversized, Underground

    Construction

    Type & style
    • Home type: Condo
    • Architectural style: Condo
    • Property subtype: Condominium
    Materials
    • Brick, Concrete
    Condition
    • New construction: Yes
    • Year built: 2023

    Utilities & green energy

    • Sewer: Public Sewer
    • Water: Public

    Community & neighborhood

    Location
    • Region: Washington
    • Subdivision: Shaw

    HOA & financial

    Other fees
    • Condo and coop fee: $371

    Other

    Other facts
    • Ownership: Condominium

    Price history

    Price history is unavailable.

    Public tax history

    Tax history is unavailable.

    Neighborhood: Shaw

    Nearby schools

    GreatSchools rating
    Schools provided by the listing agent
    • Elementary: Garrison
    • High: Dunbar Senior
    • District: District Of Columbia Public Schools

    Source: HomeServices Property Management. This data may not be complete. We recommend contacting the local school district to confirm school assignments for this home.

    Get a cash offer in 3 minutes
    Find out how much your home could sell for in as little as 3 minutes with a no-obligation cash offer.
    Estimated market value
    $1,784,900
    Get a cash offer in 3 minutes
    Find out how much your home could sell for in as little as 3 minutes with a no-obligation cash offer.
    Estimated market value
    $1,784,900