Prepare to be impressed by this all-brick Verona home, nestled on a dead-end street in the Rosedale neighborhood. Undeniable curb appeal greets you from the front, while a breathtaking wooded view wows you from the back. Inside, you'll find bright rooms with inviting updates throughout! Recently added features include a deck, windows, hardscapes with lighting, landscaping, metal roof, HVAC, and much more. The open kitchen/dining area provides access to the deck through a newer glass door with sidelights. The sunroom is located off of the living room and makes an exceptional office, play room, or family room. Upstairs you'll find an updated full bath and 2 spacious bedrooms with plenty of closet space. The finished basement features a laundry area, storage room with access to the integral garage, a 3rd bedroom with double closets and full ensuite bathroom along with access to the covered patio. The back yard is partially enclosed with a newer fence and provides a peaceful, privately wooded view to enjoy from an adirondack chair or swing. Conveniently located close to major roadways, shopping, restaurants, and recreation areas along the Allegheny River.
Sold for $270,000
$270,000
1334 Barbara Dr, Verona, PA 15147
3beds
1,500sqft
Single Family Residence
Built in 1950
5,998 Square Feet Lot
$276,200 Zestimate®
$180/sqft
$1,746 Estimated rent
Home value
$276,200
$262,000 - $290,000
$1,746/mo
Zestimate® history
Owner options
List your home for rent
$1,746/mo
Rent Zestimate®
Find your next renter with Zillow Rental Manager. Plus, with online applications, you can quickly screen prospective tenants – for free.
$1,746/mo
Rent Zestimate®
Refinance and save
$1,833/mo
Est. payment
Refinancing to a lower rate could help reduce your monthly payments and save thousands over the life of the loan.
$1,833/mo
Est. payment
Explore your selling options
Work with a Zillow partner agent
Leverage their expertise and Zillow's premium Showcase listings to get your home seen by more buyers.
Get startedList with your own agent
Get your home in front of millions of buyers by listing it on Zillow.
Learn how to do itSell it yourself
Take full control of how buyers see your home on Zillow by listing For Sale by Owner (FSBO).
List your homeWhat's special
Finished basementLaundry areaInviting updates throughoutUndeniable curb appealPeaceful privately wooded viewHardscapes with lightingBreathtaking wooded view
Zillow last checked:
Listing updated:
Listed by:
Suzanne Spears 724-941-1427,
REALTY ONE GROUP GOLD STANDARD
Bought with:
Robert Richardsen
REALTY ONE GROUP GOLD STANDARD
Source: WPMLS,MLS#: 1738621 Originating MLS: West Penn Multi-List
Originating MLS: West Penn Multi-ListFacts & features
Interior
Bedrooms & bathrooms
- Bedrooms: 3
- Bathrooms: 2
- Full bathrooms: 2
Primary bedroom
- Level: Upper
- Dimensions: 17X11
Bedroom 2
- Level: Upper
- Dimensions: 11X10
Bedroom 3
- Level: Basement
- Dimensions: 12X12
Den
- Level: Main
- Dimensions: 24X10
Dining room
- Level: Main
- Dimensions: 11X11
Kitchen
- Level: Main
- Dimensions: 11X8
Laundry
- Level: Basement
- Dimensions: 7X5
Living room
- Level: Main
- Dimensions: 17X11
Heating
- Forced Air, Gas
Cooling
- Central Air
Appliances
- Included: Some Gas Appliances, Cooktop, Dryer, Dishwasher, Disposal, Microwave, Refrigerator, Stove, Washer
Features
- Kitchen Island, Window Treatments
- Flooring: Laminate, Carpet
- Windows: Multi Pane, Screens, Window Treatments
- Basement: Full,Finished,Walk-Out Access
Interior area
- Total structure area: 1,500
- Total interior livable area: 1,500 sqft
Property
Parking
- Total spaces: 1
- Parking features: Built In, Off Street, On Street, Garage Door Opener
- Has attached garage: Yes
- Has uncovered spaces: Yes
Features
- Levels: Two
- Stories: 2
- Pool features: None
Lot
- Size: 5,998 Square Feet
- Dimensions: 0.1377
Details
- Parcel number: 0367E00136000000
Construction
Type & style
- Home type: SingleFamily
- Architectural style: Colonial,Two Story
- Property subtype: Single Family Residence
Materials
- Brick
- Roof: Metal
Condition
- Resale
- Year built: 1950
Utilities & green energy
- Sewer: Public Sewer
- Water: Public
Community & HOA
Community
- Features: Public Transportation
- Subdivision: Rosedale
Location
- Region: Verona
Financial & listing details
- Price per square foot: $180/sqft
- Tax assessed value: $131,700
- Annual tax amount: $5,113
- Date on market: 2/4/2026
Price history
| Date | Event | Price |
|---|---|---|
| 3/2/2026 | Sold | $270,000+1.9%$180/sqft |
Source:  WPMLS #1738621 Report a problem WPMLS #1738621 Report a problem | ||
| 2/7/2026 | Pending sale | $265,000$177/sqft |
Source: WPMLS #1738621 Report a problem | ||
| 2/4/2026 | Listed for sale | $265,000+6%$177/sqft |
Source: WPMLS #1738621 Report a problem | ||
| 3/29/2024 | Sold | $249,900$167/sqft |
Source: Public Record Report a problem | ||
| 10/24/2023 | Price change | $249,9000%$167/sqft |
Source: Owner Report a problem | ||
| 10/2/2023 | Listed for sale | $250,000+138.1%$167/sqft |
Source: Owner Report a problem | ||
| 7/12/2019 | Sold | $105,000+5.1%$70/sqft |
Source: WPMLS #1398586 Report a problem | ||
| 6/27/2019 | Pending sale | $99,900$67/sqft |
Source: Howard Hanna - East Suburban #1398586 Report a problem | ||
| 5/30/2019 | Listed for sale | $99,900$67/sqft |
Source: HOWARD HANNA EAST SUBURBAN OFFICE #1398586 Report a problem | ||
Public tax history
| Year | Property taxes | Tax assessment |
|---|---|---|
| 2025 | $5,212 +75% | $113,700 +59.5% |
| 2024 | $2,978 +783.1% | $71,300 |
| 2023 | $337 | $71,300 |
| 2022 | $337 +33.8% | $71,300 +33.8% |
| 2021 | $252 +2% | $53,300 |
| 2020 | $247 -2% | $53,300 |
| 2019 | $252 -53.5% | $53,300 |
| 2018 | $542 -72.1% | $53,300 |
| 2017 | $1,944 +671.2% | $53,300 |
| 2016 | $252 -86.2% | $53,300 |
| 2015 | $1,829 +717.7% | $53,300 |
| 2014 | $224 | $53,300 -5.3% |
| 2013 | -- | $56,300 +18% |
| 2012 | -- | $47,700 |
| 2011 | -- | $47,700 |
| 2010 | -- | $47,700 |
| 2009 | -- | $47,700 |
| 2008 | -- | $47,700 |
| 2007 | -- | $47,700 |
| 2006 | -- | $47,700 |
| 2005 | -- | $47,700 |
| 2004 | -- | $47,700 -23.9% |
| 2003 | -- | $62,700 |
| 2002 | -- | $62,700 |
Find assessor info on the county website
Neighborhood: 15147
Nearby homes
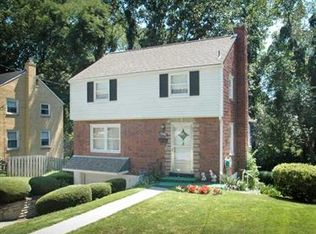
- $171,5003 bd1 ba1.3k sqft1340 Barbara Dr, Verona, PA 15147Off Market
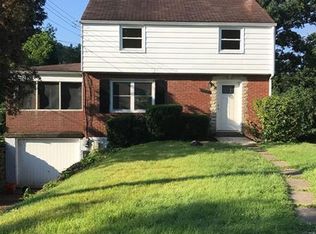
- $170,7003 bd1 ba1k sqft1330 Barbara Dr, Verona, PA 15147Off Market
- $181,3003 bd1 ba1.1k sqft1344 Barbara Dr, Verona, PA 15147Off Market
- $131,1003 bd1 ba1k sqft1326 Barbara Dr, Verona, PA 15147Off Market
- $184,9003 bd2 ba1.2k sqft1400 Barbara Dr, Verona, PA 15147Sold
- $208,1004 bd2 ba2.2k sqft1322 Barbara Dr, Verona, PA 15147Off Market
- $12,100-- bd-- ba-- sqft1322 Barbara Dr, Verona, PA 15147Off Market
- $12,100-- bd-- ba-- sqft1322 Barbara Dr, Verona, PA 15147Off Market
Nearby schools
GreatSchools rating
- 4/10Penn Hills Elementary SchoolGrades: K-5Distance: 2.9 mi
- 3/10Linton Middle SchoolGrades: 6-8Distance: 1.7 mi
- 5/10Penn Hills Senior High SchoolGrades: 9-12Distance: 1.8 mi
Schools provided by the listing agent
- District: Penn Hills
Source: WPMLS. This data may not be complete. We recommend contacting the local school district to confirm school assignments for this home.


Get pre-qualified for a loan
At Zillow Home Loans, we can pre-qualify you in as little as 5 minutes with no impact to your credit score.An equal housing lender. NMLS #10287.
- Pennsylvania
- Allegheny County
- Verona
- 15147
- 1334 Barbara Dr
Nearby cities
Nearby zip codes
Other Verona Topics
