Nestled on one of Morningside's most desirable streets, Berwick Avenue, this quintessential bungalow is rich with timeless charm and character while offering a floor plan that easily adapts to today's lifestyle. This 3-bedroom home is ready for its next chapter. Whether you envision a thoughtful renovation that transforms it into your dream home with a private backyard oasis or prefer to start fresh and collaborate with a builder to create a stunning modern luxury estate, the possibilities are exceptional. Beyond the property itself, you'll enjoy everything that makes Morningside one of Atlanta's most sought-after neighborhoods. Located within the area's award-winning school district, the home is just a short walk to neighborhood restaurants, cafes, and local shops. Virginia-Highland, Piedmont Park, the Atlanta Botanical Garden, and the Beltline are all just minutes away. Whether you're a homeowner looking to create your forever home or an investor seeking outstanding upside in a premier location, this is a rare opportunity to secure a property with tremendous potential and exceptional long-term value.
Closed
$860,000
1334 Berwick Ave NE, Atlanta, GA 30306
4beds
2,796sqft
Single Family Residence
Built in 1930
9,365 Square Feet Lot
$856,100 Zestimate®
$308/sqft
$7,461 Estimated rent
Home value
$856,100
$805,000 - $916,000
$7,461/mo
Zestimate® history
Owner options
List your home for rent
$7,461/mo
Rent Zestimate®
Find your next renter with Zillow Rental Manager. Plus, with online applications, you can quickly screen prospective tenants – for free.
$7,461/mo
Rent Zestimate®
Refinance and save
$5,557/mo
Est. payment
Refinancing to a lower rate could help reduce your monthly payments and save thousands over the life of the loan.
$5,557/mo
Est. payment
Explore your selling options
Work with a Zillow partner agent
Leverage their expertise and Zillow's premium Showcase listings to get your home seen by more buyers.
Get startedList with your own agent
Get your home in front of millions of buyers by listing it on Zillow.
Learn how to do itSell it yourself
Take full control of how buyers see your home on Zillow by listing For Sale by Owner (FSBO).
List your homeWhat's special
Quintessential bungalowPrivate backyard oasis
Zillow last checked:
Listing updated:
Listed by:
Ryan P Sconyers 4044273778,
Keller Williams Realty
Bought with:
No Sales Agent, 0
Non-Mls Company
Source: GAMLS,MLS#: 10811241
Facts & features
Interior
Bedrooms & bathrooms
- Bedrooms: 4
- Bathrooms: 4
- Full bathrooms: 2
- 1/2 bathrooms: 2
- Main level bathrooms: 1
- Main level bedrooms: 3
Rooms
- Room types: Sun Room
Dining room
- Features: L Shaped
Kitchen
- Features: Breakfast Area, Breakfast Bar, Kitchen Island
Heating
- Central
Cooling
- Central Air
Appliances
- Included: Dishwasher, Disposal, Electric Water Heater, Microwave, Refrigerator
- Laundry: In Basement
Features
- Bookcases, Master On Main Level
- Flooring: Carpet, Hardwood, Tile
- Basement: Daylight,Exterior Entry,Finished
- Attic: Pull Down Stairs
- Number of fireplaces: 1
- Fireplace features: Family Room
- Common walls with other units/homes: No Common Walls
Interior area
- Total structure area: 2,796
- Total interior livable area: 2,796 sqft
- Finished area above ground: 1,946
- Finished area below ground: 850
Property
Parking
- Total spaces: 2
- Parking features: Off Street, Parking Pad
- Has uncovered spaces: Yes
Features
- Levels: Two
- Stories: 2
- Patio & porch: Deck
- Has private pool: Yes
- Pool features: Pool/Spa Combo
- Fencing: Back Yard,Fenced,Wood
- Has view: Yes
- View description: City
- Waterfront features: No Dock Or Boathouse
- Body of water: None
Lot
- Size: 9,365 Square Feet
- Features: City Lot, Sloped
- Residential vegetation: Wooded
Details
- Parcel number: 17 005200060401
- Special conditions: As Is
Construction
Type & style
- Home type: SingleFamily
- Architectural style: Bungalow/Cottage
- Property subtype: Single Family Residence
Materials
- Brick, Wood Siding
- Foundation: Block
- Roof: Composition
Condition
- Resale
- New construction: No
- Year built: 1930
Utilities & green energy
- Electric: 220 Volts
- Sewer: Public Sewer
- Water: Public
- Utilities for property: Cable Available, Electricity Available, Natural Gas Available, Phone Available, Sewer Connected, Underground Utilities, Water Available
Community & HOA
Community
- Features: None
- Subdivision: Morningside
HOA
- Has HOA: No
- Services included: None
Location
- Region: Atlanta
Financial & listing details
- Price per square foot: $308/sqft
- Tax assessed value: $758,700
- Annual tax amount: $12,415
- Date on market: 7/23/2026
- Cumulative days on market: 12 days
- Listing agreement: Exclusive Right To Sell
- Listing terms: 1031 Exchange,Cash,Conventional,FHA
- Electric utility on property: Yes
Price history
| Date | Event | Price |
|---|---|---|
| 9/15/2026 | Sold | $860,000-4.3%$308/sqft |
Source:  GAMLS #10811241 Report a problem GAMLS #10811241 Report a problem | ||
| 8/9/2026 | Pending sale | $899,000$322/sqft |
Source:  FMLS GA #7809532 Report a problem FMLS GA #7809532 Report a problem | ||
| 7/23/2026 | Listed for sale | $899,000$322/sqft |
Source: FMLS GA #7809532 Report a problem | ||
Public tax history
| Year | Property taxes | Tax assessment |
|---|---|---|
| 2025 | $12,415 +13.9% | $303,480 -6% |
| 2024 | $10,903 +52.2% | $322,880 +12.9% |
| 2023 | $7,164 -29.7% | $286,040 -7.3% |
| 2022 | $10,191 -6% | $308,520 +15.3% |
| 2021 | $10,837 -1% | $267,520 +1.2% |
| 2020 | $10,943 +20.7% | $264,320 +19.3% |
| 2019 | $9,068 | $221,600 +7.1% |
| 2018 | $9,068 | $206,960 +8.2% |
| 2017 | $9,068 +3.5% | $191,240 |
| 2016 | $8,759 -0.4% | $191,240 |
| 2015 | $8,793 +19.5% | $191,240 +17.9% |
| 2014 | $7,356 +4.8% | $162,240 +2% |
| 2013 | $7,019 +10% | $159,080 +10.8% |
| 2012 | $6,379 | $143,560 |
| 2011 | -- | $143,560 |
| 2010 | $6,340 | $143,560 |
| 2009 | -- | $143,560 |
| 2008 | -- | $143,560 +12.9% |
| 2007 | $5,398 +46471.7% | $127,120 |
| 2005 | $12 -99% | $127,120 +2.9% |
| 2004 | $1,201 -72.5% | $123,560 +3% |
| 2003 | $4,371 +277.1% | $119,960 +8% |
| 2002 | $1,159 -68.6% | $111,040 +5.6% |
| 2001 | $3,686 | $105,120 |
Find assessor info on the county website
Neighborhood: Morningside - Lenox Park
Nearby homes
- $1,754,6005 bd5 ba3.6k sqft1328 Berwick Ave NE, Atlanta, GA 30306Off Market
- $1,202,1004 bd2 ba2.9k sqft1340 Berwick Ave NE, Atlanta, GA 30306Off Market
- $875,0003 bd2 ba2k sqft1322 Berwick Ave NE, Atlanta, GA 30306Sold
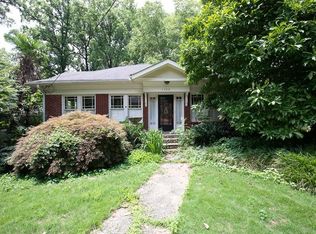
- $973,5005 bd2 ba2.2k sqft1323 Wayne Ave NE, Atlanta, GA 30306Off Market
- $--9,539 sqft1348 Berwick Ave NE LOT 16, Atlanta, GA 30306Off Market
- $2,400,0005 bd6 ba5k sqft1348 Berwick Ave NE, Atlanta, GA 30306Sold
- $1,055,0004 bd2 ba2.2k sqft1339 Berwick Ave NE, Atlanta, GA 30306Sold
- $580,8002 bd1 ba1.2k sqft1333 Berwick Ave NE #A, Atlanta, GA 30306Off Market
Nearby schools
GreatSchools rating
- 9/10Morningside Elementary SchoolGrades: K-5Distance: 0.5 mi
- 9/10David T Howard Middle SchoolGrades: 6-8Distance: 2.3 mi
- 9/10Midtown High SchoolGrades: 9-12Distance: 1 mi
Schools provided by the listing agent
- Elementary: Morningside
- Middle: David T Howard
- High: Grady
Source: GAMLS. This data may not be complete. We recommend contacting the local school district to confirm school assignments for this home.
Get a cash offer in 3 minutes
Find out how much your home could sell for in as little as 3 minutes with a no-obligation cash offer.
Estimated market value
$856,100
Get a cash offer in 3 minutes
Find out how much your home could sell for in as little as 3 minutes with a no-obligation cash offer.
Estimated market value
$856,100
- Georgia
- Fulton County
- Atlanta
- 30306
- Morningside - Lenox Park
- 1334 Berwick Ave NE
