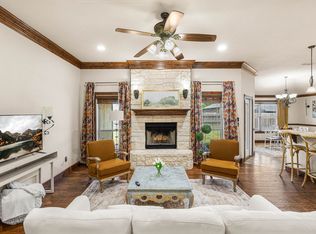
Welcome to a well maintained home, under $250,000 in Wylie ISD. The open floor plan and living spaces have beautifully scored stained concrete flooring and recessed lighting adding warmth while the eye-catching tray ceiling elevates the ambiance of the home. The heart of the home, the kitchen, is designed for both style and practicality. It's seamlessly open to the living area and kitchen dining space, perfect for entertaining or everyday living. You'll find ample storage with a pantry, and the granite countertops and stainless steel appliances provide both durability and sophistication. Need extra space for a home office or guest room? There's a bonus room right off of the living area that could serve as that additional bedroom or a dedicated workspace to suit your needs. The primary ensuite has a separate tub, shower, and double sink vanity. Watch the TX sunsets in your fenced backyard and covered patio.
Sold
Price Unknown
1334 Briar Cliff Path, Abilene, TX 79602
3beds
1,506sqft
Single Family Residence
Built in 2013
6,621 Square Feet Lot
$270,300 Zestimate®
$--/sqft
$3,145 Estimated rent
Home value
$270,300
$257,000 - $284,000
$3,145/mo
Zestimate® history
Owner options
List your home for rent
$3,145/mo
Rent Zestimate®
Find your next renter with Zillow Rental Manager. Plus, with online applications, you can quickly screen prospective tenants – for free.
$3,145/mo
Rent Zestimate®
Refinance and save
Refinancing to a lower rate could help reduce your monthly payments and save thousands over the life of the loan.
Explore your selling options
Work with a Zillow partner agent
Leverage their expertise and Zillow's premium Showcase listings to get your home seen by more buyers.
Get startedList with your own agent
Get your home in front of millions of buyers by listing it on Zillow.
Learn how to do itSell it yourself
Take full control of how buyers see your home on Zillow by listing For Sale by Owner (FSBO).
List your homeWhat's special
Open floor planHome officeStainless steel appliancesBonus roomExtra spaceLiving spacesCovered patio
Zillow last checked:
Listing updated:
Listed by:
Robbie Johnson,
Epique Realty LLC 512-387-0722
Bought with:
Amy Dugger
Abilene Group Premier Re. Adv.
Source: NTREIS,MLS#: 20600233
Facts & features
Interior
Bedrooms & bathrooms
- Bedrooms: 3
- Bathrooms: 2
- Full bathrooms: 2
Primary bedroom
- Features: Dual Sinks, En Suite Bathroom, Garden Tub/Roman Tub, Separate Shower, Walk-In Closet(s)
- Level: First
- Dimensions: 0 x 0
Living room
- Features: Fireplace
- Level: First
- Dimensions: 0 x 0
Heating
- Central
Cooling
- Central Air, Ceiling Fan(s), Electric
Appliances
- Included: Dishwasher, Electric Range, Disposal, Microwave
Features
- Decorative/Designer Lighting Fixtures, Granite Counters, Open Floorplan
- Flooring: Carpet, Concrete
- Has basement: No
- Number of fireplaces: 1
- Fireplace features: Wood Burning
Interior area
- Total interior livable area: 1,506 sqft
Property
Parking
- Total spaces: 2
- Parking features: Garage Faces Front, Garage
- Attached garage spaces: 2
Features
- Levels: One
- Stories: 1
- Patio & porch: Rear Porch, Covered
- Pool features: None
- Fencing: Wood
Lot
- Size: 6,621 Square Feet
- Features: Subdivision
Details
- Parcel number: 116184
Construction
Type & style
- Home type: SingleFamily
- Architectural style: Detached
- Property subtype: Single Family Residence
Materials
- Brick
- Foundation: Slab
- Roof: Composition
Condition
- Year built: 2013
Utilities & green energy
- Sewer: Public Sewer
- Water: Public
- Utilities for property: Sewer Available, Water Available
Community & HOA
Community
- Security: Security System Owned, Security System
- Subdivision: South Lytle Add
HOA
- Has HOA: No
Location
- Region: Abilene
Financial & listing details
- Tax assessed value: $240,577
- Annual tax amount: $5,033
- Date on market: 4/27/2024
- Cumulative days on market: 2 days
- Listing terms: Cash,Conventional,FHA,VA Loan
- Exclusions: planter box in backyard, chairs and fire pit and the Vivint Security System.
Price history
| Date | Event | Price |
|---|---|---|
| 6/3/2024 | Sold | -- |
Source: NTREIS #20600233 Report a problem | ||
| 5/7/2024 | Pending sale | $229,900$153/sqft |
Source: NTREIS #20600233 Report a problem | ||
| 4/29/2024 | Contingent | $229,900$153/sqft |
Source: NTREIS #20600233 Report a problem | ||
| 4/27/2024 | Listed for sale | $229,900+22.4%$153/sqft |
Source: NTREIS #20600233 Report a problem | ||
| 10/3/2019 | Sold | -- |
Source: Agent Provided Report a problem | ||
| 9/6/2019 | Pending sale | $187,900$125/sqft |
Source: RE/MAX OF ABILENE #14157734 Report a problem | ||
| 8/6/2019 | Listed for sale | $187,900+8.6%$125/sqft |
Source: RE/MAX OF ABILENE #14157734 Report a problem | ||
| 10/26/2016 | Sold | -- |
Source: Agent Provided Report a problem | ||
| 9/1/2016 | Pending sale | $173,000$115/sqft |
Source: Coldwell Banker Panian & Mash Realtors #13449346 Report a problem | ||
| 9/1/2016 | Listed for sale | $173,000$115/sqft |
Source: Coldwell Banker Panian & Mash Realtors #13449346 Report a problem | ||
| 8/28/2016 | Pending sale | $173,000$115/sqft |
Source: Coldwell Banker Panian & Mash Realtors #13449346 Report a problem | ||
| 8/25/2016 | Listed for sale | $173,000$115/sqft |
Source: Coldwell Banker Panian and Mash, REALTORS #13449346 Report a problem | ||
Public tax history
| Year | Property taxes | Tax assessment |
|---|---|---|
| 2025 | $3,091 -27.4% | $240,577 -2.3% |
| 2024 | $4,261 -15.3% | $246,308 +5.8% |
| 2023 | $5,033 -1.5% | $232,739 +7.5% |
| 2022 | $5,111 | $216,588 +14.6% |
| 2021 | -- | $189,002 +2.4% |
| 2020 | $4,757 +2.6% | $184,659 +4.3% |
| 2019 | $4,635 +10.3% | $177,011 +2.4% |
| 2018 | $4,201 | $172,867 +3% |
| 2017 | $4,201 +7.3% | $167,822 +3.4% |
| 2016 | $3,914 +11.1% | $162,285 +0.3% |
| 2015 | $3,521 | $161,810 +3.2% |
| 2014 | $3,521 | $156,783 +793.6% |
| 2013 | -- | $17,546 |
| 2012 | -- | $17,546 |
Find assessor info on the county website
Neighborhood: Loop 322 East
Nearby homes
- $272,8003 bd2 ba1.5k sqft1326 Briar Cliff Path, Abilene, TX 79602Off Market
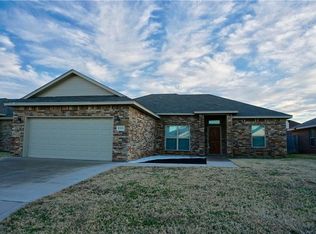
- $241,9003 bd2 ba1.3k sqft1342 Briar Cliff Path, Abilene, TX 79602Off Market

- $271,1003 bd2 ba1.5k sqft1333 Lewis And Clark Trl, Abilene, TX 79602Off Market
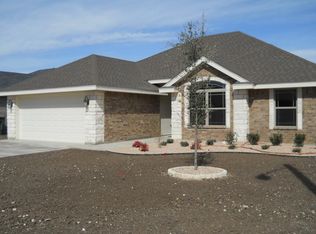
- $269,1003 bd2 ba1.5k sqft1318 Briar Cliff Path, Abilene, TX 79602Off Market
- $266,9003 bd2 ba1.5k sqft1325 Lewis And Clark Trl, Abilene, TX 79602Off Market
- $268,2003 bd2 ba1.4k sqft1341 Lewis And Clark Trl, Abilene, TX 79602Off Market
- $234,5003 bd2 ba1.3k sqft1333 Briar Cliff Path, Abilene, TX 79602Off Market
- $237,5003 bd2 ba1.3k sqft1317 Lewis And Clark Trl, Abilene, TX 79602Off Market
Nearby schools
GreatSchools rating
- 9/10Wylie East Elementary SchoolGrades: K-3Distance: 2.3 mi
- 8/10Wylie East Junior High SchoolGrades: 6-8Distance: 1.9 mi
- 7/10Wylie High SchoolGrades: 9-12Distance: 5.1 mi
Schools provided by the listing agent
- Elementary: Wylie East
- High: Wylie
- District: Wylie ISD, Taylor Co.
Source: NTREIS. This data may not be complete. We recommend contacting the local school district to confirm school assignments for this home.
- Texas
- Taylor County
- Abilene
- 79602
- Loop 322 East
- 1334 Briar Cliff Path
Nearby cities
Nearby neighborhoods
Nearby zip codes
Other Abilene Topics
