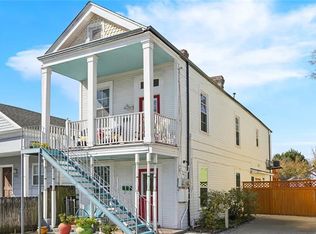
Charming 3bed/3ba historic home on beautiful double corner lot! (60 x 120) This special property has retained its classic New Orleans charm under a brand new roof. You are greeted with soaring 12 foot ceilings, reclaimed cypress doors & baseboards, lead glass windows, and heart pine floors. Open kitchen/living space boasts a barge board accent wall, custom kitchen island and sinker cypress cabinets, updated appliances, and a walk-in pantry. Upstairs suite has a bird-watching nook, bathroom containing custom vanity with granite counter and large shower, and a bonus room that works as office, nursery, or storage. The double lot offers the serene privacy of a secluded garden behind an electric gate, including off street parking for three cars. You and your pets will love relaxing and playing in the large yard under a majestic oak tree. The yard is landscaped with numerous tropical and native plants that welcome frequent butterfly visitors.The vibrant neighborhood means you’re a short walk from numerous restaurants, stores, and the streetcar.
Closed
Price Unknown
1334 Cambronne St, New Orleans, LA 70118
3beds
2,284sqft
Single Family Residence
Built in 1904
7,200 Square Feet Lot
$609,200 Zestimate®
$--/sqft
$4,237 Estimated rent
Home value
$609,200
$524,000 - $707,000
$4,237/mo
Zestimate® history
Owner options
List your home for rent
$4,237/mo
Rent Zestimate®
Find your next renter with Zillow Rental Manager. Plus, with online applications, you can quickly screen prospective tenants – for free.
$4,237/mo
Rent Zestimate®
Refinance and save
Refinancing to a lower rate could help reduce your monthly payments and save thousands over the life of the loan.
Explore your selling options
Work with a Zillow partner agent
Leverage their expertise and Zillow's premium Showcase listings to get your home seen by more buyers.
Get startedList with your own agent
Get your home in front of millions of buyers by listing it on Zillow.
Learn how to do itSell it yourself
Take full control of how buyers see your home on Zillow by listing For Sale by Owner (FSBO).
List your homeWhat's special
Large yardMajestic oak treeLarge showerSecluded gardenBonus roomSinker cypress cabinetsDouble corner lot
Zillow last checked:
Listing updated:
Listed by:
Eileen Nolan 504-495-2905,
Compass Historic (LATT09)
Bought with:
Sophie Joseph
Compass Historic (LATT09)
Source: GSREIN,MLS#: 2471832
Facts & features
Interior
Bedrooms & bathrooms
- Bedrooms: 3
- Bathrooms: 3
- Full bathrooms: 3
Primary bedroom
- Description: Flooring: Wood
- Level: Second
- Dimensions: 18.5x10.9
Bedroom
- Description: Flooring: Wood
- Level: First
- Dimensions: 13.9x12
Bedroom
- Description: Flooring: Wood
- Level: First
- Dimensions: 15.2x13.9
Primary bathroom
- Description: Flooring: Wood
- Level: Second
- Dimensions: 13.3x5
Bathroom
- Description: Flooring: Wood
- Level: First
- Dimensions: 9.3x5
Other
- Description: Flooring: Wood
- Level: Second
- Dimensions: 9.7x9.5
Den
- Description: Flooring: Wood
- Level: First
- Dimensions: 17.1x16.3
Dining room
- Description: Flooring: Wood
- Level: First
- Dimensions: 14.3x13.9
Kitchen
- Description: Flooring: Wood
- Level: First
- Dimensions: 14x11.1
Living room
- Description: Flooring: Wood
- Level: First
- Dimensions: 15.2x13.9
Other
- Description: Flooring: Wood
- Level: First
- Dimensions: 11.3x11
Heating
- Central
Cooling
- Central Air, 1 Unit
Appliances
- Included: Double Oven, Range, Refrigerator
Features
- Ceiling Fan(s), Granite Counters, Pantry
- Fireplace features: Other
Interior area
- Total structure area: 2,905
- Total interior livable area: 2,284 sqft
Property
Parking
- Parking features: Off Street, Two Spaces
Features
- Levels: Two
- Stories: 2
- Patio & porch: Wood, Porch
- Exterior features: Fence, Porch
- Pool features: None
Lot
- Size: 7,200 Square Feet
- Dimensions: 60 x 120
- Features: Corner Lot, City Lot, Oversized Lot
Details
- Additional structures: Shed(s)
- Parcel number: 716202601
- Special conditions: None
Construction
Type & style
- Home type: SingleFamily
- Architectural style: Victorian
- Property subtype: Single Family Residence
Materials
- HardiPlank Type, Wood Siding
- Foundation: Raised
- Roof: Shingle
Condition
- Very Good Condition
- Year built: 1904
Utilities & green energy
- Sewer: Public Sewer
- Water: Public
Community & HOA
Community
- Security: Smoke Detector(s)
HOA
- Has HOA: No
Location
- Region: New Orleans
Financial & listing details
- Tax assessed value: $553,000
- Annual tax amount: $6,395
- Date on market: 10/14/2024
Price history
| Date | Event | Price |
|---|---|---|
| 1/15/2025 | Sold | -- |
Source:  GSREIN #2471832 Report a problem GSREIN #2471832 Report a problem | ||
| 1/3/2025 | Pending sale | $615,000$269/sqft |
Source: GSREIN #2471832 Report a problem | ||
| 1/3/2025 | Listed for sale | $615,000$269/sqft |
Source: GSREIN #2471832 Report a problem | ||
| 12/24/2024 | Pending sale | $615,000$269/sqft |
Source: Latter and Blum #2471832 Report a problem | ||
| 12/24/2024 | Contingent | $615,000$269/sqft |
Source: GSREIN #2471832 Report a problem | ||
| 11/18/2024 | Price change | $615,000-3.8%$269/sqft |
Source: GSREIN #2471832 Report a problem | ||
| 10/23/2024 | Price change | $639,000-2.3%$280/sqft |
Source: GSREIN #2471832 Report a problem | ||
| 10/14/2024 | Listed for sale | $654,000+45.3%$286/sqft |
Source: GSREIN #2471832 Report a problem | ||
| 7/6/2020 | Sold | -- |
Source: GSREIN #2254085 Report a problem | ||
| 5/28/2020 | Pending sale | $450,000$197/sqft |
Source: LATTER & BLUM INC/REALTORS #2254085 Report a problem | ||
| 5/27/2020 | Listed for sale | $450,000$197/sqft |
Source: LATTER & BLUM INC/REALTORS #2254085 Report a problem | ||
Public tax history
| Year | Property taxes | Tax assessment |
|---|---|---|
| 2026 | $6,395 +1.6% | $55,300 +16% |
| 2025 | $6,293 -1.5% | $47,680 |
| 2024 | $6,389 +5.8% | $47,680 +11.1% |
| 2023 | $6,041 +4.5% | $42,930 +4.5% |
| 2022 | $5,779 -6.5% | $41,070 -4.3% |
| 2021 | $6,180 +81.6% | $42,930 +83.4% |
| 2020 | $3,403 +12.3% | $23,410 +16.7% |
| 2019 | $3,031 +51.9% | $20,060 |
| 2018 | $1,995 | $20,060 |
| 2017 | $1,995 -1.9% | $20,060 |
| 2016 | $2,033 +2.4% | $20,060 |
| 2015 | $1,985 | $20,060 +17.1% |
| 2014 | $1,985 +2% | $17,130 |
| 2013 | $1,946 | $17,130 |
| 2012 | -- | $17,130 +0.8% |
| 2011 | -- | $17,000 |
| 2010 | -- | $17,000 |
| 2009 | -- | $17,000 |
| 2007 | -- | $17,000 |
Find assessor info on the county website
Neighborhood: Leonidas
Nearby homes
- $260,2003 bd2 ba2k sqft1330 Cambronne St, New Orleans, LA 70118Off Market
- $263,900-- bd-- ba-- sqft1330 Cambronne St, New Orleans, LA 70118Off Market
- $276,3001 bd1 ba777 sqft1324 Cambronne St #101, New Orleans, LA 70118Off Market
- $250,0002 bd2 ba1.4k sqft1324 Cambronne St, New Orleans, LA 70118Off Market
- $260,2003 bd1 ba1.3k sqft8403 Willow St, New Orleans, LA 70118Off Market
- $343,600-- bd-- ba6.1k sqft8420 Willow St, New Orleans, LA 70118Off Market
- $239,8003 bd1 ba700 sqft1320 Cambronne St, New Orleans, LA 70118Off Market
- $--1 bd1 ba600 sqft1322 Cambronne St, New Orleans, LA 70118Off Market
Nearby schools
GreatSchools rating
- 7/10Benjamin Franklin Elementary Math And ScienceGrades: PK-8Distance: 2.1 mi
- NAEleanor Mcmain Secondary SchoolGrades: 7-12Distance: 1.3 mi
- 8/10Mary McLeod Bethune Elementary School of Literature & TechnologyGrades: PK-8Distance: 5.5 mi
Get a cash offer in 3 minutes
Find out how much your home could sell for in as little as 3 minutes with a no-obligation cash offer.
Estimated market value
$609,200
Get a cash offer in 3 minutes
Find out how much your home could sell for in as little as 3 minutes with a no-obligation cash offer.
Estimated market value
$609,200
- Louisiana
- Orleans Parish
- New Orleans
- 70118
- Leonidas
- 1334 Cambronne St
Nearby cities
Nearby neighborhoods
Nearby zip codes
Other New Orleans Topics
