Welcome to this beautiful and lovely 4 bed 2.1 bath finished basement colonial home at the much desired community of Mews at Blue Bell in Whitpain Township, Montgomery County, PA. This home is ready to move in with your personal touch. Beautiful hardwood floors in foyer, living room, dining room, main bedroom, 2nd bedroom, and 2nd-floor hallways. Great looking tiles in the kitchen, family room, laundry room, and powder room. 1st floor features a wood-floored foyer with elegant wainscotings, formal living room with a bay window and crown moldings, well-appointed dining room with wainscotings and chair rails for holiday family gatherings. Open kitchen with granite countertops, backsplash, and adjoining sunny breakfast area. Spacious and bright sunken family room with a wood-burning fireplace and doors to the enormous deck. 1st floor laundry room with door to side yard and garage. 2nd floor offers main bedroom with beautiful hardwood floors, walk-in closet, ceiling fan, full bath with tub, shower, and skylight. 2nd bedroom with hardwood floors and windows overlooking the tree-lined backyard, and 2 other ample-sized bedrooms with hallway full bath with tub and skylight. The finished basement offers additional living space for your workout, and storage. Great Wissahickon school district. Conveniently located with easy access to Rt 202, Rt 476, and PA Turn Pike, shops, restaurants, parks, and King of Prussia. Easy to show! Do not miss this home!
Sold for $805,000
$805,000
1334 Cernan Ln, Blue Bell, PA 19422
4beds
3,354sqft
Single Family Residence
Built in 1990
0.39 Acres Lot
$867,500 Zestimate®
$240/sqft
$4,852 Estimated rent
Home value
$867,500
$824,000 - $920,000
$4,852/mo
Zestimate® history
Owner options
List your home for rent
$4,852/mo
Rent Zestimate®
Find your next renter with Zillow Rental Manager. Plus, with online applications, you can quickly screen prospective tenants – for free.
$4,852/mo
Rent Zestimate®
Refinance and save
$5,510/mo
Est. payment
Refinancing to a lower rate could help reduce your monthly payments and save thousands over the life of the loan.
$5,510/mo
Est. payment
Explore your selling options
Work with a Zillow partner agent
Leverage their expertise and Zillow's premium Showcase listings to get your home seen by more buyers.
Get startedList with your own agent
Get your home in front of millions of buyers by listing it on Zillow.
Learn how to do itSell it yourself
Take full control of how buyers see your home on Zillow by listing For Sale by Owner (FSBO).
List your homeWhat's special
Wood-burning fireplaceTree-lined backyardFinished basementEnormous deckSunny breakfast areaHardwood floorsBay window
Zillow last checked:
Listing updated:
Listed by:
Il Hwan Kim 215-542-2200,
BHHS Fox & Roach-Blue Bell,
Co-Listing Agent: Baik Hwa Kim 215-872-5580,
BHHS Fox & Roach-Blue Bell
Bought with:
Nicole Miller-DeSantis, RS306153
Coldwell Banker Realty
Source: Bright MLS,MLS#: PAMC2124224
Facts & features
Interior
Bedrooms & bathrooms
- Bedrooms: 4
- Bathrooms: 3
- Full bathrooms: 2
- 1/2 bathrooms: 1
- Main level bathrooms: 1
Rooms
- Room types: Living Room, Dining Room, Primary Bedroom, Bedroom 2, Bedroom 3, Bedroom 4, Kitchen, Family Room, Library, Breakfast Room, Bathroom 2
Basement
- Area: 500
Heating
- Central, Forced Air, Natural Gas
Cooling
- Central Air, Electric
Appliances
- Included: Microwave, Built-In Range, Dishwasher, Dryer, Refrigerator, Washer, Gas Water Heater
- Laundry: Main Level
Features
- Soaking Tub, Bathroom - Stall Shower, Breakfast Area, Eat-in Kitchen, Pantry, Upgraded Countertops, Walk-In Closet(s), Bathroom - Tub Shower, Ceiling Fan(s), Chair Railings, Crown Molding, Floor Plan - Traditional, Formal/Separate Dining Room, Primary Bath(s), Wainscotting
- Flooring: Carpet, Ceramic Tile, Hardwood, Wood
- Windows: Skylight(s)
- Basement: Full,Finished
- Number of fireplaces: 1
- Fireplace features: Wood Burning, Mantel(s), Marble, Stone
Interior area
- Total structure area: 3,354
- Total interior livable area: 3,354 sqft
- Finished area above ground: 2,854
- Finished area below ground: 500
Property
Parking
- Total spaces: 6
- Parking features: Garage Faces Front, Garage Door Opener, Inside Entrance, Asphalt, Attached, Driveway
- Attached garage spaces: 2
- Uncovered spaces: 4
Accessibility
- Accessibility features: None
Features
- Levels: Two
- Stories: 2
- Pool features: None
Lot
- Size: 0.39 Acres
- Dimensions: 107.00 x 160.00
Details
- Additional structures: Above Grade, Below Grade
- Parcel number: 660000848247
- Zoning: R
- Special conditions: Standard
Construction
Type & style
- Home type: SingleFamily
- Architectural style: Colonial
- Property subtype: Single Family Residence
Materials
- Vinyl Siding, Block
- Foundation: Concrete Perimeter
- Roof: Shingle
Condition
- Very Good
- New construction: No
- Year built: 1990
Utilities & green energy
- Electric: Circuit Breakers, Underground
- Sewer: Public Sewer
- Water: Public
- Utilities for property: Cable Connected
Community & HOA
Community
- Subdivision: Mews At Blue Bell
HOA
- Has HOA: Yes
- HOA fee: $136 annually
- HOA name: MEWS AT BLUE BELL
Location
- Region: Blue Bell
- Municipality: WHITPAIN TWP
Financial & listing details
- Price per square foot: $240/sqft
- Tax assessed value: $253,800
- Annual tax amount: $8,199
- Date on market: 12/7/2024
- Listing agreement: Exclusive Right To Sell
- Inclusions: Washer, Dryer, And Refrigerator In As-is Condition
- Ownership: Fee Simple
Price history
| Date | Event | Price |
|---|---|---|
| 1/16/2025 | Sold | $805,000+6.6%$240/sqft |
Source:  Bright MLS #PAMC2124224 Report a problem Bright MLS #PAMC2124224 Report a problem | ||
| 12/10/2024 | Pending sale | $755,000$225/sqft |
Source: Bright MLS #PAMC2124224 Report a problem | ||
| 12/7/2024 | Listed for sale | $755,000$225/sqft |
Source: Bright MLS #PAMC2124224 Report a problem | ||
Public tax history
| Year | Property taxes | Tax assessment |
|---|---|---|
| 2025 | $8,299 +8% | $253,800 |
| 2024 | $7,684 | $253,800 |
| 2023 | $7,684 +3.6% | $253,800 |
| 2022 | $7,419 +3.1% | $253,800 |
| 2021 | $7,193 +2.5% | $253,800 |
| 2020 | $7,015 +2.1% | $253,800 |
| 2019 | $6,870 +2.2% | $253,800 |
| 2018 | $6,723 +4.1% | $253,800 |
| 2017 | $6,459 +2.1% | $253,800 |
| 2016 | $6,325 +2.6% | $253,800 |
| 2015 | $6,163 +0% | $253,800 |
| 2014 | $6,161 | $253,800 |
| 2013 | $6,161 | $253,800 |
| 2012 | $6,161 +3.1% | $253,800 |
| 2011 | $5,976 +4.8% | $253,800 |
| 2010 | $5,702 -0.2% | $253,800 |
| 2009 | $5,714 +3% | $253,800 |
| 2008 | $5,547 +1.9% | -- |
| 2007 | $5,444 -0.4% | -- |
| 2006 | $5,468 +4.1% | -- |
| 2005 | $5,252 +4.1% | -- |
| 2004 | $5,043 +10% | -- |
| 2003 | $4,584 +3.9% | -- |
| 2002 | $4,412 +4.5% | -- |
| 2000 | $4,220 -1.2% | -- |
| 1999 | $4,272 | -- |
Find assessor info on the county website
Neighborhood: 19422
Nearby homes
- $704,1004 bd2 ba2.1k sqft1328 Cernan Ln, Blue Bell, PA 19422Off Market
- $904,7004 bd3 ba3.1k sqft1340 Cernan Ln, Blue Bell, PA 19422Off Market
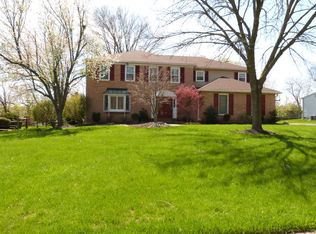
- $950,1004 bd3 ba3.1k sqft1337 Cernan Ln, Blue Bell, PA 19422Off Market
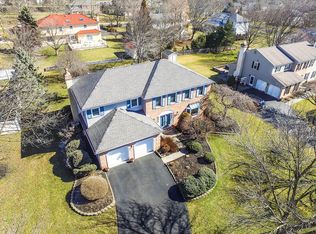
- $858,9004 bd2 ba3.6k sqft1346 Cernan Ln, Blue Bell, PA 19422Off Market
- $1,011,6004 bd3 ba3.1k sqft1322 Cernan Ln, Blue Bell, PA 19422Off Market
- $938,1005 bd2 ba3.2k sqft1331 Cernan Ln, Blue Bell, PA 19422Off Market
- $955,1004 bd3 ba3.5k sqft1343 Cernan Ln, Blue Bell, PA 19422Off Market
- $731,3004 bd2 ba2.2k sqft1349 Cernan Ln, Blue Bell, PA 19422Off Market
Nearby schools
GreatSchools rating
- 8/10Blue Bell El SchoolGrades: K-5Distance: 1.7 mi
- 8/10Wissahickon Middle SchoolGrades: 6-8Distance: 4.2 mi
- 9/10Wissahickon Senior High SchoolGrades: 9-12Distance: 4.2 mi
Schools provided by the listing agent
- District: Wissahickon
Source: Bright MLS. This data may not be complete. We recommend contacting the local school district to confirm school assignments for this home.
Get a cash offer in 3 minutes
Find out how much your home could sell for in as little as 3 minutes with a no-obligation cash offer.
Estimated market value
$867,500
Get a cash offer in 3 minutes
Find out how much your home could sell for in as little as 3 minutes with a no-obligation cash offer.
Estimated market value
$867,500
- Pennsylvania
- Montgomery County
- Blue Bell
- 19422
- 1334 Cernan Ln
