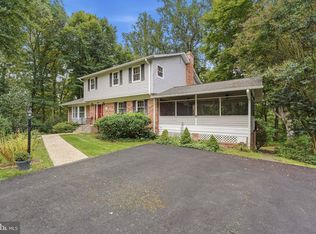
Opportunity knocks in Silver Spring with this turnkey 5 Bedroom/3 Full Bathroom home that has been lovingly updated inch-by-inch. Upon entry notice the cozy Main Level Living Area with Wood-Burning Fireplace, 2 large Bedrooms, Full Bathroom, and updated Laundry and Storage Room. Then, make your way upstairs to the expansive Upper Level boasting a large Living Area flowing into the updated Kitchen and Formal Dining Area. Access the private Back Deck and large Backyard off the Kitchen. The Upper Level includes 3 gracious Bedrooms and 2 Full Bathrooms. The Primary Bedroom includes an en suite Full Bathroom. This home is serene and peaceful from the inside out. Minutes from White Oak, Burnt Mill, and the ICC. Adjacent to Paint Branch Park. Don’t let this opportunity pass you by!
Pending
Price increase: $10.1K (9/9)
$635,000
1334 Chilton Dr, Silver Spring, MD 20904
5beds
2,464sqft
Single Family Residence
Built in 1965
10,567 Square Feet Lot
$634,100 Zestimate®
$258/sqft
$-- HOA
What's special
Private back deckLarge backyardFormal dining areaUpdated kitchen
- 55 days
- 647
- 14
Zillow last checked:
Listing updated:
Listed by:
Brian Sobotka 240-718-8310,
Compass (240) 219-2422
Source: Bright MLS,MLS#: MDMC2245908
Facts & features
Interior
Bedrooms & bathrooms
- Bedrooms: 5
- Bathrooms: 3
- Full bathrooms: 3
- Main level bathrooms: 1
- Main level bedrooms: 2
Heating
- Central, Natural Gas
Cooling
- Central Air, Ceiling Fan(s), Electric
Appliances
- Included: Microwave, Dishwasher, Disposal, Dryer, Oven/Range - Gas, Refrigerator, Stainless Steel Appliance(s), Washer, Water Heater, Gas Water Heater
- Laundry: Lower Level
Features
- Attic, Breakfast Area, Ceiling Fan(s), Combination Dining/Living, Entry Level Bedroom, Open Floorplan, Primary Bath(s)
- Flooring: Wood
- Windows: Double Pane Windows, Energy Efficient, Window Treatments
- Has basement: No
- Number of fireplaces: 1
Interior area
- Total structure area: 2,464
- Total interior livable area: 2,464 sqft
- Finished area above ground: 2,464
Property
Parking
- Parking features: Driveway
- Has uncovered spaces: Yes
Accessibility
- Accessibility features: None
Features
- Levels: Bi-Level,Two
- Stories: 2
- Patio & porch: Deck
- Pool features: None
- Fencing: Full
Lot
- Size: 10,567 Square Feet
- Features: Landscaped, Private, Suburban
Details
- Additional structures: Above Grade, Below Grade
- Parcel number: 160500338450
- Zoning: R90
- Special conditions: Standard
Construction
Type & style
- Home type: SingleFamily
- Property subtype: Single Family Residence
Materials
- Frame
- Foundation: Active Radon Mitigation, Slab
Condition
- New construction: No
- Year built: 1965
Utilities & green energy
- Sewer: Public Sewer
- Water: Public
Community & HOA
Community
- Subdivision: Fairview Estates
HOA
- Has HOA: No
Location
- Region: Silver Spring
Financial & listing details
- Price per square foot: $258/sqft
- Tax assessed value: $582,200
- Annual tax amount: $6,789
- Date on market: 8/6/2026
- Listing agreement: Exclusive Right To Sell
- Ownership: Fee Simple
Estimated market value
$634,100
$602,000 - $666,000
$3,812/mo
Price history
| Date | Event | Price |
|---|---|---|
| 9/9/2026 | Pending sale | $635,000+1.6%$258/sqft |
Source:  Bright MLS #MDMC2245908 Report a problem Bright MLS #MDMC2245908 Report a problem | ||
| 9/3/2026 | Price change | $624,900-3.8%$254/sqft |
Source: Bright MLS #MDMC2245908 Report a problem | ||
| 8/25/2026 | Listed for sale | $649,900$264/sqft |
Source: Bright MLS #MDMC2245908 Report a problem | ||
| 8/14/2026 | Pending sale | $649,900$264/sqft |
Source: Bright MLS #MDMC2245908 Report a problem | ||
| 8/6/2026 | Listed for sale | $649,900+7.8%$264/sqft |
Source: Bright MLS #MDMC2245908 Report a problem | ||
| 6/2/2023 | Sold | $603,107+9.7%$245/sqft |
Source: Bright MLS #MDMC2091792 Report a problem | ||
| 5/10/2023 | Pending sale | $550,000$223/sqft |
Source: Bright MLS #MDMC2091792 Report a problem | ||
| 5/4/2023 | Listed for sale | $550,000+29.4%$223/sqft |
Source: Bright MLS #MDMC2091792 Report a problem | ||
| 8/7/2018 | Sold | $425,000$172/sqft |
Source: Public Record Report a problem | ||
| 5/30/2018 | Pending sale | $425,000$172/sqft |
Source: Long & Foster Real Estate, Inc. #MC10226536 Report a problem | ||
| 5/26/2018 | Price change | $425,000-3.4%$172/sqft |
Source: Long & Foster Real Estate, Inc. #MC10226536 Report a problem | ||
| 5/2/2018 | Listed for sale | $439,900$179/sqft |
Source: Long & Foster Real Estate, Inc. #1000471444 Report a problem | ||
Public tax history
| Year | Property taxes | Tax assessment |
|---|---|---|
| 2025 | $6,789 +23.7% | $529,400 +11.1% |
| 2024 | $5,487 +12.4% | $476,600 +12.5% |
| 2023 | $4,883 +12.2% | $423,800 +7.5% |
| 2022 | $4,352 +8.2% | $394,400 +8.1% |
| 2021 | $4,024 +8.7% | $365,000 +8.8% |
| 2020 | $3,702 +2.7% | $335,600 |
| 2019 | $3,606 -0.2% | $335,600 +2.6% |
| 2018 | $3,612 -2.1% | $327,000 +1.3% |
| 2017 | $3,690 +23.2% | $322,700 +7% |
| 2016 | $2,995 | $301,667 +7.5% |
| 2015 | $2,995 | $280,633 +8.1% |
| 2014 | $2,995 | $259,600 |
| 2013 | -- | $259,600 |
| 2012 | -- | $259,600 -16.6% |
| 2011 | -- | $311,190 |
| 2010 | -- | $311,190 |
| 2009 | -- | $311,190 -24.2% |
| 2008 | -- | $410,410 +16.5% |
| 2007 | -- | $352,372 +19.7% |
| 2006 | -- | $294,336 +24.6% |
| 2005 | -- | $236,300 +12.3% |
| 2004 | -- | $210,426 |
| 2003 | -- | $210,426 +32.6% |
| 2002 | -- | $158,680 |
| 2001 | -- | $158,680 |
Find assessor info on the county website
Monthly payment
Est. payment
Payment breakdown
Explore the cost of this home by adjusting the details. Changes won't be saved.Climate risks
Neighborhood: 20904
Nearby schools
Schools provided by the listing agent
- District: Montgomery County Public Schools
Source: Bright MLS. This data may not be complete. We recommend contacting the local school district to confirm school assignments for this home.
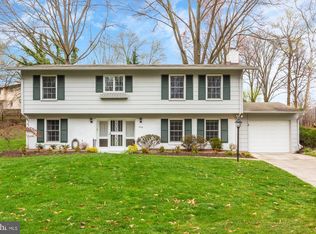
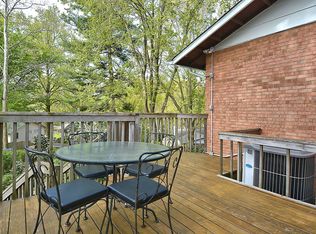
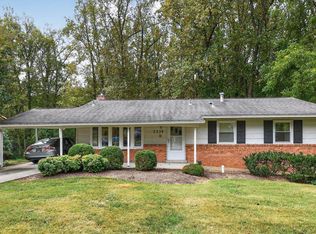
Similar homes
- $669,0005 bd4 ba3k sqft8715 Crestmont Ln, Laurel, MD 20708For Sale
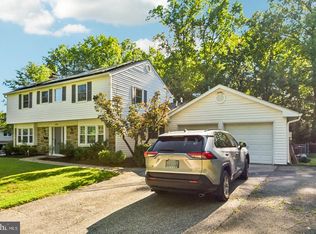
 MLS ID #MDPG2220854, John Williams, RE/MAX Realty Services. Bright MLS
 - $799,0006 bd4 ba3.1k sqft12504 Davan Dr, Silver Spring, MD 20904For Sale
 MLS ID #MDMC2255836, Dave Savercool, Long & Foster Real Estate, Inc.. Bright MLS
 - $749,9905 bd3 ba3.2k sqft12328 Pretoria Dr, Silver Spring, MD 20904For Sale
 MLS ID #MDMC2256124, MOTI SHIFERAW, Keller Williams Capital Properties. Bright MLS
 - $849,9004 bd3 ba2.8k sqft11712 Berwick Rd, Silver Spring, MD 20904For Sale
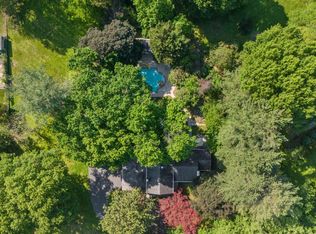 MLS ID #MDMC2253106, Lisa Greaves, Redfin Corp. Bright MLS
 - $650,0004 bd4 ba2.3k sqft2229 Deckman Ln, Silver Spring, MD 20906For SaleMLS ID #MDMC2256320, Jeannie J. Kim, Coldwell Banker Realty. Bright MLS
- $795,0004 bd4 ba3.1k sqft13812 Mills Ave, Silver Spring, MD 20904For SaleMLS ID #MDMC2254712, Dave Savercool, Long & Foster Real Estate, Inc.. Bright MLS
- $655,0004 bd3 ba2.6k sqft9807 Merwood Ln, Silver Spring, MD 20901For SaleMLS ID #MDMC2230452, Cari Jordan, RLAH @properties. Bright MLS
- $699,9004 bd4 ba1.8k sqft919 Playford Ln, Silver Spring, MD 20901For SaleMLS ID #MDMC2248416, Sharon McKinney, Argent Realty, LLC. Bright MLS
- $599,0004 bd2 ba1.8k sqft1503 Crest Rd, Silver Spring, MD 20902For SaleMLS ID #MDMC2256478, Jason Skipworth, RLAH @properties. Bright MLS
- $585,0004 bd3 ba2.3k sqft11710 Caverly Ave, Beltsville, MD 20705For SaleMLS ID #MDPG2217836, Theresa Kaufman, EXP Realty, LLC. Bright MLS
- $574,9004 bd3 ba1.5k sqft2712 Newton St, Silver Spring, MD 20902For SaleMLS ID #MDMC2255716, Fred Mohseni, Samson Properties. Bright MLS
- $695,0004 bd4 ba1.9k sqft2212 Cherry Leaf Ln, Silver Spring, MD 20906For SaleMLS ID #MDMC2250720, Diane Rioux, Samson Properties. Bright MLS
- $650,0005 bd4 ba2.1k sqft7614 Stratfield Ln, Laurel, MD 20707For SaleMLS ID #MDPG2215506, Tamika Johnson, RE/MAX United Real Estate. Bright MLS
- $615,0004 bd3 ba3.1k sqft6640 Park Hall Dr, Laurel, MD 20707For SaleMLS ID #MDPG2218380, David Engel, Redfin Corp. Bright MLS
- $595,0005 bd2 ba2k sqft4819 Osage St, College Park, MD 20740For SaleMLS ID #MDPG2213684, Nick Anderson-Mcintosh, Hyatt & Company Real Estate, LLC. Bright MLS
- $675,0005 bd3 ba1.8k sqft3012 Peebles Ct, Olney, MD 20832For SaleMLS ID #MDMC2256366, Bob Chew, Samson Properties. Bright MLS
- $645,0004 bd3 ba2.5k sqft17418 Saint Theresa Dr, Olney, MD 20832For SaleMLS ID #MDMC2244768, Carlos Rodriguez, Realty Connection. Bright MLS
- $580,0004 bd3 ba2.2k sqft12607 Ivystone Ln, Laurel, MD 20708For SaleMLS ID #MDPG2207830, Nick Bogardus, Compass. Bright MLS
- $950,0004 bd4 ba2.7k sqft1018 McCeney Ave, Silver Spring, MD 20901For SaleMLS ID #MDMC2242460, Darleen Smith, CattaWood Spring Realty LLC. Bright MLS
- $539,9004 bd3 ba1.6k sqft11852 Huggins Dr, Silver Spring, MD 20902For SaleMLS ID #MDMC2254720, Henry Reyes, RE/MAX Town Center. Bright MLS
