Freshly painted throughout with new carpeting on bedroom level. A spacious home with 5 bedrooms, 2.5 baths, on grade 2 car garage and a full unfinished basement for storage and plenty of room to grow. Lovely floor plan with generous windows. This home is move-in ready with a quick closing possible. Dunlora has wonderful community amenities: pool and clubhouse, tennis courts, walk and running trails. It's so close to everything Charlottesville.
Closed
$620,000
1334 Dunlora Dr, Charlottesville, VA 22901
5beds
2,794sqft
Single Family Residence
Built in 1998
0.36 Acres Lot
$694,800 Zestimate®
$222/sqft
$3,737 Estimated rent
Home value
$694,800
$660,000 - $730,000
$3,737/mo
Zestimate® history
Owner options
List your home for rent
$3,737/mo
Rent Zestimate®
Find your next renter with Zillow Rental Manager. Plus, with online applications, you can quickly screen prospective tenants – for free.
$3,737/mo
Rent Zestimate®
Refinance and save
$4,218/mo
Est. payment
Refinancing to a lower rate could help reduce your monthly payments and save thousands over the life of the loan.
$4,218/mo
Est. payment
Explore your selling options
Work with a Zillow partner agent
Leverage their expertise and Zillow's premium Showcase listings to get your home seen by more buyers.
Get startedList with your own agent
Get your home in front of millions of buyers by listing it on Zillow.
Learn how to do itSell it yourself
Take full control of how buyers see your home on Zillow by listing For Sale by Owner (FSBO).
List your homeWhat's special
Zillow last checked:
Listing updated:
Listed by:
SUE PLASKON 434-981-0115,
LONG & FOSTER - CHARLOTTESVILLE
Bought with:
BRADLEY PITT, 0225225050
KELLER WILLIAMS ALLIANCE - CHARLOTTESVILLE
Source: CAAR,MLS#: 655037 Originating MLS: Charlottesville Area Association of Realtors
Originating MLS: Charlottesville Area Association of RealtorsFacts & features
Interior
Bedrooms & bathrooms
- Bedrooms: 5
- Bathrooms: 3
- Full bathrooms: 2
- 1/2 bathrooms: 1
- Main level bathrooms: 1
Rooms
- Room types: Bathroom, Bedroom, Dining Room, Eat-in Kitchen, Family Room, Full Bath, Foyer, Half Bath, Kitchen, Laundry, Living Room, Primary Bathroom, Primary Bedroom, Mud Room, Office
Primary bedroom
- Level: Second
Bedroom
- Level: Second
Bedroom
- Level: Second
Bedroom
- Level: Second
Bedroom
- Level: Second
Primary bathroom
- Level: Second
Bathroom
- Level: Second
Dining room
- Level: First
Family room
- Level: First
Foyer
- Level: First
Half bath
- Level: First
Kitchen
- Level: First
Laundry
- Level: First
Living room
- Level: First
Heating
- Central, Electric, Forced Air, Heat Pump, Multi-Fuel, Natural Gas
Cooling
- Central Air
Appliances
- Included: Dishwasher, Disposal, Gas Range, Microwave, Refrigerator, Trash Compactor, Dryer, Washer
- Laundry: Washer Hookup, Dryer Hookup
Features
- Central Vacuum, Double Vanity, Jetted Tub, Sitting Area in Primary, Walk-In Closet(s), Breakfast Area, Entrance Foyer, Eat-in Kitchen, Home Office, Kitchen Island, Mud Room, Recessed Lighting, Vaulted Ceiling(s)
- Flooring: Carpet, Ceramic Tile, Luxury Vinyl Plank, Wood
- Windows: Insulated Windows, Screens, Tilt-In Windows
- Basement: Exterior Entry,Full,Interior Entry,Unfinished,Walk-Out Access
- Number of fireplaces: 1
- Fireplace features: One, Gas, Glass Doors, Gas Log
Interior area
- Total structure area: 4,481
- Total interior livable area: 2,794 sqft
- Finished area above ground: 2,794
- Finished area below ground: 0
Property
Parking
- Total spaces: 2
- Parking features: Attached, Electricity, Garage Faces Front, Garage, Garage Door Opener
- Attached garage spaces: 2
Features
- Levels: Two
- Stories: 2
- Patio & porch: Rear Porch, Composite, Deck, Front Porch, Porch
- Pool features: Community, Association
- Has spa: Yes
- Has view: Yes
- View description: Residential, Trees/Woods
Lot
- Size: 0.36 Acres
- Features: Native Plants, Private, Wooded
- Topography: Rolling
Details
- Parcel number: 062F1000021700
- Zoning description: R-1 Residential
Construction
Type & style
- Home type: SingleFamily
- Architectural style: Traditional
- Property subtype: Single Family Residence
Materials
- Stick Built, Vinyl Siding
- Foundation: Poured
- Roof: Composition,Metal,Other,Shingle
Condition
- New construction: No
- Year built: 1998
Details
- Builder name: VAN DER LINDE HOMES INC
Utilities & green energy
- Sewer: Public Sewer
- Water: Public
- Utilities for property: Cable Available, High Speed Internet Available
Community & HOA
Community
- Features: None, Pool
- Security: Smoke Detector(s)
- Subdivision: DUNLORA
HOA
- Has HOA: Yes
- Amenities included: Clubhouse, Fitness Center, Picnic Area, Playground, Pool, Tennis Court(s), Trail(s)
- Services included: Association Management, Common Area Maintenance, Clubhouse, Fitness Facility, Insurance, Playground, Pool(s), Reserve Fund, Snow Removal, Tennis Courts, Trash
- HOA fee: $298 quarterly
Location
- Region: Charlottesville
Financial & listing details
- Price per square foot: $222/sqft
- Tax assessed value: $682,500
- Annual tax amount: $5,465
- Date on market: 7/16/2024
- Cumulative days on market: 27 days
Price history
| Date | Event | Price |
|---|---|---|
| 9/18/2024 | Sold | $620,000-8.1%$222/sqft |
Source:  CAAR #655037 Report a problem CAAR #655037 Report a problem | ||
| 8/15/2024 | Pending sale | $675,000$242/sqft |
Source: CAAR #655037 Report a problem | ||
| 8/6/2024 | Price change | $675,000-3.5%$242/sqft |
Source: CAAR #655037 Report a problem | ||
| 7/18/2024 | Listed for sale | $699,500$250/sqft |
Source: CAAR #655037 Report a problem | ||
Public tax history
| Year | Property taxes | Tax assessment |
|---|---|---|
| 2025 | $6,102 +11.7% | $682,500 +6.7% |
| 2024 | $5,465 +8% | $639,900 +8% |
| 2023 | $5,060 +9.7% | $592,500 +9.7% |
| 2022 | $4,612 +15.2% | $540,100 +15.2% |
| 2021 | $4,003 -1.4% | $468,700 -1.4% |
| 2020 | $4,061 +4.6% | $475,500 +4.6% |
| 2019 | $3,883 +4.4% | $454,700 +2.5% |
| 2018 | $3,721 +98.4% | $443,500 -0.8% |
| 2017 | $1,876 -50.5% | $447,100 -1% |
| 2016 | $3,789 +6.2% | $451,600 +3.7% |
| 2015 | $3,568 | $435,600 +0.8% |
| 2014 | -- | $432,200 +8.4% |
| 2013 | -- | $398,600 +3.1% |
| 2012 | -- | $386,700 -8% |
| 2011 | -- | $420,200 -4.5% |
| 2010 | -- | $440,200 -3.9% |
| 2009 | -- | $458,100 -6% |
| 2008 | -- | $487,200 -6% |
| 2007 | -- | $518,500 +23.8% |
| 2006 | -- | $418,700 |
| 2005 | -- | $418,700 +28% |
| 2004 | -- | $327,000 |
| 2003 | -- | $327,000 +3.8% |
| 2002 | -- | $314,900 |
| 2001 | -- | $314,900 |
Find assessor info on the county website
Neighborhood: 22901
Nearby homes
- $850,0005 bd4 ba3.9k sqft1338 Dunlora Dr, Charlottesville, VA 22901Sold

- $699,7004 bd2 ba2.6k sqft1328 Dunlora Dr, Charlottesville, VA 22901Off Market
- $804,3004 bd3 ba2.9k sqft1331 Dunlora Dr, Charlottesville, VA 22901Off Market
- $681,7004 bd2 ba2.3k sqft1344 Dunlora Dr, Charlottesville, VA 22901Off Market
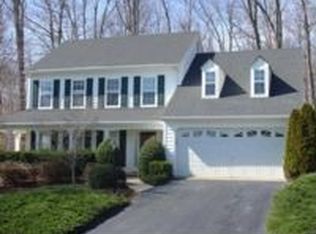
- $828,8005 bd3 ba2.3k sqft1128 Farrow Dr, Charlottesville, VA 22901Off Market
- $648,4004 bd3 ba2.2k sqft1322 Dunlora Dr, Charlottesville, VA 22901Off Market
- $1,025,0004 bd3 ba3.4k sqft1122 Farrow Dr, Charlottesville, VA 22901Off Market
- $872,7001 bd1 ba620 sqft1134 Farrow Dr, Charlottesville, VA 22901Off Market
Nearby schools
GreatSchools rating
- 3/10Agnor-Hurt Elementary SchoolGrades: PK-5Distance: 1.7 mi
- 4/10Jackson P Burley Middle SchoolGrades: 6-8Distance: 2.9 mi
- 5/10Albemarle High SchoolGrades: 9-12Distance: 2.6 mi
Schools provided by the listing agent
- Elementary: Agnor
- Middle: Burley
- High: Albemarle
Source: CAAR. This data may not be complete. We recommend contacting the local school district to confirm school assignments for this home.
Sell for more on Zillow
Get a Zillow Showcase℠ listing at no additional cost and you could sell for .
$694,800
2% more
+$13,896
With Zillow Showcase(estimated)
$708,696
Sell for more on Zillow
Get a Zillow Showcase℠ listing at no additional cost and you could sell for .
$694,800
2% more
+$13,896
With Zillow Showcase(estimated)
$708,696
- Virginia
- Albemarle County
- Charlottesville
- 22901
- 1334 Dunlora Dr
